Software
Houzz Logo Print
sweetsarahbeth

I made a big mistake!

10 years ago
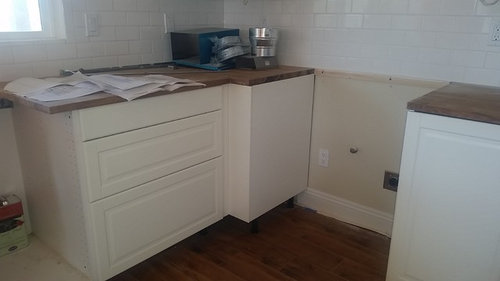
I didn't take oven depth into account and put a drawer stack too close and now my drawers won't open with a range in.


Standard ranges are about 28" deep (which, we are assuming includes the handle) and my top drawer won't clear it. The other drawers might be okay...


Any ideas??

Comments (90)

  • 10 years ago

    I agree with Nightowl. Slide it down, put in a filler of sorts for the countertop and another couple of inches for the vertical filler. A piece of stainless would work or other counter material and think of the contrast as a spoon rest section. Cabinets are taken out and re-leveled all the time....

  • 10 years ago

    You want to lose 6 inches off all the drawers when only the top drawer is affected by the handle? I would shorten only the top drawer to 24" wide and add 6" filler and keep my 30" wide bottom drawers. No one will notice except the TKO. Fortunately with Ikea, all these proposals are easily doable at minimal cost.

  • 10 years ago
    last modified: 10 years ago

    Scrappy, as others pointed out, it might not be just the top drawer affected side ranges often come with bottom boilers or warming drawers, etc. That's my concern there...

  • 10 years ago

    If it is because of the counter -- maybe find a marble reminant and make a cool little baking area for rolling dough and such. Our island is 102 inches of marble and 20 inches of walnut cutting board.

  • 10 years ago

    I'm interested in hearing why it's possible to put in a new set of drawers with the existing countertop, but not slide the existing drawers over and install a filler instead.

  • 10 years ago

    "oh, oh, oh," she said waving her hand in the air-- a square of soapstone - right next to the stove. No need to worry about where to put the hot pans anymore! More lemonade.

  • 10 years ago

    Now I'm kind if thinking that if we could just retrofit an oven handle on hinges that would work...

  • 10 years ago

    So, retrofitting 24" drawers only requires adding a board to the inside of the cabinet and attaching smaller drawers to it. Sliding the whole thing over means cutting everything out and trying to scooch it closer to the sink cabinet, which then also makes the sink look goofy because there will be filler on one side and not the other.

    We're still working on it. I might just try to find a range with a really low profile handle and see how it works out as is. Since the handles usually arc, I might be able to actually have a halfway usable drawer on top.

    Or would the flip open kind be better than that? Wouldn't you not be able to reach everything in the back?

  • 10 years ago

    My cabinet guy made the same mistake. Luckily I had given him the specs on my range so he was supposed to take them into account. He took the whole drawer stack back and fixed it. It gave me smaller drawers though which made me sad. I thought if I'd had more time I may have changed my range to one that was less deep to try to maximize the drawer size. Mine is a GE slide in and it doesn't even slide totally flush with the cabinets. I believe there are ranges (such as Miele) that are made less deep.

    Have you tried to find a new range?

  • 10 years ago

    Beanpiele, I haven't actually purchased a range at all yet

  • 10 years ago
    last modified: 10 years ago

    I honestly think it's going to look strange having those drawers so close to the corner once you get your range in, regardless of how deep or shallow the range is. Regarding buying a range, it was difficult enough for me to choose a range without being restricted by space issues. I can see why having narrow drawers would make one sad, but having to compromise on a range because it's the only one that "fits" would make me just as sad. For me, the narrower drawer stack would be the better option.

    sweetsarahbeth thanked jellytoast
  • 10 years ago

    All good points, jellytoast. And it would also be a bummer to be restricted to those dimensions if the stove ever broke for some reason.


    I'm still kind of hoping my husband can figure out a way to hack a stove handle on hinges. That's gotta be a thing that people do in situations like this, right??

  • 10 years ago

    LOL, that will be a first. Be sure to post pics if he pulls it off.

  • 10 years ago

    Be very careful about making changes to the stove. For one, it will likely void whatever warranty is attached. For 2, you need to ensure that the hinges, or whatever you add, can hold up to the heat from the oven. Most ranges are not perfectly insulated and some heat will radiate through the door. The pro-style ranges seem to perform the worst in this regard, but it is something to keep in mind with any range you choose. Also, I would recommend doing a lot of research before making puncture marks for screws on the door of the oven. My understanding, though very limited, is that the door is filled with insulation.


    Sorry for your trouble but I have peeked around at your blog and have enjoyed the photos of your home!

    sweetsarahbeth thanked rjknsf
  • 10 years ago
    last modified: 10 years ago

    The handle adaptation is intriguing but you need a long-term solution. Think it through. What works now might not work down the road.

    sweetsarahbeth thanked Vertise
  • 10 years ago

    I haven't read all the posts and I'm not a layout guru by any stretch. Drawer/handle clearance notwithstanding, it seems odd to me to not be able to access the oven from both sides. Even if the oven door and drawer handles don't collide, it means you can only get in from the right.

  • 10 years ago

    Would it be possible for your GC or a good finish carpenter to cut the top drawer making two drawers with the one on the left a pullout and the one on the right a flip down or even a false drawer? Just leave the very tiniest to almost no space in between so that it would still appear as one big drawer.

  • 10 years ago

    Linelle, I never considered that as being odd. I don't foresee any issues (because I OBVIOUSLY have perfect foresight). What kind of problems do you think it might cause?

  • 10 years ago

    Zorro, that's another consideration, but I think it might be tricky with ikea drawers because they're metal. My GC isn't super into "hacks" either.

  • 10 years ago
    last modified: 10 years ago

    Seems fairly simple, although disappointing. Narrower drawers. Tray holder or such on the right. Or drop down top drawer. It will still look good and be functional.

  • 10 years ago

    I agree, snookums, that is probably the simplest, long term solution and what we'll most likely wind up doing unless something even simpler presents itself.

    For now, I think we are going to pick and purchase our range and then take it from there.

  • 10 years ago

    Blind second 15" drawer seems like a good option too.


    Beautiful kitchen, btw!

    sweetsarahbeth thanked Vertise
  • 10 years ago

    I wouldn't worry about only accessing the range from one side. It has never occurred to be that that is problem and I've had that same set up for a year now. I mostly access the oven from the front. maybe have to stand to a side once in awhile but having one side to do that from is plenty. Just wanted to ease your mind on that.

    sweetsarahbeth thanked Jeannine Fay
  • 10 years ago

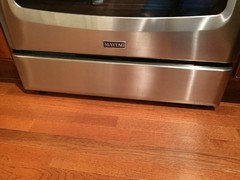
    Oh, didn't know the drawers were metal:(. Just thought I would pass this on. I have a MayTag freestanding stove we purchased in August and the bottom drawer does not have a handle. I think the price was around $800 or so. I believe it comes in white also.

  • 10 years ago

    One more point to add since I've had time to reflect in the aftermath of this issue myself……I have wondered If I would have opted for a cabinet there instead of drawers had I know the drawers would be smaller than originally planned. I'm not sure I would have, but I would have liked to have been able to look at the possibility. I made the conscience decision like you to give up the dead space since I so favor drawers but if space is a consideration you may want to re-think that. I thought I could have kept the top drawer for my cooking utensils and had a cabinet under it with swing out shelves that go into the dead space for my pots and pans. I honestly don't really like the idea of it. I love just opening a drawer and grabbing a pan. So I'm fine with what I have. But I do have to be careful about my accumulation of pots and pans now. That is not necessarily a bad thing though… Just a thought.

  • 10 years ago
    last modified: 10 years ago

    Change the top drawers out for two 15" drawers. You will still have one drawer that doesn't work but more space in the bigger drawers is worth more in my opinion.

    You need 2 x part number 102.663.44

    and 2 x part number 902.620.59 or part number 502.656.63 (depending on which style drawers you have).

    Then follow the instructions for the old Akurum partition drawer 30 & 36" instructions that can be found here. It will work on the new cabinets. It requires fabrication of a part that can be made in a variety of ways and any contractor or installer worth his salt can easily do it.

    Good luck.

  • 10 years ago

    Yeah, I am going to have a big kitchen with lots of space and storage, so the idea of smaller drawers isn't devastating. It's just a bummer that it happens to be in such a prime real estate spot.


    First world problems, as per usual. Upper echelon first world problems, even. Like, one quarter world problems.

  • 10 years ago
    last modified: 10 years ago

    You can find ovens without handles and ovens with side hinged doors. You can also find ranges with these or make ranges with these. You just can't do it for $1,000.

    Dacor range (dual fuel)

    dimensions

    Dacor Renaissance RNR30N (electric)


    Dacor Distinctive DR30GIFS (gas)


    sweetsarahbeth thanked bry911
  • 10 years ago

    Anything is possible for a price :)

  • 10 years ago

    I would change out that drawer unit to the 30" wide one and have your contractor make you a filler for baking sheets and not worry about hacking ranges or pushing cabinets

  • 10 years ago
    last modified: 10 years ago

    Kippy, it is a 30" stack currently, I would be moving down to 24"

  • 10 years ago

    Sara, how much filler do you have to the right? You'd gain about an inch if you converted them to roll out drawers with doors. Not sure how much you need.

  • 10 years ago
    last modified: 10 years ago

    I would move heaven and earth rather than go to a 24" drawer stack at the range. The difference is a lot when it comes to pots/pans/skillets. FYI - you can gain just a bit back if you "scoop" the backs of the middle and lower drawers. You can then put the handles towards the back for the pans in back.

  • 10 years ago

    Sorry. I would go to 24" then. Or toss the counter and start agin

  • 10 years ago

    24 inches will be fine. I went down to 21 inches and have survived…..


    sweetsarahbeth thanked Jeannine Fay
  • 10 years ago

    Bbtrix, I can't do roll outs either because a cupboard door wouldn't open wide enough to let drawers slide out :/

  • 10 years ago

    It will be fine. You are going to be so thrilled with your beautiful new kitchen, I honestly believe that you will feel relief that you don't have to worry about that corner again. I look forward to seeing your finished kitchen. I think it will be fantastic. :)

  • 10 years ago
    last modified: 10 years ago

    It would be a huge deal for me. I have a lot of utensils and pots/pans/skillets.

    Is that a totally blind corner? If so, can you make a pull out 24" cabinet base that allows access to the blind corner? There is someone here who did that. Very cool. Adds a bit of prep space AND adds the blind corner storage access.

    I still don't see why you can't over everything down along the sink wall 1-2 inches.

  • 10 years ago

    IKEA has anew cab door with a hand hold ,handle, recessed, if you will. I didn't read all the posts but wanted to throw this out and hoping it is helpful.

  • 10 years ago
    last modified: 10 years ago

    What you are planning (going down to 24" drawer) is the simplest, least expensive, best solution IMHO. It is probably what I'd do in your shoes.

    Now....being that my dh is also a GC, my shoes might make me try and sweet talk him into moving that doorway to the right of range further right. It is hard to see how much space until the light switch, but looks like maybe a foot? And of course there may be other issues preventing this idea, so I'm just going to throw it out there for fun.

    I was thinking if the doorway moved right, depending on space, you could maybe add a small 12" tray base next to the dead corner for cookie sheets/cutting boards. The spacer could be made smaller, think it's needs to be 3".

    I am not sure what IKEA sizes are offered, but I would exchange that cabinet on the right side of range for a larger drawer base in order to center the range to the uppers. The right upper moves over too so it could allow more breathing room for a 30" chimney style hood.

    I'm obviously not thinking through this very deeply, so it may be completely ridiculous! HaHa!

    That would still not allow the top drawer to open up fully, but 15" or so would be plenty for me to grab utensils, hotpads, spices or whatever I put in that top drawer. I would just store less used items or spices in the way back, which would need oven door open to get to. Of course, all this also means redoing the butcherblock from corner to range and over that right side cab.

    I like that this would allow more space between the range and the corner that someone else mentioned. I don't care so much about that for pulling things out of the oven. I do that from the front usually so that wouldn't be an issue for me. But it would allow you to use the left burners on the stovetop more comfortably is why.

    Ugh, as I think through what I just wrote, I just talked myself back into what you original planned. My husband would no doubt give me the "look"....Lol!

    I know it will be great sweet sarahbeth. <hugs>

    On a happy note, how are the open shelves coming along?

  • 10 years ago

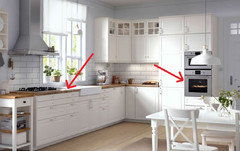
    Are you sure adding a cooktop base and then converting one of those high cabs to a wall oven high cab isn't the easiest solution? I looks like it wouldn't lose storage space and probably doesn't require major hacking.

  • 10 years ago
    last modified: 10 years ago

    I'm reading this thread again over very early morning coffee, when I'm probably most sane, and the big thing that sticks out to me is that your kitchen is lovely (since I'm planning an ikea kitchen too, I always enjoy coming across your pictures). So long as the final product does work (nothing is crashing into anything else), you'll forget this ever happened in a month or two. Or you can integrate it into a little story where you get to brag about your project: "I made a silly little mistake while designing my own totally awesome kitchen, but luckily we fixed it."

    Moving to 24" drawers is the path of least resistance. If you have your storage plan mapped out, perhaps you can calculate out how much this will or won't matter. If it doesn't matter much, you'll forget all about it.

    The other solutions involve greater cash outlay, but they also remedy the problem. They may be worth the trouble / expense.

    Benjesbride's suggestion changes the layout - and maybe in a good way. If you like the idea of a wall oven, and don't mind trading high cabinet storage for space under a cooktop, that could be a great "lemons to lemonade" option. Maybe you could add drawers or open shelves below the cooktop for pots and pans?

  • 10 years ago

    I agree with Historian. Whichever of those options that appeals to you visually and functionally, and fits your budget, will work fine.

    My widest drawer stack is 21" and I really can't imagine needing wider so I think 24" wide drawers and a narrow cabinet for trays, cutting boards, or a towel rod is the easiest, cheapest solution and it will work just fine. Since you have a lot of storage, tweaking what you store in that drawer stack shouldn't be a huge problem. Maybe a bigger pot that you don't use often goes in the pantry instead, for example, and that will make the 24" work just fine?

    This is a glitch, not a problem. Relax, deep breaths, and make whichever of those adjustments makes the best sense for you. Any one of them will be wonderful and absolutely fine.

  • 10 years ago

    sweetsarahbeth, it sounds like there aren't any problems not being able to access the oven from both sides. I just have never had a kitchen laid out that way and figured there might be some safety issues. Apparently not.

  • 10 years ago

    I have no words of wisdom for you, but thought I'd let you know that I made the exact same mistake. :( I'd go with the 24" drawer stack and call it a day.

  • 10 years ago

    You guys are all so sweet and thoughtful and full of great ideas! I've managed to calm down from my initial panic and am looking at this more as just a glitch or a hiccup, so thank you!


    Rebunky, that door is NOT moving at this point. I'd be getting more than just "a look" from both my contractor AND my husband if I so much as suggested it! ;) (and the open shelves haven't been started yet, but should go swimmingly... I hope!)


    Benjes, I think I would be more upset about losing pantry space than I would about moving down to 24" drawers. One of those pantries (spell check keeps changing that to "panties" and making me giggle) is already housing our enormous microwave and I'm not giving up any more space to appliances!

    Fouram, I'm awfully curious to hear how you solved your problem when it happened to you!


    At this point, my GC is suggesting to get an oven and just see how workable the space is as is and take it from there, which is what we'll do!

  • 10 years ago

    I'm sorry, Sarahbeth!!! I'm sure the solution won't be a big deal once done, it's just so hard to know the right decision. If it makes any difference, I made the opposite error of you.. I also did a dead corner for drawers (and so happy I did - I hate lazy susans!!) but made my drawers too narrow and it looks wonky with the extended stile! After being in a month I don't notice it too often and love having all those drawers! The drawers Ono e side of the range are 30", I think this side is 27". Don't even notice the difference in widths.


    sweetsarahbeth thanked Amber
  • 10 years ago

    Same mistake, different circumstances, sweetsarahbeth. I discovered the mistake when we were down to the studs still, so stole a few inches from the adjacent walk-in pantry. I still have a block installed in my top drawer to stop it from opening all the way, about 3" shy of fully open. There's a blind corner door below, no problems opening that as far as I need to. I'm so glad you're now able to see this as a minor glitch! Attitude is everything. :)

    sweetsarahbeth thanked fouramblues
  • 10 years ago

    Good luck with your decisions SSB. I am sure in a few months you won't even remember the drama and you will love your new home no matter what.

    sweetsarahbeth thanked User
Sponsored
J.Holderby - Renovations
Average rating: 5 out of 5 stars4 Reviews
Franklin County's Leading General Contractors - 2X Best of Houzz!