Software
Houzz Logo Print
el1zabyte

Do you think I would regret this decision?

10 years ago
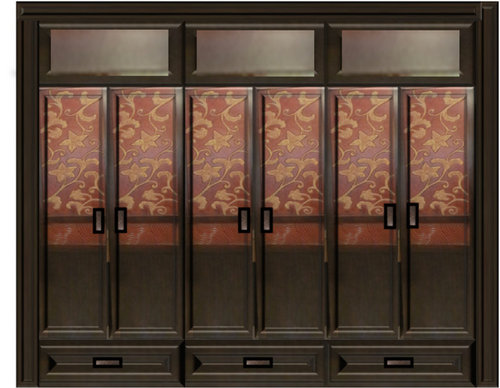
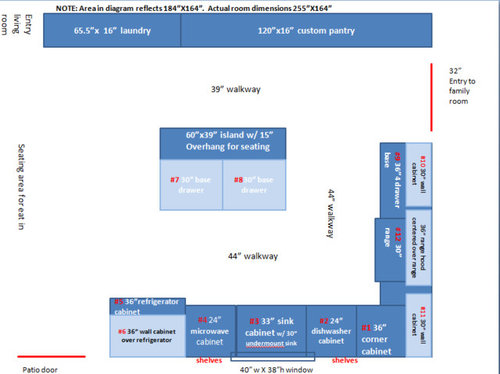
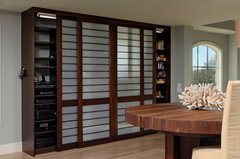
I am working on a kitchen remodel and as part of my design I have a long wall of narrow pantries. I found these room divider panels that I am thinking about using as the doors for the pantry. I was thinking of using a dark wood stain similar to the pantry for the island and base cabinets, and possibly a warmer/lighter wood for the upper cabinets (there are only a few). Here are pics of what the pantry might look like, as well as a rough layout of the kitchen. Thoughts?

Comments (25)

  • 10 years ago

    Thanks! I like them, but KD I met with wasn't very enthusiastic about them.

  • PRO
    10 years ago
    They have a different vision for the kitchen? Are they losing cabinet sales to this concept?
  • 10 years ago
    last modified: 10 years ago

    When dealing with essentially salvaged elements a kitchen cabinet reseller would without a doubt not want to deal with this. What seems like a really good idea to a homeowner can translate into a nightmare for them. You could try to take it to a carpenter but in my experience it'll be the same outcome (nope, but I'll build it from scratch). It might be the way they're constructed as well that makes it technically incompatible/not a good idea. They are better off at reinterpreting your idea with their own product line. Is it painted wood? Were they made overseas (Thailand, China)?

  • 10 years ago
    Maybe you can decide on your custom cabinets after you have the other side of the room finished. You can hire someone else to hang the custom work.
  • 10 years ago

    I do have a carpenter whom I was going to have build the pantry, rather than trying to fit it to purchased cabinets. I guess I just wasn't sure whether the KD did not like because: 1) they won't "go" with new cabinets, 2) having a large pantry with the panels would be overwhelming, 3) it means buying fewer cabinets or something else...The panels are mostly stain and glaze, although the flowers look like they also have some paint detail. I am not sure where they were made, but I got them at Pier 1. I don't want an unfitted kitchen, but I like when everything isn't totally matched.

  • 10 years ago

    you might just ask directly what they dislike about your idea.

    el1zabyte thanked terry toon
  • 10 years ago

    What was your vision for a kitchen before you saw the panels? Perhaps the panels don't fit with your other choices.

    el1zabyte thanked emmarene9
  • 10 years ago

    I bought the panels several years ago, with the hope of being able to use them for a pantry. I have always liked pantry storage much better than cabinets. I don't like working on counter tops with wall cabinets overhead. It feels uncomfortable to me. So my goal was to minimize wall cabinets without it looking weird and have wide walkways around the island (a big problem with my current kitchen). In terms of the overall look, I want warm color/feel, not overly "structured", comfortable working kitchen. Not sure if that is a vision. I have lived with my current kitchen for almost 20 years, so I have a good feel for what I like and don't like in my current kitchen.

  • 10 years ago

    The only thought I had was you might get tired of them after a while and 2, they might be too overwhelming in the room as a pantry. A thought was to possibly use them on the island, then you could have your carpenter make it after the rest of kitchen is installed.

  • 10 years ago
    I can't help but notice you have a space that is only 16" deep marked as being for "laundry"... That seems a little shallow for a washer and dryer, no?
    el1zabyte thanked dak321
  • 10 years ago

    Thank you everyone for your comments! This is a very helpful discussion. IAngel18432, I do worry about getting tired/being overwhelming, so you island idea is a possibility. Dak1831, a small laundry room is actually located adjacent to the kitchen, it is only partially reflected in the drawing. Thanks for noticing, though! Does the rest of the layout seem ok?

  • 10 years ago

    I love it!! and they provide a nice sight line from the family room. I have used this concept in several designs and it's always a hit. it will make your kitchen unique. I would consider the quality [longevity] of the pieces before I created a kitchen around them because the hinges and slides will get a LOT of use but if that's not an issue -- fabulous find!

    ask yourself, 'if the panels were changed, would I still like the units?' I think you know the answer that is right for you. remember the KD works for YOU. it's their job to give you the dream kitchen you want.

    re: layout -- I would ask you to reconsider the stove layout slightly. if you centre the stove on the front line of the counter rather than the back line of the wall, you will have better use of the lower cabinet space on the right of the stove. but then, I hate those nasty little corner cabinets! however you may have chosen the plan with a view to the symmetry of the backsplash and that's OK too.

    yes, ditto comment on the shallow laundry. can you borrow extra depth from the room behind and/or if it was brought forward and how would you treat the access doors to laundry ?

    el1zabyte thanked kathleen currie
  • 10 years ago

    kat do you have any pics of kitchens you have done - would help the poster to envision.

    el1zabyte thanked Angel 18432
  • 10 years ago

    Just be aware these room divider panels were likely not made to stand up to the heavy use an actual door withstands. The structural requirements for a cabinet door means it should be mortise and tenon ideally and hardwood construction. These are likely Asian import of indeterminate wood species and tacked together with minimal fasteners/joinery (if any). So your lovely panels will likely not hold up even over the short term after spending all that cash on the build.

    el1zabyte thanked User
  • 10 years ago

    I understand the concern about quality. I suspect you are right that the panels are an Asian import. They are pretty heavy, and I was planning on having the carpenter put in heavier hinges on the doors when they built the pantry. I am not sure how the panel is put together, though. I think what I am concluding from the conversation, so far is that aesthetically, the panels might be ok, but there is a risk that they will not hold up to the everyday wear and tear of kitchen use. Hmmmm...

  • 10 years ago

    I for one will be curious how this unfolds. If you can post a follow up of your kitchen results for the community. Best of luck.

  • PRO
    10 years ago
    To Rusty's point, could you have custom cabinets built with slab doors that these are mounted onto? Thus these just become the decorative face. Increases the weight obviously, but that can be dealt with.
  • 10 years ago

    Those doors are distinctive and will be a great focal point. I say go for it!

    I am a little concerned about the two tone cabinets. Seems like that might compete with your pantry doors.


    Bethany Beach, Delaware - Transitional - Kitchen Design · More Info

    el1zabyte thanked pcmom1
  • 10 years ago

    I am going to follow up with my carpenter to get his thoughts on what might be done to increase strength/durability. Thanks for all of your ideas and perspectives! It has been really helpful.

  • 8 years ago

    I know this is a couple of years old, did you ever do it? (I hope so!)

  • 8 years ago

    I did! I am totally thrilled with how they turned out.

  • 8 years ago

    That's great! I love when people make interesting and personalized choices here on Houzz. Is there any chance you will post a photo? :)

  • 8 years ago

    Any photos? How did the pantry get constructed?


  • PRO
    8 years ago

    following