

Wasting space....Help in my laundry/mud/garge entry - GOOD THE BAD TOO
I HAVE A PUZZLE
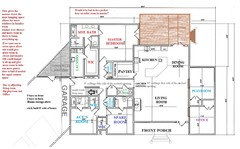
Please help me decide what would be best to utilize the entry from the garage and the mail bar mudroom area.... I CAN EVEN CHANGE UP THE HALF BATH AND ALL BUT WANT TO KEEP IT CLOSE FOR GUEST IN THE LIVING ROOM/...

I've thought about putting cubbies under the stairs spliting the wall witht the laundry room... i dont know i feel like there is so much wasted floor space as you come in and at the stairs and something just isn't right...
Also anything else you see on the floor plan...... I need help..so let me have it, both the good and bad things you see about the floor plan.
Comments (152)
 10 years ago
For extra storage:
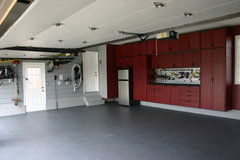
That extra frig in the garage can hold not only extra juice, milk, but also jars of pasta sauce, canned goods, some wine. Then a cabinet or open metal shelves next to it for lots of extra paper towels, toilet paper, laundry soap....
Then the kitchen pantry doesn't have to hold everything!
 Garage Cabinets · More InfoMeg Jones thanked pcmom1
Related Professionals
Manhattan Interior Designers & Decorators · Lancaster Architects & Building Designers · Effingham Kitchen & Bathroom Designers · St. Louis Kitchen & Bathroom Designers · Martinsburg Kitchen & Bathroom Designers · Parkersburg Kitchen & Bathroom Designers · Garden City Kitchen & Bathroom Designers · Cheyenne Kitchen & Bathroom Designers · Tampa Interior Designers & Decorators · Emporia Interior Designers & Decorators · Oxnard Interior Designers & Decorators · Columbia Furniture & Accessories · Merced Furniture & Accessories · Lake City General Contractors · Roanoke General Contractors PRO10 years ago
I sincerely hope that you end up with a beautiful and functional home. And although, the dialogue is full of good intentions, you may notice that professional designers and architects are not adding many suggestions, your process is too disjointed. Sorry, but this entire post is a good example of how you will save time, money and sanity by hiring a professional.
Meg Jones thanked UserMeg Jones
Original Author10 years agolast modified: 10 years agoyes lol I agree.... but just trying to get ideas and make me think as well...
THERES sooooo many great ideas and even layout changes....... but couldn't check off the list with them.....
I know not everyone likes what we like and what works in some-places/locations doesn't work in others for example... the laundry to closet to bath to bed is wonderful(i repeat a must and is wonder) for us... hate having to go BACK into the bedroom to the closet....the living room on the front is absolutely fabulous! our last house DROVE US INSANE because we couldn't see someone come up and we would go running to the laundry because the garage stuck out to far you couldn't see the driveway and that you HAD to have foyer to get to it that was so wasted.... we live in the south.. we do use coats but not often...lol i have all my wants and needs in the above plan now that I have eliminated the wasted floor space... the only thing i don't like is the long walk to the kitchen but I could use the exercise every now and then when we buy groceries.... I loved having a hall as a kid to skate down and throw ball in anyways... ahh the memories...lol.....
but I just can't get my garage on the side of the kitchen and have my mudroom and laundry room with the bedrooms... so I will just give it up :) also if its that "LARGE" of a load I guess we could easily use the front door-right? ALSO... when i lived at home my stuff got plopped down on the dinning room table because it was closer than my room... this way their rooms are first... the mudroom is even closer... so hopefully things will be better at getting put away :)
 10 years ago
sort of jealous of the pantry. And the mud room area. Enjoy.
We will want pictures!!!!
Meg Jones thanked auntthelma 10 years ago
I think you've made a lot of improvements, Meg! Two things: make sure that the fireplace position works for a variety of different furniture configurations. And will the master closet have enough width to put a chair or ottoman to sit for aid in dressing?
Meg Jones thanked Julia Franklin- 10 years ago
To all the Pros out there....can see this driving you crazy, but if nothing else, Meg and family will have already thought of lots of different needs and wants by the time the do sit down with a professional!
 10 years ago
Meg - LOVE how you've been so open to all these different suggestions. I'm late to the party but I love how far your design has come. It looks like it now will flow better AND meet all of your family's wants and needs.
The only thing I will add is a response to a small note on your most updated floor plan. Definitely go with a pocket door to the toilet area of the master bathroom. I'm a huge fan of pocket doors (have one to my master bath now) and they are wonderful. Since you have the door to the laundry area right there as well, adding a pocket door to the toilet area would save having so many doors in a small area.
Just my 2 cents. :) You've done a great job incorporating so many suggestions and improvements to the plan.
- 10 years ago
The newest floorplan is a winner! Monique's suggestion of a pocket door on the toilet area of master bath is very good. Possibly a pocket door to walk in closet in all bdrms. I would switch the toilets and vanities in the kids baths so you don't walk into the toilet. I'm a Realtor, that's a drive buyers crazy issue! Have you considered a skylight in the kitchen? That would bring in lots of natural light into the great room. If you had not come up with this newest plan I was going to suggest spacing the office & playroom apart with a small hall to a powder room between them. You could also fit a coat closet along one side of the hall. The closets in the office & playroom would be whole wall closets, good for office storage and toys. Then the space in the garage entry could be a much larger closet, maybe a linen closet. Just some more ideas to consider! You have gotten a lot of good ideas and you are doing very well with your openness to the suggestions and pinpointing what works for your family, lifestyle and tastes.
Meg Jones thanked Lori Harris - 10 years ago
Nice! updated version much more efficient. I would agree that bathroom arrangements should change toilet location so they are not opposite door. I have one like that and hate it. You see the toilet straight on from the bedroom. I personally would give up counter space to avoid this. As far as the Master closet entrance from the bath . We have this and like it. I would put a few drawers in for undies and such so you can dress right out of the closet and not have to traipse into the bedroom to the dresser.
Meg Jones thanked Mary Nigro - 10 years ago
Meg, is your fireplace going to be a purely aesthetic plug-in electric type? The reason I ask is that we have a fireplace in the middle of our home (i.e. not on an outside wall) and the chimney takes up a lot of space behind its wall. Your plan doesn't currently account for that if you are planning on a fireplace (or even piping exhaust for other types of stoves) .
If you are intending to bring this to a professional once you've got the layout the way you'd like it, no worries. But it's something that stood out to me, so I thought I'd at least mention it.
Congrats on your new build!
Meg Jones thanked mmessbl Meg Jones
Original Author10 years agolast modified: 10 years agoYes that's definately what i am working on now.... left corner or left wall .....yikes!!
and Yes it will have a small bench in the middle :):)
thanks!! i just had heard horror stories being to close to a shower and mold making some sick and not knowing it from it building up in the wall from the moisture getting in from the door but hopefully being around the corner and not right next to it i hope it will work :)
LOVE those ideas!!! really do and could make the back wall even and slide them apart!!! m husband however will not let me add another sq foot haha!! BUT he did say that corner there would be gerat to add on a bathroom later if we had another kid and didnt want to put them up stairs...but do ove the hall closet and bath idea!!!! really do!! and would you swing the door different or you mean put the toilet to the right or left of the vanity?
I totally agree on the drawers thing and for socks too!!!! and for you too..... would you swing the door different or you mean put the toilet to the right or left of the vanity?
@ mmessbl
the fireplace will be gas with rocks from floor to ceiling.. ill post a picture (if i can get it to send out on bad service...) from my phone of what we just had.... however it will stick out a lot further into the space as it is mid house and not exterior wall.... excuse the mess LOL hence why we WILL have a play room!!
Meg Jones
Original Author10 years agolast modified: 10 years agoAgain... Ignore the mess...
See I'm soooo torn on fireplaces in the center or corner...- In the Center of left wall OR front wall you could have tv on left or right.. Or between Windows on a close wall.. Christmas Tress on left or right side lol...
-On corner wall you could have tv in the center of the left wall or between the front Windows...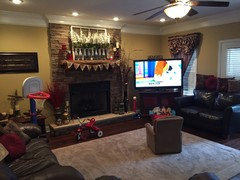
 10 years agolast modified: 10 years ago
progress looks good. Couple small things to think about would be a few door swing options.
I would swing the pantry door into the pantry so you don't have to side step since cabinets are in the way. You can't have storage space right near the door anyways since you need access space. You could start shelving just after the location where the door swing hits the wall.
I would also think about reversing the swing of half bath since it will be accessed by guests or from the living area most often and that would avoid walking around the door for the most common uses.
Also make your door swing in your spare room to the bath the same as the other since you can access it easier if there is a bed in that area.
Hopefully this makes sense and your time on here seems to be a large benefit.
I like how you added space to kitchen and eliminated a redundant door to the deck/patio.
Door swings on exterior doors to the exterior are fairly uncommon and require a special door since the hinges would be located on the exterior.
Meg Jones thanked stitzcrew- 10 years ago
Exchange places with the toilet and sink in kids baths so you open the door and see the sink. Yes, stitzcrew is right on the door swing in bath 3. We have one to a closet in a bdrm that opens to the window wall, very awkward, you have to step around the door to get into closet! Fireplace in corner with TV on wall to right instead of sitting on corner. With your furniture placement this would work well. Why the small cut in the exterior wall between the 2 bedrooms in front? I would even that out, make the closet another foot bigger. Loving the discussion and great ideas coming out of this!
Meg Jones thanked Lori Harris - 10 years ago
Another few cents regarding door swings and positioning:
I would suggest looking at pocket doors for each of the following locations: master toilet area, the master bedroom to the bathroom, the master closet to laundry area, the laundry room to mud room, the 1/2 bath to in the hall, and the pantry door. You have a LOT of doors in this house (or maybe it just seems like it from the floorplan) so some pocket doors would help the flow of people through the house, as well as not make the halls and some spaces not seem as closed off. The other advantage with pocket doors is you can have storage or "stuff" closer to the door since you don't have to worry about the door taking up space as well
Also, it seems that almost all the doors swing OUT instead of into a room, so suggest the following switches as well: the house to the garage (door should open into the garage not the house), the garage to the outdoor landing area (will give more space in garage), the spare room closet door and bathroom door, Ace's room closet door and bathroom door, front door of the house (door should swing into the home), and the dining room to the outside doors.
I used to live in a house that had really awkward door positioning and doors that swung out instead of in, and it made things really complicated to plan furniture around. Either that or you're always opening or closing a door just to walk through a hallway or put something away.
As far as the fireplace location is concerned, I prefer them to be in the corner so that furniture is easier to plan around and they seem to take up less space. However, the picture of your fireplace now is gorgeous so... personally I wouldn't want the TV in the corner in front of a window, but that's me and my opinion only. :) Depends on if the fireplace or the TV will be the focal point of the room. In my house, it's the TV.
Meg Jones
Original Author10 years agolast modified: 10 years agogreat idea on pantry door!
on the 1/2 bath door swing would you rather swing to look at cabinets or toilet first?
THANKS great suggestions!!
great ideas!! I'm really liking the TV in the middle of the living room windows as well... I think it would feel larger this way!!.
The small cut id is just the design of the houses outside.... you may see it in a few post up.. but ill try to find it again.. :) :) wonder if we moved that up.... it would make the window in the spare room be off center in the room... hum....
Yes love utilizing pocket doors where I can... call me crazy... but I also love swinging doors too because the storage they can hold.... shoe rack... took door... towel holder... space rack galore :) BUT BUT I love the space pocket doors allow for flowing better lol!!
Several of the doors swing is just due to placement and location..... somethat may seem to work best..
like the master bath siwing out to BR due to being almost in the corner like our current house... this works great and doesnt hit anything in the bathroom so we are not fighting it.. and since the counter is at the door even better!!
Kids baths.... just due to them being on the small side i think this may work better...
MAY?
One thing I'm not so sure on you mentioned.. "door should open into the garage not the house" Is that not backwards......I think this would need to swing into the house... right....?... Just as an entry into the BIG room HAHA.. Would also be weird swinging a door on to you as you are on steps or a small landing .... just as you said the same as a front door- you would hit someone if they had just knocked... didnt notice i did draw that one wrong...lol!!... now the back landing and porches I wouldn't mind swinging out since it would be covered as well as giving you more space...
Fireplace will be the focal point...as we are wathcing TV :) lOL!!- 10 years ago
Meg - I totally get what you mean about the pocket doors vs swing doors. That's the only thing I don't like about the pocket door to my bathroom now - no where for a robe hook! Lol.
Um...disregard that note you didn't understand. It made sense at the time I wrote it but now it doesn't, haha. The door to the garage could actually go either way I think... and opening into the house might actually be better. Sorry to confuse you!
 10 years agolast modified: 10 years ago
Newest floor plan is much better!
Put the laundry in the garage! You could even have room for a folding table. Who needs a 5-car garage, anyway? Hello global warming!
A wider hall to the bedrooms (like 4-5') would give a more luxurious feel to the whole home.
I'd reconfig the MBR closet to open on to the bedroom (no a fan of walking thru the bath) and you could even add the former laundry room, or open up the space for more "court" less hall feeling, or an extravagantly large WIC. A better idea is to create a small "warehouse" room- a place to store stuff you don't use all the time, but are handy to have close by. Extra dining chairs. Cases of wine or cocktail glasses for parties. Table leaves. Vases and decos. Rotatable art pieces. Party table linens (on hangers is best) and that sort of stuff. Keep it organized!
I'm not a fan of open, or completely open, kitchens. I'd enclose the kitchen more, or at least have big sliding doors or something that will allow you to close it off more. Make it bigger by adding space on the back. And don't make your dinner guests look at the side of the refrigerator! Does the MBR need to open on to the common deck? It would be nicer to build a small private garden space for grown-ups in the back and put your french doors there.
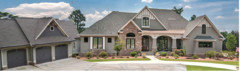
The exterior isn't bad, but it looks like a mash-up of arts-and-crafts, tudor, and little regency tossed in for some reason. I'd stick with one style and polish it up so everything looks right. Get the correct windows and door hardware, and roofing material. It can be both simple modern and arts-and-crafts, because they are both pared-down looks with little ornamentation, that draw on Japanese design for clues, but look at the elements and ask the question "why is this here?" Like the brick wall on the front, or arched windows. So many styles evolved from historic structural solutions, so if something isn't elemental, it may not add to the integrity of your exterior design. The inside and the outside should be congruent as well, rather than just a stage set. You are fortunate that you have a chance to get everything right! God lives in the details! And great landscaping makes a beautiful home. Go crazy!
Meg Jones thanked keenplanner- 10 years ago
That is your call on 1/2 bath door swing. The main rule is you don't want a door that may be left open to leave an open view of the toilet (if possible). Since it swings into the hall I assume this door will be kept shut or mostly closed. Either way it swings you will have to reach for switch above toilet or switch above counter. Also the sink and toilet could be reversed (soundproof wall to living room though). Your initial plans had the door open right into the toilet but the door swinging the correct way. You could keep the slider as you first posted as well. I do agree that sliding doors are not the answer to everything as they are more of a pain to use and secure not to mention cost.
In the end its not really a big deal since it will likely be a 24" door and easy to maneuver with 48" hall. No running in the hall when guests are around ;). As a builder we follow that most doors swing into each room as you get further into a home with a few exceptions such as small half baths or non WIC. Access from multiple location changes this as well such as your master closet. And always try to swing a door into a perpendicular corner if possible to minimize wall disruption.
One last thought as I can't write a short couple of sentences. You may see if your framer could sink in the floor of your master shower so there can be continuous floor to drain. That could eliminate the back wall and really make the space feel larger if you were not needing a completely private shower area. B/c as it is now it mail feel as if you have halls within your master bath and a closed in feeling. Open glass which is common might help but getting rid of that wall and seamless floor to drain would totally change the whole feel of the bath. Big window by tub I assume to bring in light.Also see if you could get rid of one closet opposite of spare bedroom vanity wall and push that bath into that place. This would leave room to configure a shower into your half bath so if ever one of the rooms on the other sided needed to become a bedroom there would have a full bath to use. Just a thought but as the other poster said 3 closets and 1/2 bath vs 2 and a 3/4 bath.
Meg Jones thanked stitzcrew  10 years ago
I would add your TV, couches, love seats and recliner to the plan to ensure they fit and have a view of the TV. I suspect that the best place for the TV would be where you currently have your fireplace, allowing you to create a "U" of furniture that can view the TV, as well as effectively defining the "living room". We have a fireplace centered on the wall like in your plan and had to relegate the TV to the corner, which cut one whole side of seating. I would move the fireplace to the left corner. It would slightly shorten seating on the front wall, but that is better than an entire side that can't be used for TV watching.
And several have suggested a pocket door for the MB bath. Keep in mind that you want quality hardware if you go this route since our pocket doors are no where near as quiet as our swinging doors.Meg Jones thanked battmom4- 10 years ago
The latest plans look nice; I really like the exterior view too. Since you're getting so many suggestions (and handling them like a champ), I'll throw in a few more considerations.
Great consideration to door swings. I remodeled my master bath immediately upon purchasing my house. Now, I could kick myself for not changing that door to a pocket door. Its awkward, and when I had some temporary medical issues, I wasn't able to get past the door to use that bathroom at all. Which brings another point - how long do you plan to stay in this house? If this is your forever house, you should consider universal design in case you ever have medical issues or even just to stay in your house longer as you get older. I'm not suggesting to make it full-on handicap accessible (unless that's what you want). Instead, I'm suggesting things like extra horizontal bracing in the bathroom wall framing (for future grab bars), a low or no threshold shower in the master bath, and accessible doorway widths in key areas.
Regarding furniture placement - definitely not my forte. However, if you have any "floating" furniture in your living room, consider a floor plug for lamps, etc.
Finally, consider outside electric requirements. Make sure you have some exterior electric outlets, but also consider any holiday decorating. If you put up holiday lights on your house, consider one or two electric plugs in (under) your eaves for that.
Those were suggestions; maybe you've already considered all these things. Regardless, if your choices fit your family's lifestyle, then they're the right ones.
Good luck with your new house!
Meg Jones thanked dneves - 10 years ago
All good suggestions deneves. The 'aging in place' considerations can make the house much more appealing to buyers looking for one level living if you ever have to sell your home. (job transfer, etc) Your market is broader with the 'age in place' incorporated in the construction. Doorways, halls, shower, wheelchair space designed master bath, kitchen. It's a space design, not the bars, cabinets, etc, but the space considered so if it is ever sold it can be easily turned into wheelchair accessible by changing cabinets, not knocking out walls for space! Does that make sense? And when you are 90+ and still living in the home, it can easily be made wheelchair/walker accessible for you! ;) I would also make it easier if you have surgery, knee surgery, broken arm or leg, etc and need assistance getting around for a while.
Before you get to the final plans, you may want to consult with an interior designer for furniture placement ideas, thoughts. You may have to pay an consulting fee, but so worth it for a good, professional designer that will look for the flaws for furniture placement and design. So many great ideas and things to consider! Wishing you the best and hope your experience exceeds your expectations!
Meg Jones thanked Lori Harris Meg Jones
Original Author10 years agoSorry We are teachers, coaches, and car dealers... the last 2 require must needed garage space LOL!
also we didnt design the home its is DonGardners top seller.... we only added the garage!! Thanks for your input and time you took to write I really appreaciate you looking over everything... we keep toying with the idea of opening the launry room up but HATE to see clothes piles of clean clothes when we dont get to them right that minute or day.... :| Thanks again!!
Yeah i thought about doing a pocket door on the half bath also, just worried about privacy for the noise :| ..... I cant even pee in front of my husband of 10 years so i wouldn't want guest uncomfortable...LOL!!!!!!
BRILLIANT: "You may see if your framer could sink in the floor of your master shower so there can be continuous floor to drain." Thanks again!!
Yes yes I agree i am thinking the same!! corner fireplace and tv wires for both sides to swap it up... on te left running wall and between the windows ... YAY!!! Thanks again!!
yes I agree we did tons of 36" doors and 30" doors as both will fit wheelshairs.... im loving the idea of the shower with no threshold like stitzcrew mentioned dropping the floor!! never thought about that or guess that they could do that!! humm!!! does this make it unsturdy or should we be worried by messing with the floor like this? :)
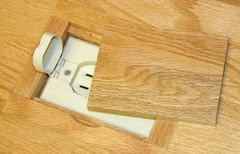
I have been wondering if they now make hidden plugs in the floor... like move a small small plank and there they are..or if not needed.. put it back and never tell??
Thanks again!!
- 10 years ago
Ah, I see the elevation is Don Gardner's Birchwood. Not the floor plan, though. Totally different. I've never seen one of his plans with the garage entry in the master bedroom wing.
Meg Jones
Original Author10 years agolast modified: 10 years agoHere is the most recent change...
i pull the master bath out to the left 2'
giving the laundry 1' and the master closet 1'

is there a better arrangement on the master bath?
[heres [(https://www.houzz.com/discussions/better-arrangement-on-masterbath-dsvw-vd~3681266)it zoomed in and the comments on it
or use this:
https://www.houzz.com/discussions/better-arrangement-on-masterbath-dsvw-vd~3681266
- 10 years ago
I don't know if this has already been mentioned, but the landing off the garage, what would that be used for? I would rather it be closed in and have double doors to the outside so you could use it for extra storage or even to pull your lawnmower in.
Meg Jones thanked b651 - 10 years ago
Meg - Maybe that was a rhetorical question about hidden floor plugs. In case you're not familiar, here's a common type. Its discreet (but not hidden) and not a trip hazard. The brass usually looks nice when embedded in a wood floor. Sorry, no hidden planks involved though :)
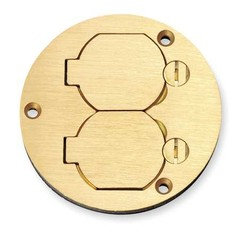 Meg Jones thanked dneves
 - 10 years ago
Meg-LOVE the new design! I really think that will work well for your family based on what you've said in the posts. My parents had in-floor plugs in their house once and they can be a pain because of floor plan/furniture arrangement. Just a word to the wise. Quick question: what age is your child? I ask because I have seen half door options on playrooms that are a very cool idea. The child can be looked in on but not interrupted. Also if still a toddler, you wouldn't need a gate or anything. If your child is older though this point is mute as they are fairly self-sufficient and keeping them closed in the playroom isn't necessary.
Meg Jones thanked hollywaterfall - 10 years ago
Most people would look at your floorplan (the play room and office) as expansion space when the kids are older. What will you do with them then? Without a bathroom on that side of the house, there is limited possibility to call them guest rooms.
Meg Jones thanked drememon - PROMeg Jones thanked BLN Architrects
Meg Jones
Original Author10 years agothanks for the info, great idea!! hes 2.5 years old :)
the office will always be an office and may consume the playroom once they are gone for a craft room hobby room or it may become a man cave as my husband has more Alabama stuff than 2 rooms will hold... we will see :) haha
when the kids are grown and out i would make their rooms a guest room and one to share I would guess... :)
- 10 years ago
If you have a lot of friends and family over often, do consider a second dishwasher. Makes cleanup so much faster and more time to enjoy your time.
Meg Jones thanked User - 10 years ago
The only path into the master bedroom closet is through the bathroom? Seriously? If anything, it should be the other way around. If I'm doing my business, I don't want my partner traipsing around while getting dressed. I dislike connected bathrooms and closets anyway, but this is ridiculous.
- 10 years ago
Trust me, the master bathroom, then closet works. We custom designed our ensuite that way and I just LOVE it. I'm sure it doesn't work for everyone, but that's why there are so many custom designed homes. Some people just want to pay for what works best for them and makes them happy.
Meg Jones thanked User Meg Jones
Original Author10 years agolast modified: 10 years agoThanks for reviewing but please count to 10 and calm down please...... it also will be coming from the laundry room which is where clean clothes will be coming from... not the bedroom not the kitchen... not the kids rooms....... I feel your a little over board with the 'seriously' and 'ridiculousness' comments... .....
I understand not everyone likes the same thing but most people on all 157 comments seem to understand that concept.... that "not everyone likes the same thing"...
this is not ridiculous... this is what we HAVE and LOVE IT... and as it seems so did several others who commented before you.. we love this and had this actually in the last 2 houses we bought had this same thing!... I hate going BACK into the bedroom for my clothes... also there is a door on the toilet area for doing your business...
- 10 years ago
I agree tatts is overboard as this is solely a personal preference. I prefer closet off of master bath assuming you have a separate water closet room. This minimizes number of doors within the bedroom allowing for better furniture placement. I like being able to do all of my showering/dressing within the same room. We keep all clothing within the closets so there is no need to be in the bedroom to change. This is very useful when each person has different times of getting ready each day. One can just go into the bathroom and not step foot back into the bedroom until they are ready.
To back you up here is my plan I designed which has similarities to yours. I have balcony french doors and couldn't afford another door in the bedroom as we have two separate closets. Go with what works for you. Tatts can enjoy his many doors within his/her bedroom.

Meg Jones thanked stitzcrew - 10 years ago
Everyone on here has things that they put greater value into. My wife wanted a larger closet so we removed a sink area in laundry. We have a second laundry in walkout basement for heavy soiled clothes since we live on 12 acres so thought we could cut the size of the laundry room pictured. The only reason to avoid closet off of bedroom to me would be if the toilet was left in the bathroom where smells and privacy could be a problem. We are not sharing the master with grandma so shower privacy should not be as large of a concern. To each their own but in a respectful manor.
Meg Jones thanked stitzcrew Meg Jones
Original Author10 years agoIf any of you want to check out the front designing options and give your AMAZING 2 cents!!! check it out here: [https://www.houzz.com/discussions/major-decisions-on-front-of-house-design-dsvw-vd~3707031[(https://www.houzz.com/discussions/major-decisions-on-front-of-house-design-dsvw-vd~3707031)
trying to narrow down some options
- 10 years ago
Meg-love the colors and pretty much everything about the front idea link.
Also, on the subject of the closet/bathroom stuff. I am against the toilet being behind a separate door in a "closet" type area. It makes me feel claustrophobic. But I sure understand that many people in the south do prefer that. I also don't understand the walk-in closet off the bathroom, but again many prefer that. However, if the space allotted for the bedroom would create too many odd cubbies/angles by including the closet in the bedroom area, then that is a concern some would have also. All in all, everyone has there preferences. If people are asking, or giving advice, they should understand that and take or give with caution (as you are doing well at).












einportlandor