Software
Houzz Logo Print
karrie_gardner

gallery kitchen NARROW

13 years ago
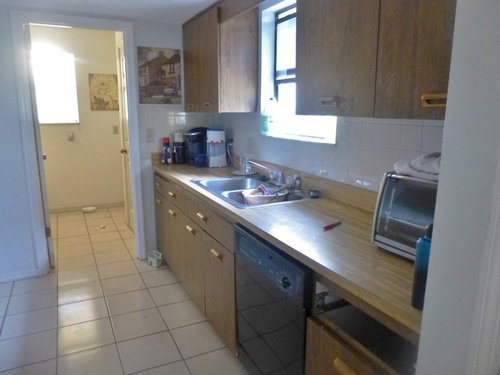
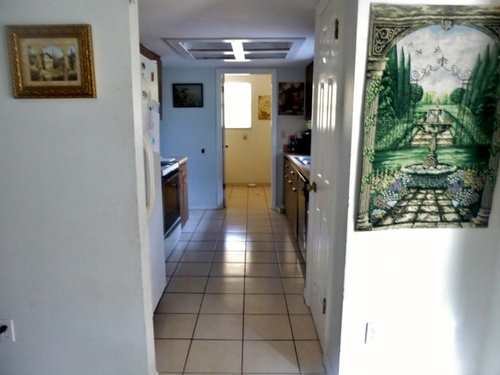
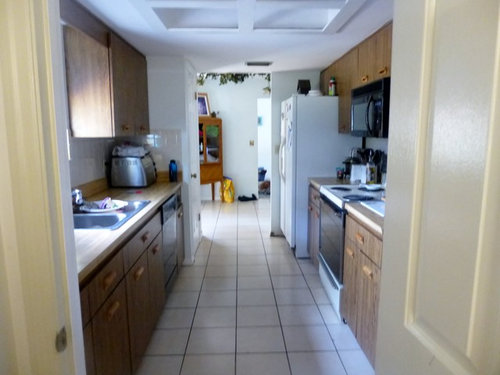
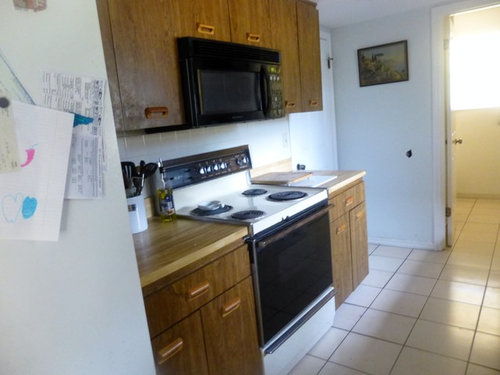
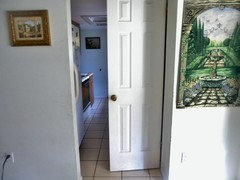
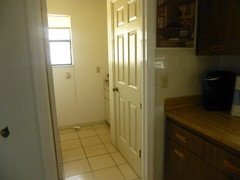
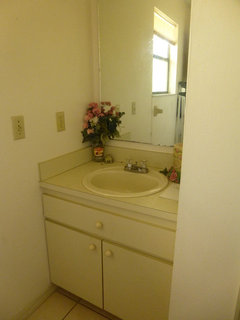
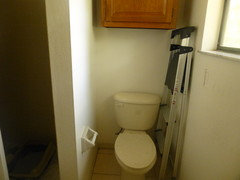
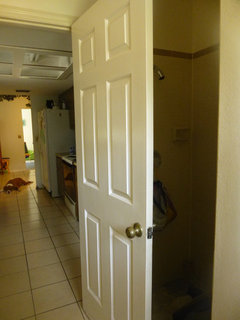
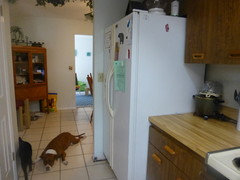
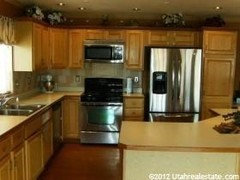
My husband and I just bought this home; the whole house is very large; until you get to the kitchen...There is a full bath at the end of the kitchen that we do not use that we want to make part of the kitchen though there is a full shower behind the door and a wet wall...Help with colors, cabinets counter tops and appliances. Please

Comments (14)

  • 13 years ago
    last modified: 13 years ago
    I want to know what is on the other side of the stove wall. You may be able to easily incorporate / open this to an adjacent space. Do you have a floor plan you can attach? Is the laundry in the garage now? or is there a room for that somewhere else?

    What is your personal style? Can you post kitchens you love to your ideabook? What is the color scheme in the rest of your home?
  • 13 years ago
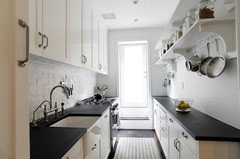
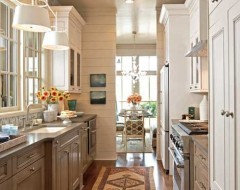
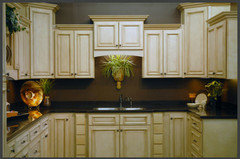
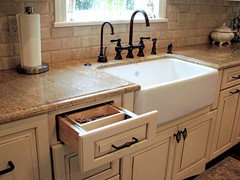
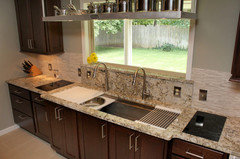
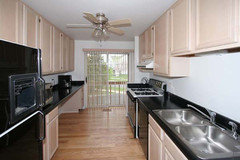
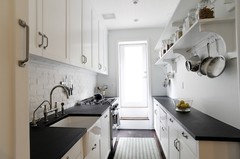
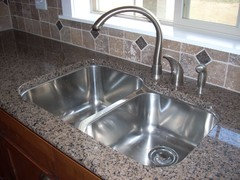
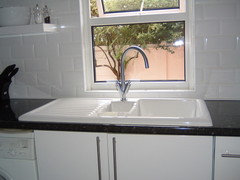
    On the other side of the stove wall is hot water heater ac unit and wet walls in our garage...this is fla and the kitchen was made small to make the garage larger and we are unable to move any walls a contractor told us that...No floor plane to up load. The laundry is in the garage behind the bathroom there. We where thinking light colors and dark appliances and raising the ceiling and putting in track lighting....We want to be an optical illusion make it seem bigger than what it is for a min amount of money...We are wanting to sell and move to a river house. Here are 3 ideas we like and then the cabinet color we where leaning towards
  • 13 years ago
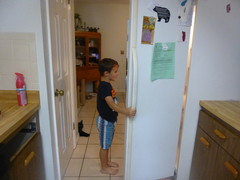
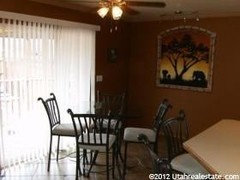
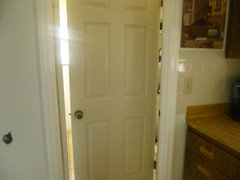
    we are cutting the wall back next to the fridge and turning it into the dining room so that the walk way is easier to get threw as you can see when you open the pantry door your cut off from going in or out of the kitchen its such a night mare
  • 13 years ago
    most of our home is blues and accents with warm earth tones and greens theme is beach life =)
  • PRO
    13 years ago
    Is the full bath of the same width as the kitchen ? If you are planning the bath to be a part of the kitchen , then are you planning to relocate the appliances ? Also is it possible to open up the kitchen into the bath area or are they load bearing walls/
  • 13 years ago
    last modified: 13 years ago
    Do you have a powder room anywhere else in the first floor? Losing a half bath might not be worth a bigger kitchen, or you might want to reorganize - you may not be able to take out a wall, but you might be able to cut a door into a relocated powder /enclose the laundry into a room in the garage.

    So, let me take you clockwise around the room from left to right.

    Start with a bank of white full height wall cabinets on left as you enter. Narrow pantry full height ((so you have room to open) then Refrigerator - proximity to the living space for the thing they use the most!. Full height pantry , then wall oven cabinets microwave over oven. cooktop moves.

    Then comes the relocated door to the garage, now pulled into the plane of the pantry doors and cabinet faces, now an opening into new passage. Past this, counter depth to wall is normal 24" with upper cabinets above all the way to the end window wall. Put all counter appliances needed back here - coffee maker, toaster, somewhat out of sight. Center the window at the end of the space - frame sill to just above counter height to help with cross ventilation and flood the galley with light. Widen/center/double the window to the right, and shift it to start above counter height.
    On right at end wall heading back lower cabinets, countertop, upper open shelves, then, new hood over cooktop. Look into running gas split from dryer overhead and drop into gas range top over wide drawers below. lower cabinets with balancing of open shelves to right of hood in symmetry. Then upper shelves and cabinets end. Widen the upper windows all along the rest of the right hand side. Set only lower cabinets here under new windows - sink and dishwasher slides to end.

    Back to the garage door. Turn 90 towards garage and walk through - that goes into a passage with a new door into garage ahead 9' . Go 5' and turn 90 right into passage to right. Bath is at end of this 4' wide hallway (bath goes where the laundry is now) and the laundry goes along the passageway on the right behind sliding doors in the now interior hallway. You'll frame some space out into the garage on that side - just 7' deep all the way to the end of the room behind the existing galley and bath.

    To me, cabinet color / antiquing reads dirty, better against dark walls which you can't afford in a narrow space.

    Consider sky blue cabinets below / white shelves and new vinyl windows above / bluestone tops / carerra marble penny round backsplash and blue slate floors. White wall ovens, white cabinet faced refrigerator, pantry cabinets. Stainless cooktop and faced dishwasher with blue cabinet front for seamless look.

    The full height pantries marke up for the lost upper cabinets on the right, and the glass makes it feel 2x as big. You can carry the counter top across the end of the kitchen from left to right 16 inches deep to get more counter top, and put a counter stool there for friends to hang / a cup of coffee perch.
  • PRO
    13 years ago
    I agree, a floor plan is a must for space planning. For resale reasons it's best to keep that bathroom even though you don't use it.
  • 13 years ago
    I love Karrie's second inspiration photo. Jogging the sink out just a bit really relieves the bowling alley effect. Even more important is the window are the windows at the end of the 'alley'. If you cut back your bathroom walls, you should be able to see more of your window, and have it appear more centered. What would really be nice would be to enlarge that window, or to turn it into a door, but that may be outside the scope of your project.
  • 13 years ago
    There are some really great thoughts here; The bad thing is at the end of the bathroom is my air condition unit that can not be moved; the door in here leads to the garage it will offer some light if I put a door with a window in though not a full glass door. For the bath it is the 3rd full bath in this house so loosing to toilet will not take away for the selling points; there is a full shower; we have no idea what we should do with that but put a glass door on it and call it good. There is a huge pantry in this bathroom another one of those well what do we do...I have add some new images. We are going to raise the ceiling and add 2 track lighting I want to go with black appliances; though i do not know if that will make the kitchen look smaller. Good point on the dirty white.,Should I go with white then accent them with stencil? I am very crafty. We though about cutting out the wall next to the fridge and turning it into the dinning room so that it can be opened; we are cutting out the wall between the dinning room and the front living room to make it into a eating bar. That is another project. We can not take out the main walls in the bathroom or kitchen they are bearing walls
  • 13 years ago
    I have found some things that might work please let me know
  • 13 years ago
    I have found some kitchens that we like and sinks and cabs; are there any local contractors that are willing to come out and give us a free estimate and some idea? We want to start this kitchen in the 45 days. Most of the work we can do though some professional help would be nice.
  • 13 years ago
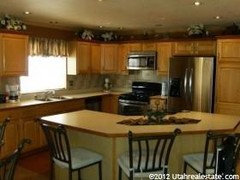
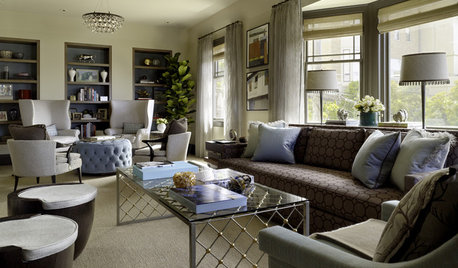
    Here is our house that we remodeled in Utah; so maybe you will understand why we hate this kitchen LOL we had to move here to care for my grandparents. This will give you an idea of our style so that maybe we can get some more ideas. The pantry can be cut back to the counter and we are unsure if the pantry in the bath room can be knocked out what
  • 13 years ago
    I suggested taking over the bathroom entirely for your kitchen as you requested originally. It is not well located now - take these comments to your local professional.

    The air conditioner will then be in your kitchen, and you can hide it behind pantry doors if it is the entire Air handling unit - do a wall unit in the new bath no problem.

    You need a kitchen designer first, not a contractor if you want help, advice but to do a bunch of work yourself. You should google those for your area.

    The plumbing for toilet and shower is in the outside wall, so if you turn it around, it will be very inexpensive to add the half bath back if you want to frame it out into existing overlarge (your description) garage adjacent to laundry and add some interior square footage there - if the garage would still work with 7' off the end, you will add to your homes value this way without doing much but framing walls and ceiling.

    Your original inspiration photos - the one on the upper right with the lower gray cabinets is the right approach for your home, but instead of gray lower cabinets, I suggested sky blue below in your location. If you are selling, you should not do it "your style" but do it house style, which seems to be pretty much bungalow florida. You can select a creamy white rather than a bright white, but I don't think antiquing is bungalow florida.