Software
Houzz Logo Print
mrspete

Covered porch location

10 years ago
last modified: 10 years ago
I'd like thoughts on the spot to attach a covered porch.

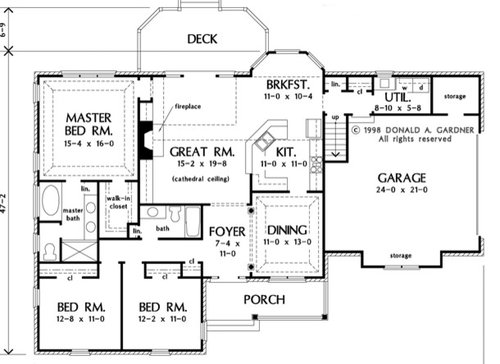
First, here's our plan -- we're making a couple changes, but pretty much it's going to be what you see here ... exterior of garage will change, but that's not important for this discussion:

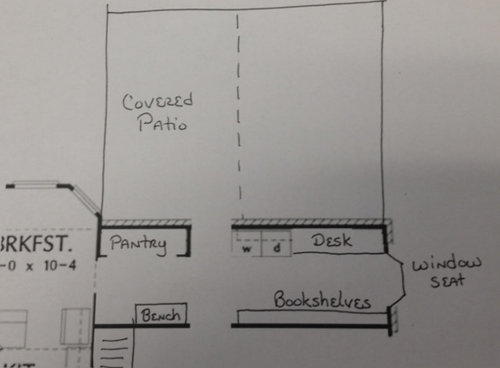
The only changes we need to discuss are in the utility room, which we're going to expand by taking in the garage storage and widening the room to about 9' wide. Something like this:

That's a small office space to the right with a desk /worktop for our office needs (we're close to retiring and neither of us works at home), crafts, and folding laundry ... across from that, floor-to-ceiling bookshelves ... office storage on the bookshelves... pull-out Elfa baskets under the desk to hold a bit of laundry.

Then a bench with shoe storage underneath and coat hooks above ... which can also be a set-down spot for groceries as they're sorted into the pantry. The stairs remain, but they're just for attic space -- we aren't "doing" the bonus room up above.

I'm happy with this layout for what we're calling "the Back Hall".

Now for the discussion question: We currently have a 30x12ish covered porch off the back of our house, and we love it. We love being able to step out no matter what the weather; love that the dog has a large, comfortable dry spot; and my husband grills frequently -- retirement goals include starting a grilling club and possibly competitive BBQing. I didn't draw it in, but we'd have a modest outdoor kitchen /just a straight run of outdoor cabinetry for the grills ... probably on the left of the porch so a person at the grill would face towards the back yard and open patio ... and this would be a good place from which to serve food, regardless of whether we were eating under the porch or on the open patio.

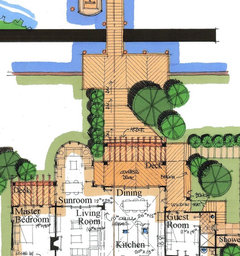
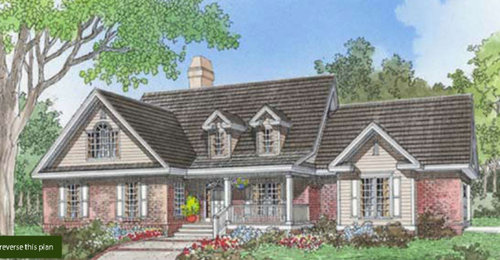
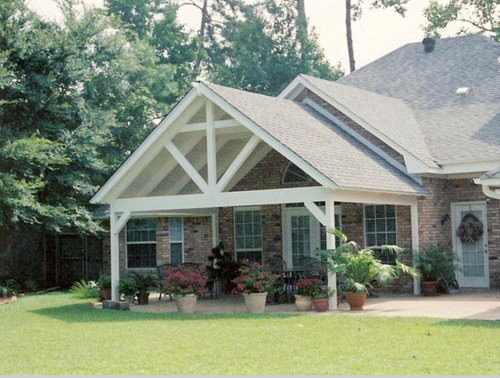
We'd been thinking of putting the covered porch off the Great Room, which is typical ... but I'm wondering about placing it over to the side, off the Back Hall. I'm thinking it'd look something like this ... but with a slightly more simple roofline ... imagine the door with the wreath is the Great Room door:

- Prevents the problem of a shady Great Room -- the back of the house will face South. We'll still have a patio out there and will keep the sliding doors in the Great Room.

- In good weather, guests would exit the house through the Great Room and could walk a few steps to the covered patio. In bad weather, guests could exit through the Back Hall; it's a working area -- won't be as nice as the Great Room -- but we do intend to make it nice with pretty colors and nice curtains.

- I think I like the idea of walking in from the garage and seeing the glass back door straight ahead. Nice sight line, you know.

- The two of us will have good access for grilling, and we'll still have a spot where we can step out in bad weather without exposing ourselves to the elements.

- I love the size of our current porch ... but since the garage is 24' wide, it may be more like 24x15 ish. We're in the South, so outdoor entertaining is important; we've had Thanksgiving on the porch more than once, and one year we even had our extended family Christmas out there, but -- admittedly -- that was an unusual year.

The bottom line question: We absolutely want a covered porch. Would you attach it off the Back Hall ... or would you stick to the more conventional Great Room connection?

Comments (14)

  • 10 years ago
    last modified: 10 years ago
    After studying your plans and considering the southern exposure, I think there's a lot of merit to your idea of moving the porch behind the garage. The path and distance from the kitchen to either location is about the same. You would definitely have better daylight into your great room and breakfast space AND kitchen without the covered portion behind the great room. Your climate almost always allows for access through either rear door to the porch (i.e., no snowy icy months, etc.). Your views as well as daylight will be better without the porch behind the great room. I think if it were me I'd move it behind the garage.

    I'd put a small covered portico out the great room, with a patio pad, then a path over to the porch around the breakfast bay.

  • 10 years ago

    We LOVE our covered porch. It is off the kitchen almost exactly as yours and it works perfect for us. Ours is west facing if that matters. We don't have a back hall, but I can totally see that working nicely.

    As for grilling and spending a lot of time out there - I am not sure I would want the pantry as it is situated. That seems like a lot of zigging. Have you considered moving the pantry down? Or, making the desk at the pantry and a window. Then...you could make a pass thru maybe? For all the BBQ stuff.

  • 10 years ago
    last modified: 10 years ago
    How would the house be sited? Ie where would north/south/east/west be? I think some of that would dictate to me where the porch should go as well.

    I don't think I'd want to have guests traipsing through my utility area though. I have that now as our side entrance tends to be where everybody enters and I wish I could close off the mess to avoid people seeing stuff. I'm always multi-tasking with things so there is always something going on in there.

    Are you married to having the breakfast nook - looks pretty small to me or would you consider re-adjusting the kitchen and cut that bump out off and move the porch so you'd enter from the kitchen area instead?

  • 10 years ago
    last modified: 10 years ago
    Bad photo, but this is ours. the garage is on the other side of the kitchen like yours is. As stated above, we have had kitchens without direct backyard access and didn't like them as much as we like our direct access. Our dining area may be a bit bigger than yours, but the table is a big one and we have no trouble using the door and table at the same time. There is also a door on the other end of the table that goes to the outdoor, uncovered patio for grilling.

  • 10 years ago
    last modified: 10 years ago

    The path and distance from the kitchen to either location is
    about the same. You would definitely have better daylight into your
    great room and breakfast space AND kitchen without the covered portion
    behind the great room

    Yeah, those are my biggest reasons for thinking it'd work ... and while the porch is the subject of debate at this moment, I'd prioritize those three interior spaces over the covered porch.

    I'd put a small covered portico out the great room, with a patio pad, then a path over to the porch around the breakfast bay.

    A deep over hang ... yes, I hadn't thought about that, but I definitely agree. But more than a patio pad; we're thinking of a fairly large patio, which would join with the covered porch.

    That seems like a lot of
    zigging. Have you considered moving the pantry down? Or, making the
    desk at the pantry and a window.

    I don't get the zigging thing. I hadn't considered moving the pantry down ... but now it's seeming like a good idea to put the porch door next to the breakfast room. However, I definitely want to keep the desk at the end ... my husband likes to talk on the phone loudly and listen to music loudly; as a result, he likes the idea of being allllll the way at the end of the room.

    How
    would the house be sited? Ie where would north/south/east/west be?

    Back faces South.

    I don't think I'd want to have guests traipsing through my utility
    area though.

    No concerns. People'd only go through when it's bad weather, and this area's laid out to be kept pretty neat.

    Are you married to having the breakfast nook - looks pretty small to
    me or would you consider re-adjusting the kitchen and cut that bump out
    off and move the porch so you'd enter from the kitchen area instead?

    Yes, married to the nook; it's a comfortable size for the table I already own, and we want to have a small spot for just the two of us -- this is our retirement house. Yes, adjusting the kitchen, but I'm already very happy with those choices.

    I'll chime in Mrs. Pete because you've been so helpful to many others here (and I hope you're a fast typist!!!)...

    Ha-ha, I type like the wind. Seriously, sometimes my students comment on it.
    ... normal circulation paths and therefore can be used on
    impulse.

    I'm not quite getting the point.

    If that access point is kept, right now it's nearly in the center of
    the porch.

    That makes sense, and it's not something I had considered.

    Thanks, all, for your thoughts, and I'm open to others.

  • 10 years ago
    last modified: 10 years ago

    Ha! I figured after a while you need to don "Ov-gloves" to keep typing because the keyboard get's so hot!!

    What I meant was to be easily seen from most of the "public" spaces of the house. Here's an example. Now this is a sunroom but I'm sure you can see past that to a covered porch setup. And see how the circulation is set up to "skirt" the activity in the space........a person walking through is seeing it and temporarily being a part of it, like stopping and picking up a carrot and dabbing it in onion dip, but not disturbing it.

  • 10 years ago

    OK ARG, now I'm confused. In your example is it skirting it because the main entry is between the living room and the dining room? And if so, then what are you suggesting for mrspete?

    As for the covered area off the pantry area? I am mixed about it. I think if there was a good way to combine the deck off the living room with the enclosed space you want, then it would be fine. For example, in our build, we have the balcony area outside our living room area and then over our dining room area, we'll be putting in a pergola that will tie in with the balcony.

  • 10 years ago

    No the circulation path in the sunroom is at the edge of the space. Forget the LR and DR (although I set it up there as well) but the illustration is sunroom centered.

  • 10 years ago

    I think it'd work either way, but I vote for off the Great Room. In a thread I started, you gave a wonderful description of your Back Hall and what it's intended use will be. I think putting the covered porch next to it will diminish its private, "away space" quality.

  • 10 years ago

    It depends upon how connected you want to be with the outdoors. We contemplated having a covered porch off of the back of our house, but it would have absolutely ruined the LR/DR/kitchen light and views. Our house in FL had a covered porch across the back, and it made the adjoining rooms dark and disconnected from the outside. As we all know, designing a house is a series of compromises, so you have to weigh the pro's and cons.

    Here in the South, we use our porches all the time. Our covered (but not screened) porch is on the front, with an open deck in the back. We use them at least a little every month of the year. We have planned a raised gazebo behind our garage, connected to the back deck, but I'm getting tired of building stuff, and now that we live here, don't really see a need.

  • 10 years ago

    What I meant was to be easily seen from most of the "public" spaces of
    the house. Here's an example. Now this is a sunroom but I'm sure you can
    see past that to a covered porch setup

    I see what you're saying, but I'm not sure I'm in agreement -- in this situation, I mean. I'm not questioning the general principle; rather, I'm thinking of compromises. Every time you say yes to something, you're saying no to something else: I can have sunshine in the Great Room ... or a glimpse of the porch from the Great Room. If I were seeing the porch as an "interior room", something like this:

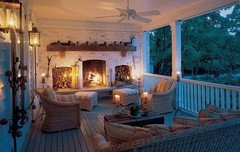
    I might agree that I'd want that glimpse ... but our porch'll be more simple. Something more like this:


    Definitely functional and comfortable, but not as nice as the house's interior spaces.

    I think it'd work either way, but I vote for off the Great Room. In a
    thread I started, you gave a wonderful description of your Back Hall and
    what it's intended use will be. I think putting the covered porch next
    to it will diminish its private, "away space" quality.

    Thanks! I'm excited about the Back Hall -- I'm sure it wouldn't suit everyone's needs, but it's laid out nicely for me and my husband. Except that I'm turning around the idea of scooting the pantry down towards the right, which wouldn't change the function of the room.

    However, while we look forward to having this away space, I don't think the porch entrance would create a conflict. When it's just the two of us and we're grilling, the typical pattern is that he starts the marinating alone, then we go outside together, and we talk while he grills. (You could argue that we're pretty dull, and you'd be right.) Either way, I think the bigger conflict in the Back Hall would be one person using the office space, while the other comes in to retrieve something from the pantry.

    It depends upon how connected you want to be with the outdoors ... As we all know,
    designing a house is a series of compromises, so you have to weigh the
    pro's and cons.

    Yeah, that's kind of what I'm thinking. I do have a covered porch off my Great Room now, and I enjoy it -- definitely want another -- but it does distance us a bit from the yard itself.

    At this point, I'm still thinking about which is better.

  • 10 years ago

    this is more something to think about than a suggestion we live in southeast texas 15 or so miles from the gulf and have a 12 ft wide wrap porch facing south.southwest this afternoon around 3 pm i glanced at the thermometer on a table on the porch and it read 93 degrees, it was not in direct sunlight at that time, the outdoor temp was 72 degrees i would definitely make the porch 15 ft wide if possible as i think it would be cooler our entire greatroom is surrounded by this porch and we have quite a few windows there, but it's not at all dark in the room...

  • 10 years ago
    last modified: 10 years ago

    If it faces south and you're in the south I would put it by the great room with taller windows. We get a lot of light in our interior even with a large porch although only 12ft deep, but it is also helping keeping it cooler inside. Without it we'd need smaller windows or something to keep the heat gain at bay. Our great room faces north with a porch covering it too and we don't have issues with low light at all and we have a fireplace between 2 sets of french doors. Still lots of light. I think you'll like not having the direct sunlight into the great room.


    Edit: I forgot to say or porch ceilings are a little more than 9 ft. Higher ceiling would allow more light too.