Software
Houzz Logo Print
samuellie

Feedback on house design

10 years ago
last modified: 10 years ago
Hi,
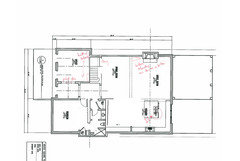
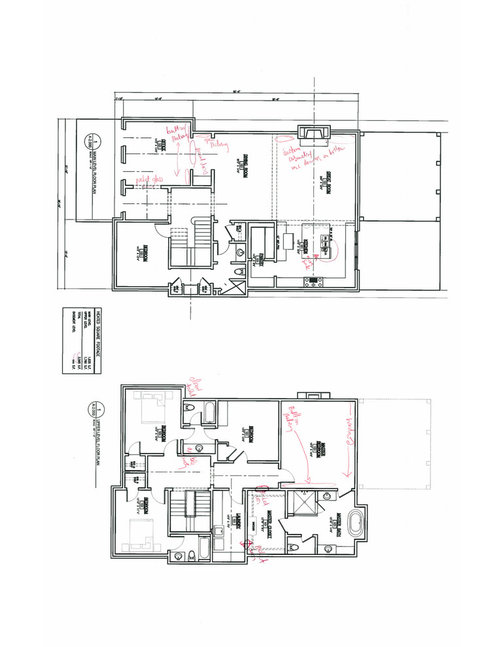
New to the forum but have seen people give lots of helpful feedback on house designs. We've found a lot and are planning to build. We're looking for a very open concept design, especially in the kitchen/living area which we spend the most time.
The house is 2 floors with a drive under garage and basement area.
Would love any feedback on the design or any of the main elements, if anyone has any suggestions or things to think about.
Thanks!


Comments (25)

  • 10 years ago

    Where are you building?

    What is your lot size?

    What is the configuration of your family?

    What is your age group?

    Is this your take me out of the house kicking and screaming or is it a next five year house?

    What is the lot configuration like? Is it level, slope downwards?

    Any hobbies? For example do you need a crafts room? Office? Music studio?

    Which direction is north?

    Do you need lots of entertaining space?

    For example, my house on my 65' x 93' level ground in a small SW FL city. Mostly we walk. We are aging baby boomers (DH, myself and DD-dear dog), and this is our "next stop is assisted living" home. What works for us in our home, would not work for a family of two young parents with 3 children all under the age of 10, 2 dogs and 2 cats, plus livestock living in the upper midwest on 15 acres in a rural area.

  • PRO
    10 years ago

    Needs more windows

  • 10 years ago

    I don't know a lot about stairs, but it seems like the house isn't too big and the stairway takes up more than its fair share.

  • 10 years ago
    last modified: 10 years ago
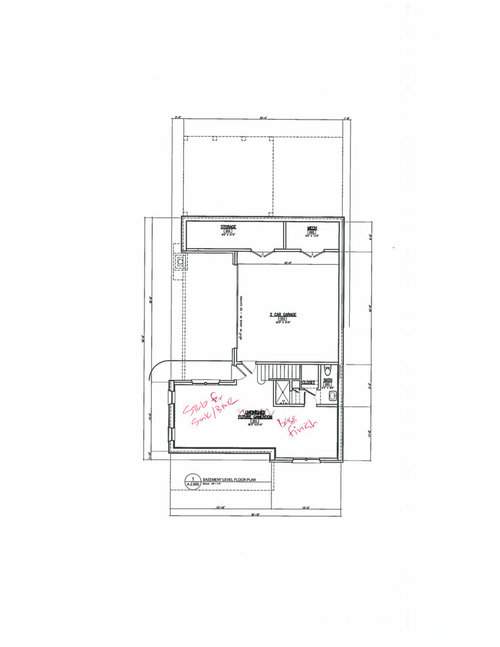
    Thanks - wasn't sure what information to provide. Links (hopefully) to larger images at the bottom.

    - Building in Atlanta, Georgia

    - Lot size is approx 65ft wide at front narrowing to 40ft at back, by 160ft deep, so just over 50ft at the midpoint

    - 3 kids (2 boys, 1 girl), so trying to have all kids rooms with master on second floor, and 2 sharing a jack and jill bathroom

    - We're in our late 30s, hoping that this is the house we stay in for at least 10-15 years, but not necessarily forever! We were asked about having an elevator (or cupboard/space lined up for one) but decided not to

    - The lot is on an upslope from the street, which we like so we can have the side, drive-under garage. We can level the yard in back of the house a bit and are will then come out onto grade.

    - My wife and I will share an office (first room on left, on first floor) so wanted it to be a little larger but don't need space for any particular hobbies

    - The lot runs from south (very slightly southwest) to north (slightly northeast), with the north side being where the storage/mechanical, great room/kitchen, and master bedroom/bathroom are.

    - We're trying to have large, open entertaining/family space in the great room, with a covered deck and patio area on grade off of that

    For some reason the design doesn't show many windows but the bedrooms, kitchen and great room will all have, and most of the north side of the master bedroom will be floor to ceiling windows. Not sure on stair size, but both first and second floor will be 10ft ceilings.

    Thanks in advance for any suggestions, comments, or advice!

    Link to larger images:

    Basement

    First and second floor

    PDF with all floors (in case easier to read)

  • 10 years ago
    last modified: 10 years ago

    Some random suggestions:

    1. First floor has a bathroom that is accessible from both a bedroom and the dining room, but there doesn't appear to be a door closing off the bedroom from the bathroom, so add a door to provide privacy.

    2. Master bathroom has an unnecessarily large toilet room and two small vanities. Shrink the length of the toilet room by at least a foot; get rid of the vanity by the door and the storage next to the other vanity, and have a nice, large double vanity along the whole wall next to the toilet. With this large double vanity you will have all the storage you need. By eliminating the vanity by the door, it will be more open in the bathroom, and you can improve the entrance to the shower by making the door larger.

  • PRO
    10 years ago

    That's a lot of stairs to negotiate every day and night! Bringing in the groceries, taking out the trash, kids to school, taking shopping items to bedrooms, sports gear to games, yada, yada. Are you sure you can do this for the next 10-15 years? My suggestion is to look for an alternative with less stairs even if it means a different lot in a different location. Your hips, knees and headaches will thank you. Good luck!

  • 10 years ago

    That first floor bathroom, looks like it will also be the guest powder room? I wonder if you can put the toilet and sink in one space, and the shower in its own, basically move the door to the other side of the toilet? That way, guests who need the powder room don't have to see the shower. I can see that that would call for other changes in that area, but it would be nice.

    Will you have hooks or something downstairs where you come in from the garage for jackets etc? Or will the kids usually go in and out through the front door? Especially, will they walk, ride the bus, or get a ride to and from school?

  • 10 years ago

    Do you or your wife actually bathe frequently or do you just like the -idea- of a big bath tub? We took our tub out and made a large walk in shower with a bench and three shower heads instead of just a stall and I'm so glad we did! It's the thing in the new house my husband is most excited about.

  • 10 years ago

    I would suggest posting your kitchen on the kitchen forum as it really could use some help.

    You need to show elevations AND windows.

    Your stairway not only takes up a lot of interior square footage, but it's an interior stairway and will wind up dark because it's interior.

    It doesn't look like much of a closet in the downstairs bedroom.

    Personally I don't like that you need to walk through the rear of the living room to get from the kitchen to the dining room. Why isn't the dining room next to the kitchen?

    Why would you need pocket doors between the dining room and the office?

    What is the space between the dining room and the office going to be used for? Right now it looks like space you couldn't figure out something to do with it so lets put in some shelving.

  • 10 years ago

    We are building a house similar to yours, with garage in the basement and then 2 floors on top. We have a porch on first floor with a front entry door in addition to a door in the basement.


    - Do you have an exit from the first floor? I can't tell from your plans.

    - Would you want bigger closets in the kids' bedrooms? We had small closets in our old house, which I hated, so I wanted big closets in our new house.

  • 10 years ago

    Thanks all for the helpful suggestions. Forgot to say upfront that these are drawings initially for the bank for appraisal so we will still adjust details.

    - Great suggestions on playing with the first floor bathroom to make it private and have the toilet and sink in one space, rather than sink and shower

    - Great point on reconfiguring master bathroom by shrinking toilet space

    - It will definitely be some stairs to negotiate but we feel pretty good about that. We may see if we can configure cupboards/rooms to line up more easily for an elevator shaft in the future though.

    - In basement we plan to have a mudroom by the stairs with hooks etc., as well as some space in first floor entry way for guests. Good question on which door will be more used! Will think about that.

    - We want a bath but it doesn't have to be that big, and like kudzu's suggestion to make the bathroom more open
    - Good point on interior stairs. Any alternate suggestions? We will also ask the designer we have worked with and see what they say.

    - Hopefully it should not feel like walking through the living room to the dining room and more of an open plan with one larger room. In our current house we find that we use the kitchen area the most, including for hanging out, so wanted to make it shared space rather than have a true separate, formal dining room.

    - The area between the dining room and office is slightly awkward space. We wanted pocket doors so that if we're working in the office, we could close it off. That area between then seemed to make sense for storage (serving pieces on shelves, built-ins) but would love other suggestions for configuring the area.

    - First floor will have an exit - area between bedroom and office will be an entrance foyer, with the main front door at the south side of that, going on to the porch. Sounds like yours!

    - Good question on kids' closets. We will look at the design more and may also do some built in shelves if there's space.


    Again thank you all. Appreciate the input and suggestions! Will definitely post specifics on the kitchen to the kitchen forum when we have more details filled out there.

  • 10 years ago

    One other thing: if you do shrink the toilet room, use a pocket door instead of a standard swinging door and then you don't have to worry about clearances. I scaled your dimensions and it looks like the toilet room is 6' long by about 4' wide. I have one that is very similar that is 5' long X 4' wide and it is more than enough room.

  • 10 years ago

    Do you think your visitors are more likely to use the front door, or the lower level door? That depends on how they arrive (by car or by foot) and where the street, driveway, and front walk are. It sounds like the foyer faces the street, and the garage door is on the side?

    One reason I'm asking is, there is no closet by the foyer. Folks might arrive with light jackets, raincoats or hats that need to go somewhere.

    Downstairs, it is a tight entrance with the stairs right there. I don't know about your family, but when my family goes somewhere in the car we are in and out, and putting on shoes, grabbing umbrellas, going back into the house for forgotten lunches, water bottles, keys (!). In your set up, all that is taking place right at the foot of the stairs. Seems a bit like a bottleneck. Is there a way to expand that little square landing at the bottom of the stairs? I do see the space beyond the stairs, but there's a lot going on right at the foot.

  • 10 years ago
    last modified: 10 years ago

    I'd definitely set it up for a future elevator. I do it all the time and it works well. A roughly 5'x5' closet on each floor for now with a floor that can be knocked out and the basement slab poured with the required depression so the future cabs floor is level with the slab. All of this costs almost nothing, get's lots of near term storage while setting it up for long term livability.

  • 10 years ago

    Thanks kudzu - good idea!

    I think most of the time we will use the basement entrance (and need to make sure it has enough storage/hanging space at the entry), and guests coming in on the main level will have some hanging space in the foyer, and the cupboard between the dining room and office. We will try expand/make the space at the bottom of the basement stairs more usable.


    We'll look into setting up for a future elevator too!


  • 10 years ago

    Regarding the stairway, I think you and your architect need to figure out where you could put it so it doesn't take up so much interior space and isn't only on the interior. I personally would probably have the stairs start where the wasted space between dining room and office is and then reconfigure your upstairs to work with it.


    I would consider something like this:

  • 10 years ago
    last modified: 10 years ago

    We'll look into setting up for a future elevator too!

    I wouldn't just "look into" it. Have it happen. It's an almost free feature with a lot of short term bennies so why would you want to pass on it?Folks are setting this up in virtually every three level houses I'm dealing with.

  • 10 years ago

    Thank you both!

  • 10 years ago

    Architectrunner,

    Great idea on setting house up for future elevator. We are also trying to do that, but it is an add-on at our stage of construction that we wish we had worked in better at the planning stage. Is 4 foot by 4 foot stacked closets too small for a future elevator?

    Carol


  • PRO
    10 years ago

    One thing about elevator shaft walls is the closer they are to perfect and stay perfect, the better off the elevator will operate in the future. Where ever I can I use masonry for the walls.

  • 10 years ago

    If you are not planning to retire in this house, I'd skip the elevator. Instead, I would have an electric dumbwaiter going directly from the garage to the pantry. That's an instant benefit that pays dividends right now, and it's a useful feature at resale, since it overcomes a major drawback of a "tuck under" garage.

    When you get ready to retire, you might very well want to move into a one story house in a different place, so I wouldn't go out of my way to build elevators unless that's what the comps are showing for your area, because you will not make the money back at resale.

    You have to remember, even though you might intend to be in the home for, say, 15 years, on average people move about every seven years, IIRC. Don't overbuild, stick to the comps.

  • 10 years ago

    Good idea - thank you!

  • 10 years ago

    Um one other thing to consider. You said the house faces south in front and north in back? That means the rooms you spend the most time in will be dark.

  • 10 years ago

    They also sell manual dumb waiters such as the one by Silent Servent. Not sure on the pricing of the electric dumb waiter, but the manual one is bound to be cheaper.

    Carol