

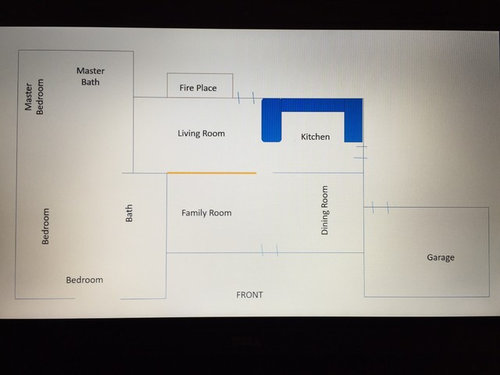
Remove wall or widen?
10 years ago
last modified: 10 years ago
Sort by:Oldest
Comments (5)
Related Stories
REMODELING GUIDES10 Terrific Pass-Throughs Widen Your Kitchen Options
Can't get behind a fully closed or open-concept kitchen? Pass-throughs offer a bit of both
Full Story
WALL TREATMENTSHorizontal Wainscoting Widens Wall Appeal
Turn beadboard or paneling 90 degrees and watch it wake up your walls in a whole new way
Full Story
WINDOWSOpen Walls Widen Home Possibilities
Doing away with the boundary between indoor and outdoor living, open walls add space, light and drama to a home
Full Story
REMODELING GUIDESWiden Your Space Options With a Dormer Window
Small wonders: Bump out your upper floor with a doghouse, shed or eyebrow dormer — we give you the benefits and budget tips
Full Story
LIFEYou Said It: ‘Rather Than Remove Them, They Framed Them’
Design advice, inspiration and observations that struck a chord this week
Full Story
REMODELING GUIDESHouse Planning: When You Want to Open Up a Space
With a pro's help, you may be able remove a load-bearing wall to turn two small rooms into one bigger one
Full Story
DECORATING GUIDESHow to Remove Wallpaper in 4 Steps
Learn the best way to remove wallpaper with only water (and elbow grease) so your next wall treatment will look great
Full Story
DESIGNER SHOWCASESA Kitchen Opens Up for a D.C. Show House
Removing a fieldstone wall helps turn a cooking space from dark and dingy to open and filled with light
Full Story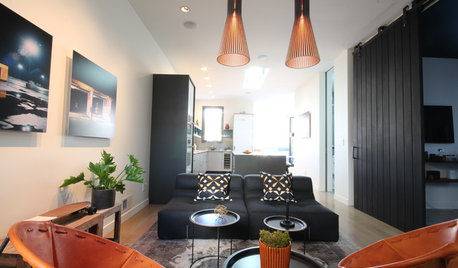
HOUZZ TOURSHouzz Tour: Edwardian Flat Opens Up for More Light and Better Flow
Removing 7 walls and adding clerestory windows brighten this 1905 San Francisco home and propel it into modern times
Full Story
BATHROOM DESIGNDaring Style: Bedroom and Bath, All In One
Loft-Like Open Plans Remove the Master Bath Wall. Is This Look for You?
Full Story



Kelley Dockrey
S Bailey
Related Professionals
Washington Interior Designers & Decorators · Atlanta Interior Designers & Decorators · Danville Interior Designers & Decorators · Everett Interior Designers & Decorators · Hagerstown Architects & Building Designers · Meridian Architects & Building Designers · Columbia Architects & Building Designers · North Adams Architects & Building Designers · Albany Architects & Building Designers · Olean Architects & Building Designers · Wilmington Kitchen & Bathroom Designers · Concord Kitchen & Bathroom Designers · New London Kitchen & Bathroom Designers · Mason City Kitchen & Bathroom Designers · Everett Kitchen & Bathroom Designersshirlpp
Patricia Colwell Consulting
johnviet2Original Author