Software
Houzz Logo Print
marymwilliams9

Which 1st floor floor plan would you choose and why?

10 years ago
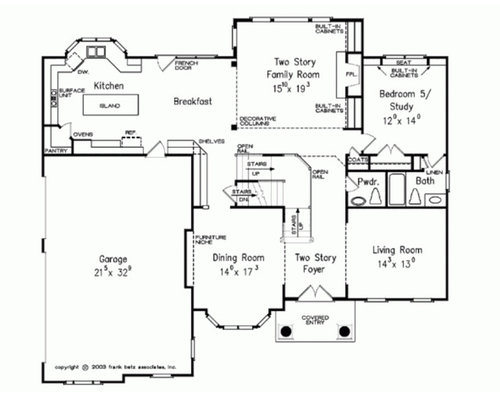
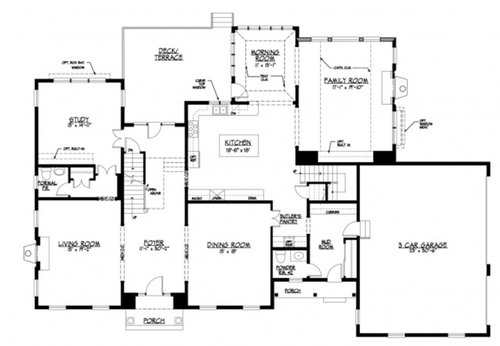
I'm having trouble deciding between two different layouts for a whole home renovation project we will be doing later in the spring. I'd love any advice. Option 1 (kitchen open to breakfast and 2-story family room in center of home) seems great, but you can't get 5 bedrooms upstairs very easily and my husband won't agree to a 1st floor master. (We need a real study, not a study that could be a bedroom).

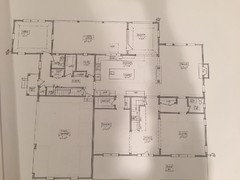
Option 2 puts the kitchen in the middle of the house with some sight lines into the family room but not completely open.

Which one is better and why (note these are not the exact plans we'd be using because we are working with an architect but this is similar to the choices we'd be thinking about). Thanks for any input!

Comments (27)

  • PRO
    10 years ago

    I prefer the first. the second has a lot of issues for me. Long way to get to a bathroom from the family room. Have to go through kitchen to get to family room. I personally just don't like second plan.

    marymwilliams9 thanked HMH Development Inc
  • 10 years ago

    We actually have a fix for the bathroom problem that involves moving the stairs back so that powder room can be accessed from the entry hall. Also not sure if you noticed but there is a 2nd downstairs powder room closer to the garage. Thank you for your input either way, though!

  • PRO
    10 years ago

    Sorry, when I need to pee I don't want to go through the kitchen, past the stairs, into the butlers pantry, into the mud room, and then finally the bathroom. But, it may work for you.

  • 10 years ago

    ha! Funny. What we're thinking about doing is similar to this but not exactly this. I think we have addressed the bathroom question - what I'm really interested in is feedback on kitchen and family room locations. All feedback is appreciated though!

  • 10 years ago
    I prefer second. I think that big two story family means lost space upstairs that it sounds like you want/need.
    marymwilliams9 thanked User
  • PRO
    10 years ago

    You can always NOT have the two story family room, just make it one story, and have a room above it.

  • PRO
    10 years ago

    Hi Mary, I studied this for a while as the plans are so diverse from each other , square and contemporary the 2nd and traditional the first - however your question was specific about the kitchen and gathering area layout and number one is the best for it creates an open space to be enjoyed, the choppy 2nd plan is simply too many rooms and walls which is becoming less of an appreciated living style. An actual layout of the walls and house footprint would offer more specific directives - best to you and a great remodel for your family.

    marymwilliams9 thanked Affirming Kitchen Clarity
  • 10 years ago

    True - but I think my main question is - which is better: having an open concept as to family/kitchen OR having a vaulted ceiling in the family room that is adjacent to but not 100% open to the family room. The two plans above are examples of those ideas so you can see how the rest of the house would work around it. For anyone who has done one or the other I'd love feedback on what you like/don't like about either way. Is open concept family/kitchen too noisy? Is a vaulted ceiling in the family room too expensive to heat?

  • 10 years ago

    The above comment was to BlueBooby not Kitchen Clarity. :)


  • 10 years ago

    How does your family hang out? Are they upset when you make noise while they are watching TV? Do you all watch sports together?

    You have a study AND an extra living room, so if you need a quiet spot, it's there. I prefer the flow of the first floor plan. I would give up a two story family room for an extra bedroom. Not sure where you are in the world, but a two story family room is very inefficient to heat.

    marymwilliams9 thanked auntthelma
  • 10 years ago

    Both your plans have livingrooms for when you want a quieter place to be. For my money, I'd do the first plan because I like to be with my family. The second plan would make that more difficult and everyone would end up in the kitchen with the rest of your space empty.

    You don't have to make your familyroom 2 stories tall. Personally, I find that kind of space more suited to churches than a supposedly intimate, comfy area. And if you do stick to one story, then you'll have plenty of room upstairs for bedrooms. Your architect will be able to adjust rooflines to suit.

    marymwilliams9 thanked Jennifer K
  • 10 years ago

    Much better traffic flow in the first plan. The second requires walking through the dining room and/or kitchen to get to the family room. As others have posted, the first plan can be altered to eliminate the double height family room. Agree with Jennifer K- a cavernous gathering space is neither cozy nor efficient.

    marymwilliams9 thanked flopsycat1
  • 10 years ago

    I like the first one. The second plan confuses me. It looks like the front door leads to nowhere but the back door out of the place. If you have friends over, they'd have to go through the kitchen to get to the family room.

    In answer to your question, we have open concept with a vaulted ceiling in the family room. It can be noisy. Mr. Hammer has to pause the television if someone starts rummaging through the fridge or gets ice from the icemaker. I guess that is the tradeoff to family togetherness;)


    marymwilliams9 thanked handmethathammer
  • 10 years ago

    These two plans are NOT the same structure -- the idea that you're considering one or the other as a renovation of one existing space is not at all believable. Neither plan is a good one.

  • 10 years ago
    last modified: 10 years ago

    Wow. The renovation we're considering is really a near tear-down. We are not wedded to anything yet. If you read the text of my question - I was looking for feedback on a specific question regarding kitchen placement open to or merely adjacent to the family room. Also of course we would make numerous changes to the plan we ultimately chose. I included pictures of possible layouts merely as an example, not as the exact plan we will choose. I'm surprised at the snippy tone of the above comment.

  • 10 years ago
    Hi, I think that I like the second layout. Especially the Butler area just outside the dining room. Overall it looks like it would be bright. Having the study on the opposite side is terrific. Especially if there became a reason that you needed a mainfloor bedroom. (Such as an unanticipated health situation. I like the second better.
    marymwilliams9 thanked lynda_lvk
  • 10 years ago

    Thanks everyone. I really appreciate all the constructive thoughts here. We have older kids and live in the northeast. With many, many tweaks we may end up going with plan #2. Yes, it is choppier than the first plan. However I think for our family it might be better to have less noise in the family room. We would also change this slightly so that the kitchen would be more open to the breakfast room.

    Point taken in the front entry going straight to th back. I also thought that was very strange until I saw a similar house in person. The reason architects are doing that is because it gives you a ton of light in the entry and is very pretty in person when you see it not on paper. It's true you have to walk through the kitchen to get to the family room - that's one thing I don't like. However- I do like that because of that layout, my kids' mess would be more hidden from people who happend to come to the front door (vs anticipated guests who I would straighten up for).

    I also greatly appreciate the feedback on the high ceilings. We would do a vaulted, not 2-story ceiling I think. But I agree with all who said it can be tricky to pull off and will now think about that a lot as we go forward. Thanks again to all who commented!

  • 10 years ago

    Hi Mary, any chance you could post a pencil drawing of your existing floor plan? I'm sure I could help you. We just finished remodeling our house similar to the first plan, and believe it or not we kept a lower ceiling and left the drama to our more formal living room. Since the kitchen/family room is the space that we use all the time, keeping the ceiling lower makes it cozier and quicker to heat up with no heat loss, therefore keeping our heating costs down ( making my husband very happy, lol). And, it is really fun having everyone in the same area together while we are cooking. If you still need some help, I would love to draw up a floor plan for you.

    Amy

  • 10 years ago

    Thanks for your note! We ended up going with something a little different than either of the above. Still have not broken ground, but this is the general plan. We ended up skipping the high ceilings in the family room. I really liked the idea of it but on the main line of Philadelphia, it's just not practical for our winters and also it isn't in line with some of the older houses in our area. If we added this feature, it would scream new construction but we live in an old neighborhood and ultimately wanted to blend in a bit. Thanks for all the input above!

  • 10 years ago
    I think you should scrap both...lots of traffic flow issues. Let your architect come up with something that works for your family. Do you really need a living room?
  • 10 years ago

    i love the new plan -- love, love the kitchen in the center of the home. The only change I would suggest is putting in a shower where powder room is, the one by the office -- you never know when you might need a downstairs bedroom, or someone in your family needs it. It doesn't have to be really large, but I would add it just in case. (Also, better for resale value). And if you stayed in this home forever, you could eventually put the master where the office is and live downstairs when older days come.

  • 10 years ago

    Not sure if this is visible in the plan I posted but we have a closet that says "future shower" because we are not going to include it now but we are going to plumb for a shower and then add it later if we need it. Great minds! :)

  • 10 years ago

    I like the forward thinking, but would consider the cost. I would think it would be a lot less to add it now than to have to add it later. But maybe not! I'm not sure???

  • 10 years ago
    I think as long as we plumb for it now it should be about the same to add later. Because it's just an informal powder room for now we don't want it unless we have to add it later for an ill parent.
  • 10 years ago

    When you have an ill parent is not the time that you want to be redoing a bathroom. The stress level is just too high. I suggest that you put the shower in now.

  • PRO
    9 years ago

    i like the second