

Any suggestions/changes you'd make?
10 years ago
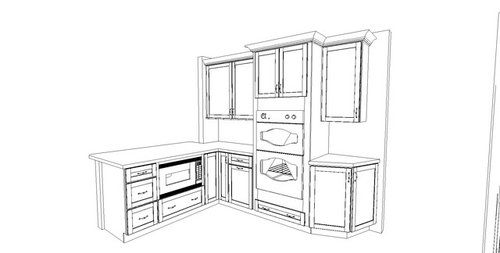
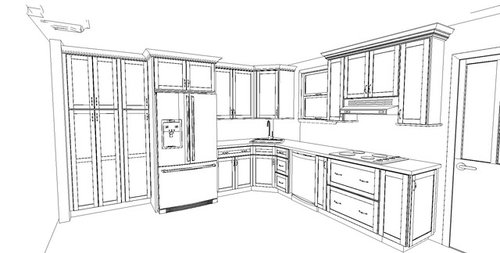
Featured Answer
Sort by:Oldest
Comments (12)
Related Professionals
Oxford Kitchen & Bathroom Designers · Montrose Kitchen & Bathroom Designers · Reno Kitchen & Bathroom Designers · Scottsbluff Kitchen & Bathroom Designers · Waycross Kitchen Remodelers · Hopkinsville Kitchen Remodelers · Shreveport Kitchen Remodelers · Portland Kitchen Remodelers · Spanish Fork Kitchen Remodelers · Jackson Custom Countertops · Murfreesboro Custom Countertops · Webster Custom Countertops · Edison Custom Countertops · Riverside Custom Countertops · Amarillo Custom Countertops 10 years ago
- 10 years ago
- 10 years ago
- 10 years ago
- 10 years ago





Related Stories
MOST POPULAR12 Key Decorating Tips to Make Any Room Better
Get a great result even without an experienced touch by following these basic design guidelines
Full Story
LIFEHow to Make Your House a Haven Without Changing a Thing
Hung up on 'perfect' aesthetics? You may be missing out on what gives a home real meaning
Full Story
DIY PROJECTSMake an Upholstered Headboard You Can Change on a Whim
Classic stripes today, hot pink tomorrow. You can swap the fabric on this DIY headboard to match your room or your mood
Full Story
FEEL-GOOD HOME10 Ideas to Make Every Day at Home a Little Better
Consider some simple changes and fun tips for brightening your world
Full Story
SMALL SPACESHow to Make Any Small Room Seem Bigger
Get more from a small space by fooling the eye, maximizing its use and taking advantage of space-saving furniture
Full Story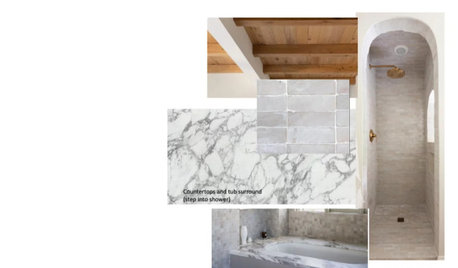
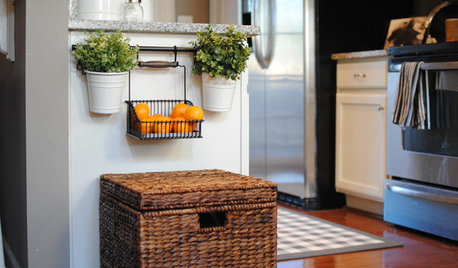
KITCHEN DESIGNEasy Green: 10 Small Kitchen Changes to Make Today
Taking small steps in going green can lead to big results over time, and starting in the kitchen is a smart choice
Full Story
LIFEYou Said It: ‘Change Is Good’ and Other Houzz Quotables
Houzzers share advice and suggestions in their comments on the stories posted this week
Full Story
HOUZZ TOURSHouzz Tour: Nature Suggests a Toronto Home’s Palette
Birch forests and rocks inspire the colors and materials of a Canadian designer’s townhouse space
Full Story
GREEN BUILDINGEfficient Architecture Suggests a New Future for Design
Homes that pay attention to efficient construction, square footage and finishes are paving the way for fresh aesthetic potential
Full Story


User