Software
Houzz Logo Print
kelleg69

What depth cabinet for inset?

10 years ago
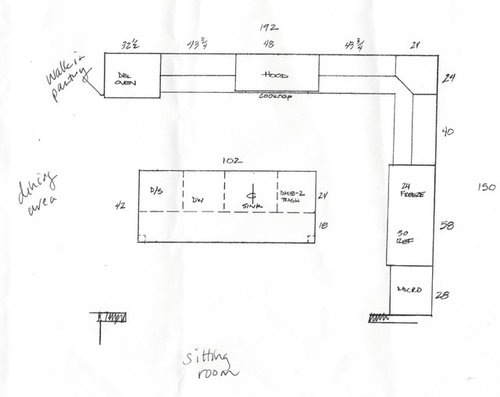
I am doing a new kitchen with inset cabinets. My current inset upper cabinets are 15 inches deep. We are going to a smaller kitchen. My KD was planning on 12 inch deep cabinets. I talked to him today and told him I would like deeper cabs. He said he could go to 13. Will I miss my 15 inch deep cabinets? If I make a point to go to 15, I will have to change my corner cabinet. Currently, it is going to be an angled corner cabinet with a lazy Susan inside. I don't have that in my current kitchen, but was open to it in the new kitchen. What would you do for the corner cabinet if you think I should go to 15 inch deep uppers? Here is a pic of the kitchen layout.

Comments (13)

  • 10 years ago

    I think 12 or 13" deep cabinets are bad, especially in inset. Since you don't have an angled base in the corner, it might look better to do a simple right angle in the uppers as well. GO 15!! :)

  • 10 years ago

    Be sure to measure your dinner plate diameters to make sure they'll fit (if you'll store those in your uppers). Ask your KD specifically what the usable internal depth of any cabinet will be, as what he's giving you are external measurements.

  • PRO
    10 years ago

    The standard depths for factory made wall cabinets are 12" and 13". Most likely 15" deep upper cabinets would be a special order cabinet and cost many $$$$$.

  • 10 years ago

    I don't really like working on countertop with 13" uppers - 15" sounds horrible if you ever want to use the counter under it unless you are doing deeper lowers. Sounds like you are used to it and it doesn't bother you though!

  • 10 years ago

    I seem to do most of my prep work on my island. Good point, though. So, lharpie, you have 12 inch uppers?

  • PRO
    10 years ago

    I do a lot of insets at 13, 13-1/2", and 14" depending on brand. I find 13-1/2 a good compromise between storage and head clearance. Deeper than 14 we often pull the bases cabinets a bit if there's room in the aisles.

  • 10 years ago

    I have 15" uppers and have no trouble working underneath. And my uppers are only 16" from the countertop as I am short. Iharpi, do you imagine a problem or have you experienced a problem? Perhaps for tall people but not at all for me.

  • 10 years ago

    I do have 13" uppers at a standard 18" from the counters. I'm 5'6" and this works okay for me but I much prefer to prep without any uppers (although due to small kitchen size this often isn't an option). I've preferred 12" when I had it but I needed the storage and 13" fits all of my large bowls, etc. DH is tall and hates prepping with the 13" uppers so he usually monopolizes the open window prep space next to the sink!

  • 10 years ago
    last modified: 10 years ago

    I think you should bring both uppers and lowers out 3" with inset cabinetry. The advantages of 15" uppers have been discussed on the Gardenweb before, if you do a search. Have your uppers be 15" as you said, and your lowers be 27", BUT, the base cabinets should not actually be 27". You pull the standard 24"-deep base cabinets away from the wall by 3", and you add 3" to your countertop.

    The advantages of having 15" uppers and 24" base cabinets which are pulled out 3" are: you have a balance between 15" uppers and the lower cabinets, so you don't feel like the 15" uppers are in your face. Secondly, your base cabinets will have no additional expense at the 24" standard depth. Thirdly, you can get a deeper fridge (instead of a 24" deep counter-depth) and it won't stick out. AND, fourth, and best of all, your countertop is incredibly better with the 3" added. You will be amazed at how great it is to have a 27"-deep countertop.

    Edit: Distance between countertop and bottom of base cabinets is standard at 18". That includes 2" for a light rail. People can of course have distances that are different than the 18" but standard is 18". That distance allows things like coffee maker and mixer to fit under the uppers, but is not so wide that the uppers are too much out of a reach. Keep in mind that anything above the second shelf will need a stepstool for most women regardless of that distance between the countertop and the uppers.

  • 10 years ago
    last modified: 10 years ago

    Pulling out/bumping out the counters is a good idea, but even if you cannot, I have a mix of 15" and 12" deep uppers over my standard depth counters and uppers are 18" above the counter - I don't have any issues working at the counter. Yes, I notice the difference, but as I am looking down and not leaning forward when I work, they have not been an issue. What I do wish sometimes is that I had deeper counters for more workspace - next kitchen! (I'm 5'10")

    For inset, you only have approx 10.5" of depth (assuming 3/4" back and face frame) so if your plates or platters are wider than that, they will not fit in your uppers. 13.5" sounds like a good compromise - that gives 12" of usable depth.

  • 10 years ago
    last modified: 10 years ago

    The cabinets that just came out of my kitchen were 12" inset. So happy to be rid of them! Even glasses couldn't be more than 3 deep.

  • 10 years ago

    Hmm.
    My inset cabinets I got at reuse centers are 13.5". The ones I either made or saved to buy, I had match that. To install my uppers, I set an 18" upper on the counter, + a 3/4" board on top of that. I set my cabinets my new cabinets on that and installed them. That makes them 18.75" from the counter, which I thought was enough to someday accommodate light rail. I might have to think that.

    I have some cabinets that were too good to discard, but weren't beaded inset. I bought (or made a few) face frames and installed them right on top of the existing face frame. It brought the cabinets out to the flush depth. (Pretty clever tweak, if I do say so myself.) That said, even overlay cabinet doors s are usually flush with an inset cabinet because the insets are usually a little deeper. I have both in my MBR and my cabinets are visually the same depth.

    BTW. This is how I used to install cabinets:
    I'd stand on the counter, press my head against the ceiling and screw them in:

    Never could get that ledger board level. I know. I know. But this worked better for me, before my Flash of Brilliance suggested I just set a cabinet there, to set the cabinets on. I seriously digress.

    Anyway, I suggest you go with what you want and like. Judging by these posts, you'll always wish you went with 15" if you don't get what you want. Don't spend life wishing every time you try to put something away.

    That said, you can also bump that corner cabinet out, just as you would a base cabinet. Now, as to whether or not it throws off your symmetry is another thing. God knows the world will end and all Hell will break loose if cabinets aren't symmetrical. I know. Swear. It will.