Software
Houzz Logo Print
bkay2000

Bathroom mess

10 years ago

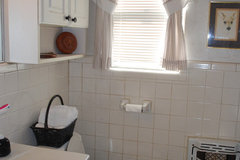
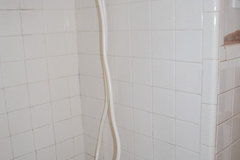
I have a post WW11 tract house. It's about 1100 sq ft. I just found out Sunday that I am going to have to rip out the bathtub and rebuild the walls. The walls have tile halfway up the walls around the whole room. It's on lathe. It's probably original to the house. There was a leak over the edge of the bathtub that rotted the plate, the end of a corner and it appears part of the sub-floor is gone as well. (Is the sub-floor under the tub?) We pulled the wall off the back side of the tub, in a closet, so we didn't see the whole thing.

Needless to say, I was not expecting this. I had thought about re-doing the bathroom, but after I sold some property I own. The property is not sold, so the budget is tight. I'm trying to figure out where to put the available funds. (What can I do on the cheap that can be easily replaced and what can't.)

Given I'm not much of a designer and I have to do this fairly quickly, I'm not sure where to start. I had planned to replace the tub with a large tile shower. Nice doors for a shower of that size are several hundred dollars. (Cheaper ones have all those nooks and crannies for mold and mildew.) Can you do a shower of that size with a shower curtain? Will it work?

If you use tile A on the walls of the shower and tile B on the floor of the shower, wouldn't tile C for the floor of the bathroom be too many different tiles? What if you used a different configuration of tile A on the floor. Is that too choppy? Would I do better to use the shower tile on both the shower floor and the shower walls?

Given it's a small house with limited storage, is it crazy to take out the linen closet/hamper in the bathroom? It would really make the room seem bigger by replacing it and the tiny vanity with a long vanity.

Needless to say, I'm overwhelmed with the decisions I have to make quickly.

bk

Comments (15)

  • 10 years ago

    wow. that's a lot to deal with. would be for me. I seem to freeze these days when something like this stuff happens. what to do... what to do... ugh. hate it.

    can you post a pic of the bathroom? and a layout of it with measurements of walls, door, window etc ? maybe we can put our heads together and get some ideas...

    as we all yell JAAAAYYY, help!

    there's a good bunch here with lots of ideas and know how.

  • 10 years ago

    Sounds like a total gut and re-do. Make sure that the right materials are used; green board for the walls, and cement board for the shower. Make sure everything is done right, or you'll have the problem again. My whole house is DIY, and on a tight budget. Some things cannot be skimped on, though, such as doing a good job on the shower stall. Make the opening the right size for a door, and use a shower curtain until you can afford the door. We use a shower curtain because my wife hates trying to keep glass doors clean. Also, use a reasonably good shower valve, as they are major work to replace after the fact. We used Delta, which are industry standard and good parts availability down the road. By comparison, the vanity sink and toilet are much easier to upgrade at a later date. Tile is major work to replace also. Use neutral, timeless colors, and use paint and decor to change things up. I used cheap, generic big box store tile, and it looks fine, IMHO.

    Our new bathroom had three different tiles. I used white subway tile with black accents in the shower, pebble tile for the floor, and yet a third tile for the bathroom floor. We got an incredible deal on the floor tile from a friend who never got around to using it, and it happened to go well with our colors.

    It would help if we could see pics and a floor plan of the bathroom. Remember, moving pipes cost $$$, so it would be best if we can work with the existing layout for the most part. I would be inclined to move the linen closet to open up the bathroom. How far away would you have to store things?

    Take a few deep breaths; it's gonna be OK. We're here to help!

  • 10 years ago

    I just decided to put off the start for another week. That will give me more time to plan and make sure the guy knows what I want before he's tied into a price and I end up with everything being an add-on. I'll draw out the floor plan later today.

    Thanks, guys. A breath will help.

    bk

  • 10 years ago

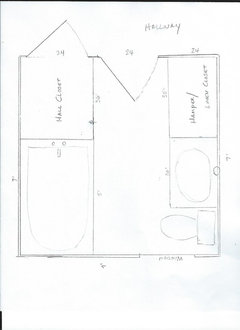
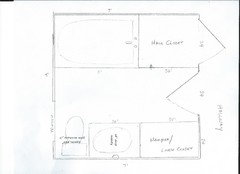
    I sketched out the floor plan. (looks like it needs to be darker - I'll fix it and repost tomorrow) The camera was down, so I'm charging the battery. If the sketch doesn't make sense, let me know.

    Remember I have all walls tiled with 4x4 Ceramic tile up to 4'. The window is about 3'8' from the floor. It's from the 50's. The floor is tiled as well


    .

    bk

  • 10 years ago
    last modified: 10 years ago

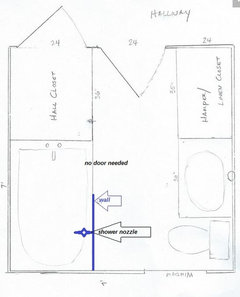
    How about a walk in shower? No door needed. Use the space now occupied by the tub. Would you be able to get more of the tile you already have on your walls?

    OOPs! Just realized your drain is on the "door" end. Switch the door to the other end of the wall.

  • 10 years ago

    do you need or want 2 sinks in it? you could put the hamper in an under counter pull out. if you're ok with 1 sink, maybe run the counter for sink a bit longer and then put a floor to ceiling cabinet by the door - but not as deep. I think 24" deep allows for so much to get lost in the back of it anyway. the bottom should still be ok for a hamper if only 18" deep. it won't close in the entry to the bathroom as much with a shallower cabinet there.

    the toilet looks a bit squished - no measurements for it given either. what is the real space for it? do think about drawers for the cabinet where possible and maybe a slide out under the sink so things in back can be easily reached.

    I do think a large shower would be great - and no glass door required. maybe later if you change your mind. have the opening set so you can do it later. until then a curtain will be fine.

    thx for jumping in on this jay. I knew you'd have a lot of good ideas and info for this! I so agree that one thing people shouldn't skimp on is the waterproofing and pipe/faucet innards. the other things can be changed out later - well, at least like mirror, light fixtures, even the toilet. tile and flooring not so much either I guess.

  • 10 years ago

    Hi bk! What a hot mess! I'm so sorry you're going through this.

    I respectfully disagree with I'mhappy. Do NOT put in a walk-in shower. Your bathroom is too small and it's a tricky install. It's also more expensive to install, way more expensive than a door will be. (And a walk-in doesn't necessarily mean you don't need a door.) Have you X (cross) posted on the bathrooms forum? Do a search there for crl's thread on her disastrous experience with a walk-in shower that cost thousands.

    You can use 3 different tiles if they go together. A couple of things would be really helpful for us to be able to give you the best advice. First, can you take a couple of pics and post them? Second, since monitors vary, can you tell us what color everything is? Third, is your drawing to scale? I think Steph touched on that. Can you draw it using graph paper to scale where 1 square = 6 inches? Can you tell us what is staying and what is going? Last, can you tell us who uses this bathroom? (How many adults, how many kids, etc.)

    I agree with mushcreek, aka Jay. Lose the closet. If you end up really needing the space later on, there are other creative things you can do. I also agree that you should keep the same basic footprint. It's expensive to move stuff around in the bathroom.

    And I agree with doing it right the first time. I understand about tight budgets, believe me I do!! But this is one place you can't skimp. I don't mean you have to buy custom porcelain tile. I mean you need to use greenboard, 3/4" plywood on your subfloor, and replace joists if necessary. Everything should be mold resistant, and make sure you put in a really good fan. This would also be a good time to add insulation in your subfloor if it needs it. You can go budget on the cosmetic things and upgrade those later, if you want to. But don't go budget on the structural stuff. I guarantee if you do, you'll end up spending three times as much down the road.

    I look forward to hearing back from you! These are good people on this forum. They and I will do our very best to help you through this. Make sure your contractor is licensed and do NOT sign anything until you have read and understood every single word.

    It's going to be OK. :-)

    Sincerely,

    Debbie

  • 10 years ago

    bkay2000 You are getting some good advice here. Have not posted to this because I am clueless. Our bathroom was supposed to have two sinks and I said NO on the second one I preferred the counter and to me it is just one more dang sink to clean. We have had two bath sinks before and for us It was just more work.

    Love the idea of no shower door though. Agree with making it possible to add a glass door later if wanted. We have walk in shower with doors and I prefer that verses the tub. We have a tub in our second bath. HA I use it to store the floor scrubber and hang clothes to dry on tension bar across and above tub. WE rarely have company and I can pull the curtains across tub if it is only day company or remove scrubber and push rod to wall for stay over company.

    Totally agree on using the best possible on the structural parts. Upgrade the rest as finances allow.


  • 10 years ago

    The scale of the drawing is 1" = 1'. The only templates I had were for 1/4" = 1'. So, I free handed the inside of the tub, sink and the toilet. Everything else is to scale. The space between the toilet and the wall/window is 27".

    The room is so small that it's hard to get a good picture.

    bk


  • 10 years ago
    last modified: 10 years ago

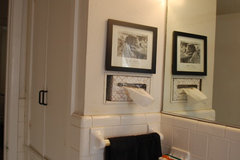
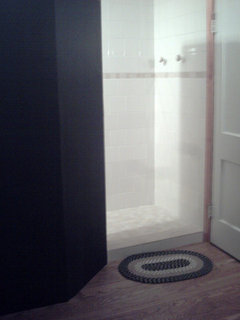
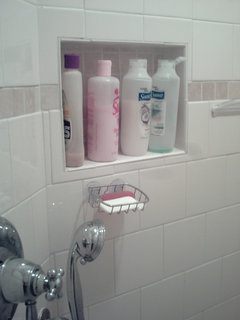
    No curtain or door needed. Tile from big box store. Wallpaper on line. Vinyl floor 2nd from floor store. Sink on line. Rug from the dollar store. Towel hooks from big box store. Sink mirror from second hand store. Existing toilet.

    I never bump my elbows on this shower. There was a fiberglass shower here when I moved here. I would never even consider putting one of those in. I don't know how much you would have to spend to get a really nice one. You'll be spending it one way or another if the tub area is the problem.


  • 10 years ago

    I like my fiberglass shower. no grout to clean! dow bathroom cleaner does it up fine. mine's even old - must not have had much use in the past maybe...

  • 10 years ago


    Bkay- There is a bathroom forum that has a lot of info. I live in an under 2K sq. ft. home that is over 50 years old and found that that forum was very helpful when I gutted my master bathroom a couple years ago.

    -Babka

  • 10 years ago

    I hate anything that has to be cleaned with a toothbrush, and grout generally falls into that category even if it's sealed, IMO. I will say it's better when the grout lines are almost invisible, and obviously it's great if you have underfloor heating. I've used the electric mats in a bathroom, and that is truly wonderful.

    Another alternative is Corian or some similar material. I'm considering that for the master, in bright white with integral sinks. I've had it before, and it is easy to clean. The only thing I dislike about it is the texture, which reminds me of those itchy polyester double knit pants from the 70s. But maybe that's just me. ;)

  • 10 years ago

    I assume your tub is 5'....and a shower with a curtain would be no problem. I planned mine that way and love it....but put it in the house at the time I built my home...so mine is an one piece unit.

Sponsored