Software
Houzz Logo Print
rsdcameron

Remodeling a 1970's kitchen - photos attached

13 years ago
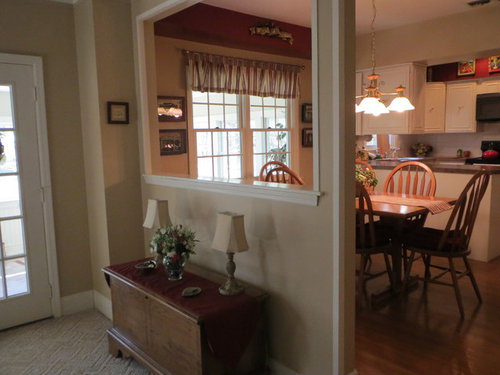
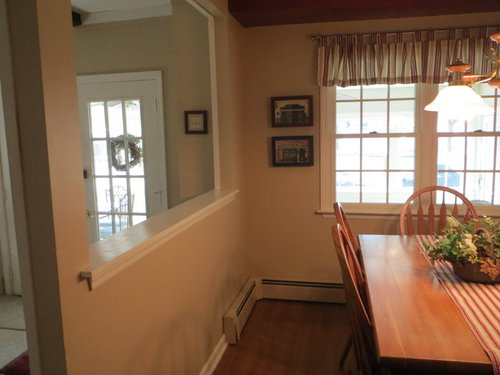
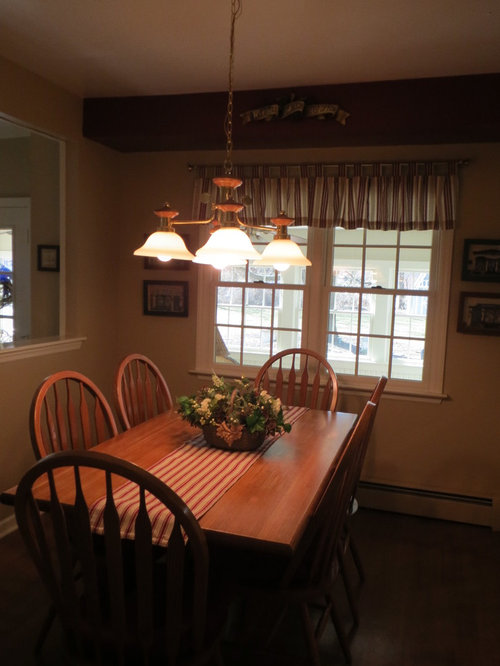
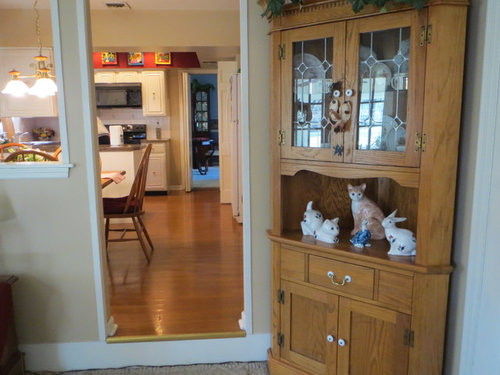
Do you know this kitchen? It's the one from the 70's - you know, the one with the half wall with the step down into the family room - and the peninsula. The kitchen is 13 x 17 - not teeny-tiny, but big enough to do a large island and still have table and chairs seating. Some questions: do we eliminate the half wall entirely? But then we have the step down into the family room - would it be dangerous having no wall whatsoever? The other decision is whether to do away with the table & chairs in the kitchen and do an "eat-at" island with seating for 4 or 5. We do have a formal dining room (but opening up the kitchen to the dining room is not an option) and also a sun room (off the family room) with a table and six chairs. My concern is for resale down the road - would not having table seating in the actual kitchen pose a problem for young families? And while I have your attention, we are considering another possible option: using the "dead" space along the half wall in the family room for counter seating facing into the kitchen. Gee, then after all that, we'll have the decision of white v. stained cabinetry. I love the current look of white but hubby thinks we should go for stained to give the room a different look - I think our room is way too dark and closed in for stained cabinets. Who wants to take this on?

Comments (14)

  • PRO
    13 years ago
    Brings back memories! Here is my suggestion: go ahead and open it up and yes, do the island for casual eating. This eliminates the need for the table and chairs (so nobody scoots back their chair and falls into the family room). This provides a very up to date floor plan that would have great resale value. As far as cabinets, I'm with you. Keep it light.
  • 13 years ago
    would not open it up,but would do the eat at island and think you could change the color of the cabinets,just not too dark,but a sagegreen and repeat the cabintry in the island...
  • PRO
    13 years ago
    I like sage green but for resale purposes, wouldn't use it on cabinetry. Too taste specific.
  • PRO
    13 years ago
    The white is quite pleasing. I think some low profile/flat panel cabinet doors would do well as an "update". I would love to see a new island that is large enough to allow several people to eat at it at once. This is a strong design trend that has been going for the last few years and does not look to be loosing any steam!

    The table and chairs are what are crowding the space. By removing these elements, by changing out the peninsula to a full island and adding in the seating to the island, you will go from a "smallish" 70's kitchen to a massive, modern, high-end (looking) kitchen with huge potential and wonderful resale value for the next 7-10 years.

    Removing the half-wall would need to be done in such a way that the "step up" into the kitchen be "triggered" by some sort of visual "something". This is where designers/builders would come in. I would love to see some sort of "french doors" introduced in this area. I would love to see "corrugated" french doors that could be moved or that open in multiple places to allow for a "great room" effect at one any moment, or could be closed off if, at a gathering, one side of the house gets too loud for the other. I'm just throwing out some ideas. I'm not even sure if this is possible. Someone should know.

    Another update, to "lighten" the space, would be to have your wood floors "redone". The ambering on the floor is quite beautiful. It is also limiting your palette. By stripping and recoating the floor with a "non-yellowing" polyurethane it would offer you an updated floor that is still beautiful, but lighter in appearance.

    Many high-end European homes have oak floors installed that naturally lighten over time. After 4-5 years, the floors are so light, you would assume there is a "pickling stain" on the floor. I'm wondering if this is an option for your home. It would give you the "lighter" space, an updated look to go with the "updated" kitchen...all with a technique that has to be done eventually (strip and recoat the floors).
  • 13 years ago
    Lots to consider, folks. As far as the flooring goes ( it is currently wood-plank vinyl - which has held up pretty well for 19 years) since the entire kitchen will be a gut, we will go with hardwood and likely continue that into the family room. I do like the idea of a lighter oak floor. But that could foul up the visual "something," thereby perhaps eliminating the idea of removing the half wall. We met with a custom cabinetry guy yesterday and he supports the idea of replacing the half wall with cabinets along the kitchen side and and using the back of the cabinet space in the family room for a counter with stools. I'll definitely not do a color on the cabinetry since, as new empty-nesters, we could be looking at resale in 5-7 years anyway. It's that table & chairs vs. island thing that is keeping me up nights. I get differing opinions regarding resale from the few realtors I've quizzed about the issue.
  • 11 years ago
    Would love to see what you decided to do! I have the same kitchen & am remodeling soon. Plan is to remove the table & chairs & put in an island.
  • 11 years ago
    last modified: 11 years ago
    It looks so great! I especially love the window seat/banquette. Thanks for the update!
  • 11 years ago
    My pleasure - I'll be happy to answer any of your questions.
  • 11 years ago
    Thanks so much for posting. Your kitchen looks wonderful! The counter & stools is a great idea!
  • 5 years ago

    Hi, your kitchen looks wonderful! Would you be able to share a picture looking into the kitchen from your family room (maybe from a little farther back). Trying to get an idea of what it looks like from the FR. Thank you!


  • 5 years ago

    Thank you. If you go on facebook and look up T K Custom Cabinetmaking, you can find a bunch of photos of our remodel, including a view into the family room with the counter and two stools. Our remodel pix start in row four.

  • 5 years ago

    I checked out the Facebook page, it looks great, total transformation!

  • 5 years ago

    Thanks - and that kitchen is 6 or 7 years old now. Still very happy with it. Good luck with your project!

Sponsored
Bella Casa LLC
Average rating: 5 out of 5 stars17 Reviews
The Leading Interior Design Studio in Franklin County