

Kitchen layout advice
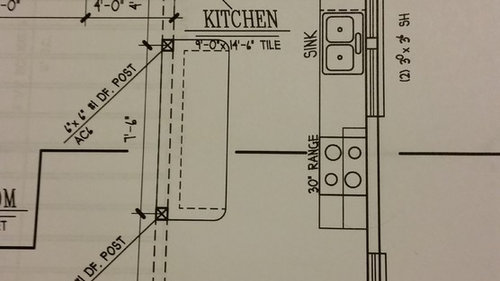
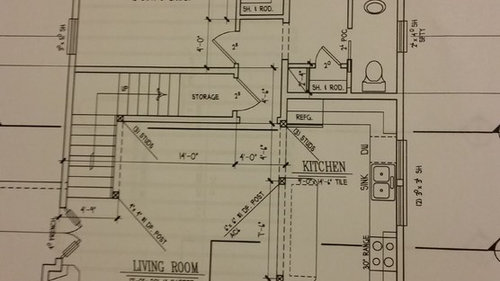
Looking for advice on my kitchen layout. Most everything is movable but the 6x6 supports by the island. Windows can move anywhere.
Thanks
Comments (35)
 10 years ago
I would move the window down toward the corner to eliminate the corner upper which is not very useful and it would add more prep space between the sink and stove. Or better yet, move the sink to the island an slide the stove down away from the eating area, I'm sure you'll get some better advice from others but maybe not over the weekend.
- 10 years ago
Nice dwelling...I would probably move fridge over a bit..create some counter on the left side of fridge...is a French door fridge in your plans? If you want or can deal with more space on the left side of fridge..place microwave on a low shelf of wall cabinet there. I think the sink/range and all are fine...I would prefer in this living zone to keep the island clear....
Related Professionals
Dothan Kitchen & Bathroom Designers · Elkton Kitchen & Bathroom Designers · St. Louis Kitchen & Bathroom Designers · Milwaukee Kitchen & Bathroom Designers · Lake Havasu City Kitchen & Bathroom Designers · Coeur d'Alene Kitchen & Bathroom Designers · Idaho Falls Kitchen & Bathroom Designers · Fayetteville Kitchen Remodelers · Myrtle Beach Kitchen Remodelers · Grand Rapids Kitchen Remodelers · Lexington Custom Countertops · Rolla Custom Countertops · Fayetteville Custom Countertops · Toms River Custom Countertops · Charleston Custom CountertopsChance
Original Author10 years agolast modified: 10 years agoI played with the layout and what do people think of this basic layout using the dimensions from the first post for the kitchen.
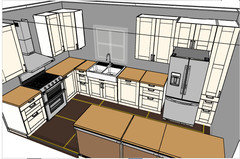
or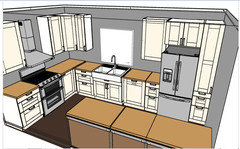
 10 years ago
I'd prefer the fridge at the living room entrance and the range between the windows near the dining room. Someone making a quick trip to the fridge for a drink won't have to walk through the kitchen or dining room to get there. Also, There's a clearer sightline from a person working at the sink to someone sitting at the dining table.
- 10 years agolast modified: 10 years ago
One more thought... 9'x8' is too small for a comfortable dining area. A breakfast nook with a small 36" round table plus chairs should be a minimum 9'x9'. Are you planning a banquette maybe?
I'd make the kitchen a bit smaller so I could have a decent dining room. Like kitchen 9x12 and dining 9x10.5.
 10 years ago
It depends on your family, their habits--whether the kitchen is accessed more often through the hallway from the master BR and mudroom, or from the upstairs and LR. It seems that the fridge location on the right would be more convenient for some one coming from the LR, and only a step or two farther from the stairs. I think it's a classic ice, water, stone, fire layout, and
functional for one person. Do you plan to prep more on the island, or in
the corner between the sink and range? I considered a similar layout,
too, but in the overhead view it seemed more crowded than the others,
and leaves less prep space between the sink and range.If you
choose this layout, I'd recommend putting only the DW between the sink
and fridge, and having a wider drawer base between the sink and the
corner. Will you have a MW drawer in the island? If not, a MW on a shelf
in the cabinet next to the fridge would work, and dishes could be
stored in drawers in the island. It might be a quirk of the drawing
program, but I'd pull the over-the-fridge cabinet and pantry out to the
depth of the fridge box. If you think that would make the narrow pantry
too deep, the doors can open on the side toward the dining area.
Do
you have children who help with cooking, or will be old enough to cook
soon? I think this kitchen, especially with an island that size, could
benefit from a prep sink.Chance
Original Author10 years agoI figure that most of the prep work would be done on the island. I would like a prep sink in the island, but I can't find one in the idea planner to put on in.
I figure that the kitchen would most likely be accessed from the living room space so I put the fridge on that side. I'll mock up a couple others as well. Thank You- 10 years agolast modified: 10 years ago
If this is your only dining area, would you consider a banquette? Your "dining area" is nowhere big enough to fit a table & chairs with that island where it is. You need a minimum of 32" b/w the left wall and the table for people to slide into the chairs (44" to be able to fully pull out a chair and sit) and 54" b/w the island and table. With a table only 39" wide (rather narrow for the only table, but doable):
32" + 39" + 54" = 125" = 10'5"
The dining area is only 99" (8'3") .
Note that the 9' includes 3" of the post as well as the 6" exterior wall on the "bottom" - so it's only 108" - 3" - 6" = 99"
With a banquette:
18" for the bench (with no back) + 39" table + 54" aisle - 6" overlap of table on the bench = 105" = 8'9"
Note that if you add a back to the bench, it may add as much as 6" to 9"...
Is that a door or a window on the bottom wall? If it's a window and the window can be moved/changed, then it may work with a banquette in the corner - let me work it up.
- 10 years ago
How many people are in your home? How many need to be seated at the table on a regular basis?
Chance
Original Author10 years agolast modified: 10 years agoRight now wife and one 5 month old. We may have one more. Was planning some bench type seating for the eat area. My current breakfast nook is only 7'6" by 8' and our current round table and 4 chairs works well. I was thinking of a layout like this in the new space. We could just use our current round table again as well.
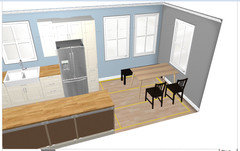
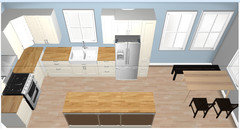
This is designed with the loss of space for the walls accounted for. The island should be to size of the outside of the support post. Any windows can change, this is a new house design.
- 10 years agolast modified: 10 years ago
Nook size is relative - it depends on what is around it. If it's just walls, you don't have to plan for traffic b/w an island and table, for example.
With no seating at the end, then the aisle only needs to be 48" b/w the table and the island...so you've saved 6" there. (Even 42" would work since it won't be a busy aisle b/w the table and island.)
Chance thanked Buehl Chance
Original Author10 years agoWell with that layout I have about 42 inches between my island and table end, my current room has about 38 inches between the wall and side of the round table. That is a 38 inch walk way. I have never felt that this is cramped, 48 inches seems huge.
- 10 years ago
So, I've been working it up and I don't think all the measurements quite add up, or else I missed something. Unfortunately, your layout doesn't have the relevant measurements labeled, so I'm trying to calculate the dimensions.
What would really help would be a fully measured layout - measuring the interior wall-to-wall and wall-to-posts. Measuring to/from the middle and including wall thicknesses can be misleading - especially when we don't know for certain how thick the walls are. this is what we usually ask for:
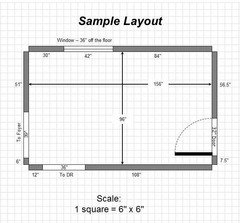
In your case, the window aren't important since you will be placing them where they fit.
Here's what we usually ask of people asking for layout help - it's all in the "New to Kitchens? Read me first!" thread as well.
Layout Help:
How do I ask for Layout Help and what information should I include?
.
Kitchen Design FAQ threads:
Kitchen work zones, what are they?
Aisle widths, walkways, seating overhangs, work and landing space, and others
How do I plan for storage? Types of Storage? What to Store Where?
Ice. Water. Stone. Fire (Looking for layout help? Memorize this first)
.
- 10 years agolast modified: 10 years ago
I'm assuming a 39" wide x 60" long table.
Table-height seating:
- 30" per seat linear space - so twice that for two people sitting side-by-side
- 19" clear leg/knee space per person - so twice that for people sitting on both sides of the table
I need to look up the minimum diameter needed for a round table to seat 4 -but bench seating works better with a rectangular table - unless you have one short bench for each seat.
Edited: Just looked it up - 45", but 48" is better. So assume 45" since your space is tight...
If it's a new build, could you add another couple of feet to the length of the house? Yes, it will cost more - how much, I don't know b/c there are so many factors (basement/slab, where you live, etc.) - so it would depend on your budget.
- 10 years agolast modified: 10 years ago
Agree there's not enough space in the dining room but the laundry and powder at the back of the house are quite large (especially for a house that I'm assuming is well under 3000 square feet maybe even closer to 2000 square feet). Since it is a new build have you thought about moving 2-3 feet out of the laundary/powder area down into the dining room? I realize a large mudroom/laundry is a nice feature to have -- but I personally would not give up a dining room table that can seat more than 4 adults to do so. Even if you don't think you need it now you might want it in 5 or 10 years when your kids want to bring a friend to dinner. Part of a good design is flexibility so that you can easily adapt if your lifestyle changes in a way you don't anticipate.
Chance
Original Author10 years agolast modified: 10 years agoThe storage area leads to the basement, it is mislabeled at this point. These are the working plans that we have from the drafter. This is the best that I have for sizing. I do know that the outside walls will be 2x6 with 1/2" drywall. I think that I could shrink the island down 6-12 inches without to much trouble. I could talk to the architect about extending the front of the house about 2 feet out, do you think that would be enough room?
The house will have a full basement daylight underneath that will put me at 3200ish square feet.
Chance
Original Author10 years agoI guess I approached the eating area with just four seats because it is all that I ever had growing up or now. I've never had a large eating table so I have never lived with one.
- 10 years agolast modified: 10 years ago
It's nice to have a larger dining area so you can seat your family plus the friends your children will be having over for dinner. In addition, if you have other family over, you should have someplace for them to sit. I would plan for seating at least 6, if possible.
Are you working from a purchased plan or did you and the architect come up with this "from scratch"? I'm really surprised that the dining area is so small and that you're forced into columns/posts with a new build. Most DRs are at least 13'x15' or so.
If you can add more like 4' (usually it's done in 2' increments) -or- take space from the Mudroom/Laundry Room and shift everything down, it would really help. I think you're going to find that the Kitchen + dining area will feel cramped when it's actually built. Why start out cramped with a new build? Just my thoughts!
.
I think I finally figured out all the measurements now. So, here/s my first layout - hopefully it will jump-start more discussion. If you can add on or move things around, I can make it more spacious.
Note that the bench goes up to the counters. I've seen it done and it can work if it's done properly. Note that I made the bench 24" deep to accommodate 6" or so for the back (padded?) and then 18" for the seat.
The windows over the counters are counter-height. It will help open up the kitchen a bit and add more light than windows raised above the counter. I'll link to a thread with pictures and discussion of counter-height windows at the end (remind me if I forget!)
The sink counters are 3" deeper than standard. It gives you more space behind the sink, provides deeper workspace, allows 15" deep uppers without taking away "face" space b/w you and the upper cabinets when you're standing at the counter, makes it easier to clean behind (your hand will fit), and you won't be limited in your faucet choices b/c all will fit with no worrying about the handle (if a side handle) hitting the wall - this is an even bigger issue when the sink is in front of a window that's raised b/c the sill takes up space.)
Sink and no window...having a sink under a window is from the days before automatic dishwashers. Back then, a lot of time was spent washing and drying dishes in front of the window. Today, far less time is spent at the sink, so having a window over a sink is no longer a priority in modern kitchen design. What should be in front of the window is the work zone you spend the most time in - and that's the Prep Zone. As you can see in the design below, you have two Prep Zones - one in the island and one b/w the range and cleanup sink.
You've stated you plan to prep on the island, that's fine - it's nice to be able to visit with people, watch TV, or just feel like you're part of the "action" with the rest of the family while preparing a meal. In the future, when your children are in school, it's also nice to have them doing their homework on the island while you're prepping so you help them, if needed (and to keep an eye on them to make sure they'redoing their homework!) The downside is that you have to carry the prepped food across the aisle to the range - most people don't mind.
Many people,however, prefer prepping b/w the range and sink along the wall b/c they don't like carrying prepped food across an aisle b/w the Prep Zone and Cooking Zone. YMMV.
Regardless of how you end up prepping, there's a water source in each location, In addition, it provides two Prep Zones so more than one person can be working at the same time (e.g., when you're teaching your children to cook and when they start helping out in the kitchen in general.)
Note that to be a useful prep island, there are two things to keep in mind:
- You need water - water is a key component of any Prep Zone - washing hands, washing/rinsing veggies or fruit, etc.
- The long side of the island should be facing the range so you're near the Cooking Zone and so there's no interference in the aisle by the DW and/or someone cleaning up.
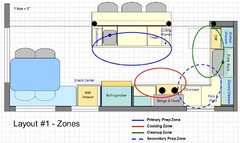
I'll include more analysis in my next post, in the meantime - here's the layout and zone-map for the layout.
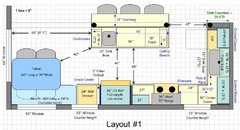
Zone map:
.
The following statistics are important to keep in mind when designing a kitchen (based on kitchen work studies):
- 70% or more of the time spent in the kitchen is spent prepping - preparing a meal
- 20% or less time is spent cleaning up - and that includes not just loading the DW, but also clearing the table, and wiping down counters and table
- 10% is spent cooking - actually watching food cook, adding ingredients, stirring, etc. (Yes, the occasional dish needs more time, but that's the exception, not the norm)
With that in mind, you can see why I put the Prep Zones in the best places - on the island (at your request) and in front of a window.
- 10 years agolast modified: 10 years ago
Work zones
- There's a nice separation of work zones allowing more than one person to work in the kitchen at the same time without spreading things out too far when one person is working in the kitchen - i.e., it works as both a one-person and a multi-person kitchen.
- The Prep & Cooking Zones are still near each other - which they should be b/c they're so closely linked.
- The Cleanup Zone is farther away - which again is good b/c someone cleaning up won't be in the way of someone else prepping and/or cooking.
- One issue is that you don't have enough width in the kitchen to allow for at least a 4-inch aisle b/w the island and the perimeter counter and at least 42" b/w the refrigerator and the island. The 47" b/w the island and sink wall are fine.
- Aisles, btw, are measured counter edge-to-counter edge or counter edge-to-appliance handle, etc. - they're measured to/from the things that stick out into the aisle the farthest. 48" is the recommended minimum width for a multi-person kitchen and 42" for a one-person kitchen.
Prep & Cooking Zones
- As I mentioned before, there is a water source in each Prep Zone - key to making them both work - including the island.
- The primary Prep Zone (in the island) has 5'6" of workspace - a nice amount of space for large cooking or baking projects.
- The secondary Prep Zone has 42"+ work space when considering the counterspace on each side of the corner. You also have the corner itself - so that adds more workspace.
- The trash pullout is in the primary Prep Zone (where it should be) and near the Cooking Zone, secondary Prep Zone, and Cleanup Zone. It belongs in the primary Prep Zone and near the Cooking Zone b/c you generate far more trash & recyclables while prepping and cooking than doing any other task - including cleaning up. You have the ideal situation - in the primary Prep Zone but near both the Cooking and Cleanup Zones.
Cleanup Zone
- The Cleanup Zone is off to the side where it's out of the way of the Prep & Cooking Zones with counters that are 3" deeper than standard. This provides extra workspace, allows for deeper dish storage, and provides "breathing space" b/w the window and the sink. That extra space will also make it easier to find a faucet that works b/c there will be more room behind the sink b/w the window sill (if there is a sill) and the faucet. It also makes it easier to clean behind the sink b/c your hand can easily fit back there.
- In addition to being out of the way of the Prep & Cooking Zones, the Cleanup Zone is situated to dirty dishes won't be visible from the Family/Living Room and, since the dirty dishes are so far away, they won't be noticeable from the dining area while either (some people do not like to see dirty dishes while they're eating.)
- The sink base cabinet is also 3" deeper than standard - 27". If your cabinetmaker/cabinet line does not offer deeper base cabinets, you can pull the cabinets out from the wall by 3". With the upper cabinets 3" deeper than standard, an extra 3" of depth for the counters below would be nice. Some people find working in front of deeper uppers on standard counters too claustrophobic.
- The Cleanup Zone also contains the dish storage for ease in unloading the DW. The primary dish storage is in the 15" deep upper cabinets
Other Notes
- The refrigerator is on the perimeter so both people working in the kitchen and someone getting a snack can access it - without getting in each other's way too much. It's also next to the dining area for easy access. Finally, someone from the Family/Living Room can get to the refrigerator w/o cutting through the kitchen while others are working.
- Cutting board storage is located in the 9" wide cabinet on the end of the island. This is just a suggestion, you could put other things there instead.
- Cookbooks are in the 21" wide x 12" deep shelves facing toward the dining area
- The island has the minimum recommended seating overhang for counter-height seating: 15" of clear leg/knee space. If you are a tall family, consider increasing the overhang to 18" - I wish we had.
- A MW drawer is shown - they're easy to use and do not take up counterspace. Since they're a drawer and the controls are angled up, it's not an issue to use them as it is when putting a standard MW in an under-the-counter alcove.
- As with the refrigerator, the MW is on the periphery for access by those inside and outside the kitchen.
- The 3" filler pullout in the Snack Center (with the MW) - see the link below for ideas:
https://www.rev-a-shelf.com/rev-pages/product-listing.aspx?CategoryFilterID=47&SubcategoryFilterID=53
.
Counter-height window pictures:
- 10 years ago
Another thing that's missing at the front is any sort of definition for an entry foyer. Most people would not want the front door to open 180 degrees back against the adjacent wall as your plan shows. Especially with young kids there's a lot that can go wrong with that door flying around in a wind storm or during a tantrum! At a minimum I'd put a 3 foot stub wall between the front door and the dining room and put a door stop on it so that the door only opens 90 degrees.
Are you working with an experienced residential architect? I'm a little surprised an architect would design the front door that way in a new construction house. Now that we know you are building a 3200 square foot family home not a starter home as I originally thought I'd suggest focusing on little details like these that will make it a livable home (such as buehl is doing for the kitchen).
Chance
Original Author10 years agolast modified: 10 years agoAlright thank you so much. Quick rundowns on some reasons for my layout.
The layout of the house is based on a stock plan with modifications, Sugerberry Cottage by southern living.
Like I said, never had a kitchen table that sat more that 4 people, my wife either. We are having trouble devoting space to an area that we don't use much and have never needed.
We currently move food across the room from our prep to the stove so island to stove doesn't bother me in the least.
We both like the idea of the DW to the right of the sink. We can change I know but were both right handed. We also spend a fair amount of time hand washing dishes and both enjoy the window in front of the sink for this reason. I see us using the island and sink nightly, therefor they have the best viewing areas. I see the second prep area being used considerably less. Almost always only one of us is cooking.
If you could only see out current tiny horrible kitchen. The cabinets and layout are original from 1946. I have a hard time believing I could think my new kitchen will feel small compared. I know it could happen but seems unlikely.
I have measured and taped off much of the new kitchen and my wife and I have tried to give it some serious thought.
I really like your layout for the island and MW placement, my wife is against a prep sink in the island but I think that it is a must great idea.
I'll try and rebuild close to what you have in the ikea planner because my wife works best using a 3D view.
still working on responses.....
- 10 years agolast modified: 10 years ago
DW location - it actually doesn't matter if your left/right handed - it's what you're used to. We've had both and neither was better than the other. It's a simple matter of getting used to it. There are two problems with the DW on the right:
- There won't be enough room on the left side of the sink for elbow or work room
- The DW will be in the midst of the secondary Prep Zone
Don't just "tape out" the design - tape does not give you the feeling of the space. Instead, use stacked boxes or tables to test the layout (stacked to at least 30" tall - 36" would be better). You need to "feel" it - feel the aisles, etc. Tape cannot give you that and will give you a false sense of what works.
- 10 years agolast modified: 10 years ago
I understand this is better than what you have, but why design a kitchen that isn't that functional when you're building a new home? Yes, we can all adapt to dysfunctional layouts - but that's when you have no choice, not something you actually plan/design for!
It's up to you, of course, so if you want a particular layout regardless of its functionality (or lack there of), then go ahead with it. But at least you will be making an informed decision and are accepting the consequences of your choice. We're here to help you get a truly functional kitchen that you will enjoy working in both now when it's just one of you cooking and in the future when your children are helping and working in the kitchen with you at the same time.
Almost 8 years later, and I still occasionally do the "happy dance" in my kitchen - and it's all b/c of the wonderful folks here who tore my design apart and helped me get a far, far better design - I can't thank them enough, so I try by helping others to get the same result.Good luck!
- 10 years agolast modified: 10 years ago
If I had time, I would work it up in Chief Architect for you, but I'm off to spend time with my DH!
If I have time tomorrow, I will see what I can do.
- 10 years agolast modified: 10 years ago
It doesn't matter at all! If either of you are tall, they're actually better - less distance you have to lean forward and down. Sink depth is the one area that being tall is a disadvantage - the taller you are, the farther down you have to reach to get to the bottom of the sink! B/c the sink isn't set back in a farm/apron sink, it's less distance!
Chance thanked Buehl - 10 years agolast modified: 10 years ago
The kitchen and dining room seem disproportionate to the living room. I thought maybe if you put the dining room in the stairway corner you could create a proper entry, maybe with a closet and make both the dining room and the kitchen a bit bigger.
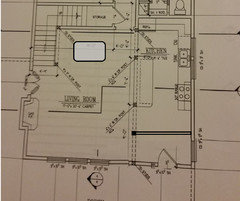 Chance thanked sheloveslayouts
Chance
Original Author10 years agoOK, I made one close to what you designed buehl. I'll have my wife look it over and we'll discuss ideas. I know its a bit off but it gives us pretty close to the feel I think. Thank you again, this forum is such an amazing resource.
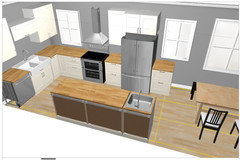
 10 years ago
Oh, I really like Benjebride's tweak. Bigger dining area and a nice entry!
I'm having a hard time wrapping my head around a family of three, which may become four, who only want dining seating for four people. Do you never have friends or family over? When your kids are older, don't you want them to be able to have friends over for meals? Do you never open your home to others during the holidays? And if this home is meant for the long-term, when your kids grow up and start dating and marry, don't you want their SO to be able to join you for a meal? And what about grandkids?
Even if you only plan on living here for a few year as a starter home, I encourage you to consider having more dining space. Even trying to feed a baby and a small child in that space will feel crowded, imho.
When my sister built her first home, they added two feet to the length of the living/dining area (an L shape). I remember her saying it was the best thing they ever did as it only added a few bucks a month to their mortgage but made the spaces so much more comfortable to use.
If adding those two feet, or four feet which would be even better, isn't in the cards, I agree with Stan about shrinking the mud/laundry and adding those feet to the areas of the house you actually live in.
If it were me, I'd also make the master smaller and move the staircase a few feet that direction to make the living spaces bigger. We've never been the type to hang out in our bedroom so this would work for us. I'd rather have more spacious living areas. However, if you and the Mrs plan for this to be a place to hang out during the day, maybe with a chair for reading, or a desk for paperwork, or some exercise equipment or something like that, keeping the bedroom bigger makes more sense to me.
- 10 years agolast modified: 10 years ago
I realize this is the kitchen forum not the new build forum but I think part of what's playing out is the customization process of taking the Southern Living plan you started with at 1648 square feet and then scaling the house up to what you now have with the dining room, laundry room and walkout basement which makes it a 3200 square foot house. My guess is you and your wife liked the small house/cottage look so that's why you started with this plan. I'm assuming you have a smallish, narrow lot (maybe infill) so that's why you are looking at a house in this configuration which doesn't open to a backyard or have an attached garage. I'm assuming you are also OK with having young children sleeping on a different level once they move out of the master bedroom with you. 3200 square feet is a large house by any measure so I think its worth getting some of that square footage into the living areas you are going to use most frequently. I'd also point out that the areas people are bringing up (dining room size, laundry room size, entry) were introduced as the plan was being modified. I think they are all workable to some degree -- just need the focused attention on the details. Do I think you should find a different plan that is designed by the architect from the beginning to be a 3000+ square foot house? Yeah, I have to say I do. Whatever you do don't break ground on the foundation before you get the details worked out.
Chance
Original Author10 years agolast modified: 10 years agoOK, i'll try to explain our reasons for the home design. I know people might think that this layout is odd but we have put a great deal of thought into this house design. The house is large because we worked a large rec room(to help isolate those kids when they are teens and have friends over), home office(I run a home based business) and a great deal of storage into the basement, we can our own food among other storage needs. I know everyone lives their lives differently but my wife and I never had large eating areas. Now or growing up. I have never in my life had a eating table that would hold more than 4 people.
The house design works on our lot, it's actually 4 acres, so that the porch and living room have the best view, followed by the master bedroom. The upstairs bedrooms also have a wonderful view with this design.
The original plan does call for a kitchen table next to the stairs, I can always put one there in the future if we want. This is a picture of a standard design and layout with a table there.If I do that I will probably rebuild/add walls the front eating area for a small homework/craft area/storage/entry area or something else.
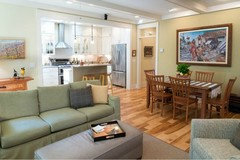
I know this house isn't for everyone but we plan to live in this house for decades. We have looked long and hard for something that will fit our lifestyles. We must have the large mud room because we are going to have a small hobby farm and need an area to clean off and store outside gear that is easy to access. The design you see for the mudroom is not close to the final one. We won't have a back yard because out lot starts getting quite steep at the back of the house. Our yard will actually be off the sides of the home.
I do appreciate all the concern that people are showing for this design. I know that it is a bit different but we have spent 3 years working on it and do believe that is will fit all of our needs in the way we live. We do still have to few tweaks to do and we are working on them. I know that post can sometimes come across as rude or inconsiderate but I really am grateful. It is amazing the so many random people would have concern for some random stranger on the internet. Thank you all so much for you help.
Benje's tweak is a great idea and we might implement it in the future. I work in construction so I have no fear of changing the house. I could just arrange the headers of the front door and window in the dining area to make them interchangeable.
- 10 years ago
I'm glad to hear that you have spent a lot of time considering how you live while developing your plan. Let me just say a couple of things and then I'll quit bugging you, OK?
I come from a small family. Just a sister. And since my mom was an only child and my all my dad's siblings were back in Norway or on the other coast, we never had big family gatherings for holidays. So, for years, it was just the four of us. Then my sister got married and had kids. Then I did. Our last holiday together, with our kids, their SOs, and the only grandchild (at the time), there were fifteen of us. With all the leaves in, the dining table could seat ten. It was rather crowded but ten could squeeze. And in the adjacent entry way, a card table was set up for the other five. It worked because the new little one was still in a high chair. Now there are two more grandkids. I guess we would have needed another card table.
I mention this simply because this could be your family in the future. It seems it would be easier and less expensive to plan for that now instead of making modifications in the future. Most of us don't have large dining rooms to accommodate such situations. I know no one who could sit more than maybe 12 at a table. But it's nice to have a layout that allows for those extra card tables or some other solution when these situation arise.
So I would encourage you to, at the very least, to add that 2-4 feet to the length of the living spaces so you would have more space for that flexibility if you find yourself hosting a bigger event. Just something to think about.
If you decide not to, that's your call. I think if we make an informed decision and reject something after considering the pros/cons of it, that's totally fine.
OK, I'll shut up now. :)














mama goose_gw zn6OH