Software
Houzz Logo Print
oldhouseco

Would you bother? Vote time ;)

10 years ago
last modified: 10 years ago
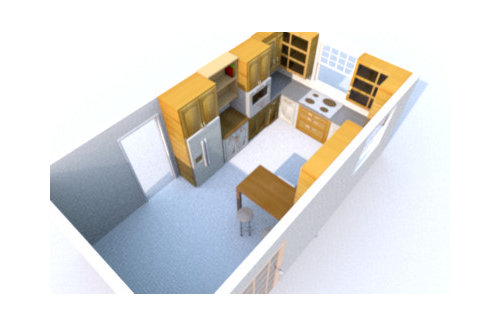
We have a new to us kitchen and while it's pretty (IMO) there are a few things that drive me crazy. Lack of drawers, double bowl sink, no long stretches of counter, and most importantly NO HOOD - the grease people, the grime! There is not a budget for a major remodel, and I don't think I would undertake another one even if there was. The working part of the kitchen shown below is roughly 127" (cooktop wall) by 144". My ideas were to:

Move the cooktop around the corner where the wall oven is and replace both with a range with hood.

Counters are concrete and are staying, so I'd replace the gap where the cooktop resided with built-in cutting board.

Replace the double bowl apron front sink with a stainless steel apron front single bowl. This one may be problematic.

I'd also like to lower the peninsula table to counter height but that would be a huge battle with every member of my family...

Nothing else can move, but I'm just wondering what you all think, will this make enough of a change to be worth it? I sure would like to have a LOOONG stretch of counter!

Original Kitchen

Moving cooktop, replacing with range

Kitchen now


Moving cooktop, lowering penisula table

Comments (26)

  • 10 years ago

    Looks great and economical. Makes it 100% more functional. We have an inset cutting board and love it. We went with hardwood lumbar company.

    cluelessincolorado thanked User
  • 10 years ago

    Thanks nightowl! Can you remove the board for cleaning or is it affixed?

  • 10 years ago

    you could just have a piece of 2x2 put along each side on the underside of the board to hold it in place (in the hole left by the cook top). then just lift it off if you need to resand it or clean under its edges.

    I think those changes would help. how much higher is the peninsula over the counter top?

    don't know if I'd change the sink. I don't like SS sinks.

    I'd also want to change whatever lower doors I could to drawers. just be sure the drawers to the left of where the cooktop is now has enough filler so the drawers clear any stove handles you might have.

    cluelessincolorado thanked desertsteph
  • 10 years ago

    Thanks desertsteph. I hear you about the sink, not sure if a chunk of SS will fit in, but I am a very irresponsible white sink owner. I'd love to change out cabs to drawers! My poor back, it's really enjoying the wall oven, but not the contortions needed to use the cabinets and two blind corners...

  • 10 years ago

    I think your proposed changes will make the kitchen at least twice as functional for a very small price. Brilliant planning!

    cluelessincolorado thanked mathteachr
  • 10 years ago

    Mine is screwed in. I have seen one online that is actually on a SS bed. I thought about it but didn't want to deal with warping.

    cluelessincolorado thanked User
  • 10 years ago

    You asked if I'd bother...yes, I would. Good changes, and getting a vented hood and a longer expanse of uninterrupted countertop will be worth it.

    cluelessincolorado thanked anitamo
  • 10 years ago

    Yep, I'd do it in a heartbeat.

    cluelessincolorado thanked mabeldingeldine
  • 10 years ago

    I'd probably bother looking into the feasibility of doing a popup downdraft but you probably already have. Or putting a hood over the window.

    I'd definitely chop down that silly raised peninsula.

    I'd see how close in size the sink is to single bowl apron-fronts but if it wasn't an easy swap I wouldn't bother. I've lived with worse.

    If your back is thanking you for the wall oven, a range might not be that good an idea.

    cluelessincolorado thanked Fori
  • 10 years ago

    Thank you jillius, I have been thinking about using the cabinet doors as drawer fronts that would seem to be a large drawer, but open to reveal a couple more shallow interior drawers. I agree about the uppers flanking the window, but there's not a lot of good storage, esp. If we lose oven cabinet.

    Thanks for the vote of confidence mathteachr, anitamo, and mabledingeldine! Sometimes what sounds good in your own brain doesn't translate well.

  • 10 years ago

    Fori- I keep trying to figure out a way to keep the wall oven but I think more counter for me trumps the raised oven. It's just so frustrating to finally have a lot of linear feet of counter all chopped into 3-4'. Cue everyone's eye roll at spoiled girl. ;)

  • 10 years ago

    There may be a way to install your wall oven below your current cooktop, in the new location.

    I've seen it done, but you'd have to consult your contractor, etc., about the measurements, etc.

    It would save money for sure to use what you have.

    cluelessincolorado thanked Kaya Haskin
  • 10 years ago

    Thanks Kaya Haskins, I thought about it, but the current oven cabinet is 30.5" and the cooktop is 36". It would be a big savings for sure!

  • 10 years ago

    Yeah, the oven is in an odd spot. It sounds like you're pretty much redoing the kitchen, but salvaging what cabinets you can. At this point, it might be best to accept that the countertops will be replaced and do it properly.

    In a previous kitchen I had a drawer with a face that was split horizontally (to have a hidden cutting board on top). It looked good, even though it was 25 year old light wood. With your darker wood, I think a clever carpenter could work something out. Getting handles into the mix though...hmmm. I think we're looking at pullouts or brand new drawer fronts for you.

    cluelessincolorado thanked Fori
  • 10 years ago
    last modified: 10 years ago

    What a darling, dysfunctional kitchen! You are lucky the layout lends itself so well to a relatively inexpensive, easy fix to go from dysfunctional to super-functional. And it will still be darling when you're done.

    Oh, you will LOVE that stretch of counter.

    I agree that removing those uppers so the window isn't crowded would look better but I can see why you need them for storage. How about doing what Lisa did in her kitchen and see if the side panels facing the window can be removed and a glass panel put in its place. This will allow more light to flow through the room and make those cabinets seem more airy.

    If bending for the oven is an issue, consider a double-oven range. Most things that most people pop in the oven will fit in the smaller, upper oven so your bending would be minimal.

    While you might be able to retro-fit drawers into those cabinets, I think the cabinet themselves are really sweet and I think it would be rather expensive to have a carpenter do it. Unless, of course, you or someone in the family is a good finish carpenter, I think I would just go with after-market pull-outs on the shelves. There is a cost to those as well but I think they will give you kinda/almost as much function as drawers for a big savings in costs. Of course, you should find out what the cost difference would be to decide what makes the most sense.

    cluelessincolorado thanked funkycamper
  • 10 years ago

    How wide is your wall oven cabinet and do you have a range picked out that will fit in the same space? If so, then go for it! I did a similar modification to my kitchen a couple of years ago. No regrets other than waiting 5 years.

    Heed the advice to check the corner to the right of your new range and make sure the range won't block your access to the corner drawer. Ranges usually protrude a few inches beyond the cabinets.

    cluelessincolorado thanked zmith
  • 10 years ago
    last modified: 10 years ago

    What a lovely kitchen! Where will you keep the things, which are in the cabinet(s) you will be losing? How about turning the table into a peninsula, with some cabinet space on the kitchen side? Unfortunately, it would have to be counter height...:)

    cluelessincolorado thanked oldbat2be
  • 10 years ago

    What a darling, dysfunctional kitchen! Thank you funkycamper, that's exactly what I thought the first time I saw it, minus the dysfunctional though. The previous homeowners built the cabinetry, (not to mention the front door and many windows of the house) that just blows me away, so you can imagine I'm a bit of a fan of all you DIYers. I like the thought of the glass on the sides if we keep the uppers. Of course then I'd probable have to change out the ones by the sink...

    And the storage in the peninsula WOULD have to be counter height oldbat2be...Funny, I've never had a set up like the bar as it is now, and it really is the place to be, esp for DD and DS. I'm almost afraid to mess with that energy. I wonder if that is why I'm getting push back from everyone?

    zmith, sage advice! I just checked and the drawer in the corner would be impacted about 3", thank you!

  • 10 years ago

    I had been thinking about making the cabinet doors into drawer fronts with a smaller drawer within like these shown by desertsteph a few years ago http://ths.gardenweb.com/discussions/2699375/drawer-within-a-drawer. The person who built my last cabinets thought he might be able to built something along those lines, but I just realized that all the ones I've seen have side drawer glides and where I'd really want to put them are on either side of blind corner cabinets. Drawers glides in previous kitchen were mostly on the bottom of the drawer. Hmmm - think I'll finish my coffee and smile about the Superbowl and Peyton Manning for a while and come back to this.

  • 10 years ago

    I hope you realize that the lack of a good hood is what makes me say the kitchen is dysfunctional. While you have limited counter space, it's not horribly bad. I just can't imagine the GOSS (grease/odor/smoke/steam) wafting through a home without a hood. I think your solution is going to be an easy fix, make your space super-functional with a GREAT prep counter and you'll still have a super-charming kitchen.

    cluelessincolorado thanked funkycamper
  • 10 years ago
    last modified: 10 years ago

    Thanks funkycamper! I was here for about three days when my uh oh meter really started sounding. And the GOSS is GROSS! I used to joke to the kids about holding tight to the cat when I'd turn the hood on high in our old house, I'd be happy only risking a squirrel's (mouse?) stability now. I should do a time lapse of grease, spatter, steam, and film over a week's worth of cooking. It's that much. And my perfume lately is Eau de bacon with a side of browning short rib. ;)

  • PRO
    10 years ago

    I think your solution is brilliant! Go for it!

    cluelessincolorado thanked Kim Ladin
  • 10 years ago

    Do it! Your next homeowners will thank you and I am sure an increased value of your home will confirm your decision.

    Diane (also in beautiful CO)

    cluelessincolorado thanked powermuffin
  • 10 years ago

    This may be a dumb question, but I'm curious. If I were to try to retrofit a 36" base cabinet with 18" doors, I could make the current door fronts into a drawer fronts, no? Like this post from warmfridge


    Then what do i do with the upper part of the space? There is a fixed shelf there now that only comes out 1/2 way. There no wall to attach a side drawer glide to in the center.

  • 10 years ago

    Cute kitchen! Love the proposed changes.

    cluelessincolorado thanked ILoveRed
Sponsored
Bella Casa LLC
Average rating: 5 out of 5 stars17 Reviews
The Leading Interior Design Studio in Franklin County