



Back splash gap between tile and cabinets
10 years ago
Featured Answer
Sort by:Oldest
Comments (11)
 10 years ago
- PRO10 years ago
Related Professionals
Somerset Interior Designers & Decorators · Woodward Interior Designers & Decorators · Murfreesboro Interior Designers & Decorators · San Marcos Interior Designers & Decorators · Champaign Interior Designers & Decorators · San Diego Interior Designers & Decorators · Victoria Interior Designers & Decorators · Roanoke Architects & Building Designers · Huntington Architects & Building Designers · Gloucester Architects & Building Designers · Odessa Architects & Building Designers · Olympia Architects & Building Designers · Mansfield Kitchen & Bathroom Designers · Seattle Kitchen & Bathroom Designers · Riverton Kitchen & Bathroom Designers- 10 years ago
- 10 years agolast modified: 10 years ago
- 10 years ago
- 10 years ago
- 10 years ago
- PRO10 years agolast modified: 10 years ago
 6 years ago
 6 years agolast modified: 6 years ago
Related Stories
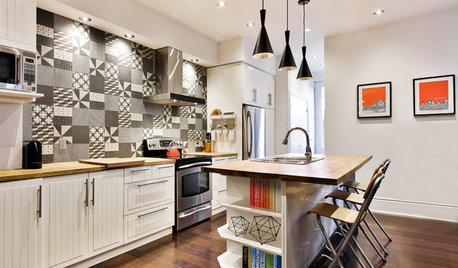
TILENew This Week: 4 Rooms With Black-and-White Tile Style
Use patterned black-and-white tile on floors and walls to bridge the gap between traditional and modern looks
Full Story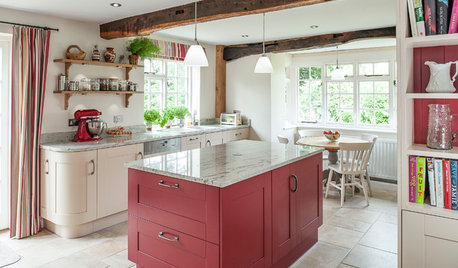
KITCHEN DESIGNKitchen of the Week: Splashes of Red for a Country Classic
Modern touches combine with traditional style in this warmly elegant kitchen in the English countryside
Full Story
DINING ROOMSNew This Week: 4 Casual-Meets-Formal Modern Dining Rooms
These spaces bridge the gap between laid-back family meals and elegant occasions
Full Story

MOST POPULARKitchen of the Week: Broken China Makes a Splash in This Kitchen
When life handed this homeowner a smashed plate, her designer delivered a one-of-a-kind wall covering to fit the cheerful new room
Full Story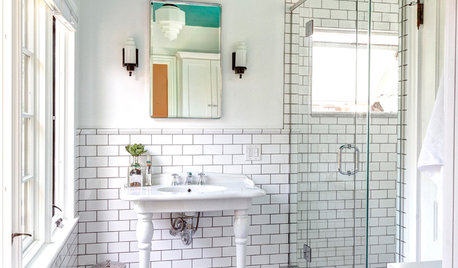
BATHROOM DESIGNRoom of the Day: A Splash of Turquoise in a Vintage-Inspired Bath
An Ohio couple’s Victorian-era home and love for art deco style shape their new master bathroom
Full Story
KITCHEN DESIGNKitchen of the Week: Orange Splashes Add Personality in Kansas
Bursts of color and a better layout make cookie baking and everything else more fun for a Midwestern family
Full Story
COLOR11 Ways to Add a Splash of Yellow to Your Interior
See how a dab of this sunshiny color can bring warmth and cheer to a room
Full Story
COLORCatch a Splash of Ocean Blue This Summer
Dip a toe into cobalt or take on turquoise at full blast for rooms that soothe, energize and feel as breezy as the beach
Full Story
WHITE KITCHENSKitchen of the Week: Splashes of Color and Country Charm
An all-white spec-house kitchen in Los Angeles goes a little bit country and gets a whole lot of fun
Full Story





Skippack Tile & Stone