

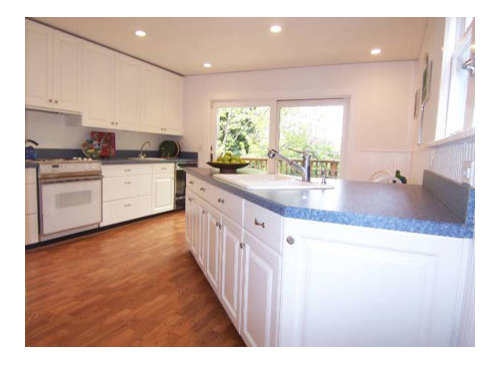
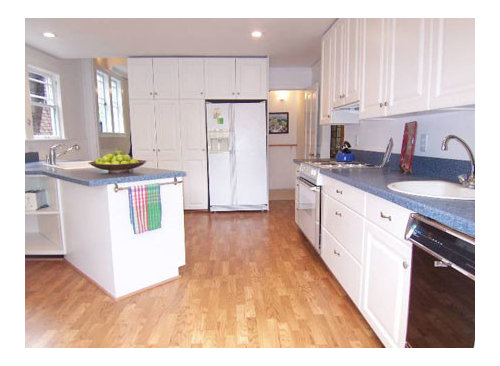
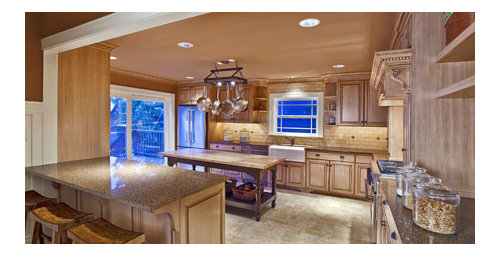
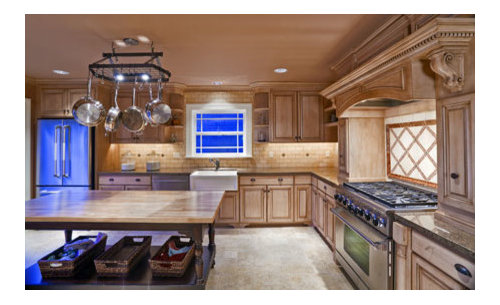
Kitchen Before & After
13 years ago
Featured Answer
Sort by:Oldest
Comments (35)
 PRO13 years ago
 PRO13 years ago
 PRO13 years ago
 13 years ago
 13 years ago
 PRO
PRO PRO13 years ago
 PRO13 years agolast modified: 13 years ago
 13 years ago
 13 years ago
- 13 years ago
- PRO13 years agolast modified: 13 years ago
- PRO13 years ago
- PRO13 years ago
 13 years ago
- 13 years ago
 13 years ago
 13 years ago
- PRO13 years ago
- PRO13 years agolast modified: 13 years ago
- 13 years ago
- PRO13 years ago
- PRO13 years ago
- 13 years ago
 PRO13 years ago
 13 years ago
- PRO13 years ago
- PRO13 years ago
- 13 years ago
- PRO13 years ago
 PRO13 years ago
- PRO13 years ago
 PRO
PRO- PRO13 years ago

Related Stories

WHITE KITCHENSBefore and After: Modern Update Blasts a '70s Kitchen Out of the Past
A massive island and a neutral color palette turn a retro kitchen into a modern space full of function and storage
Full Story
TRADITIONAL HOMESBefore and After: Beauty and Functionality in an American Foursquare
Period-specific details and a modern layout mark the renovation of this turn-of-the-20th-century home near Boston
Full Story
BEFORE AND AFTERSBefore and After: 19 Dramatic Bathroom Makeovers
See what's possible with these examples of bathroom remodels that wow
Full Story
FRONT YARD IDEASBefore and After: Front Lawn to Prairie Garden
How they did it: Homeowners create a plan, stick to it and keep the neighbors (and wildlife) in mind
Full Story
BEDROOMSBefore and After: French Country Master Suite Renovation
Sheila Rich helps couple reconfigure dark, dated rooms to welcome elegance, efficiency and relaxation
Full Story
DESIGNER SHOWCASESBefore and After: See How Rooms Came to Life at the Pasadena Show House
Read the design details behind transformations at the 2016 Southern California showcase house
Full Story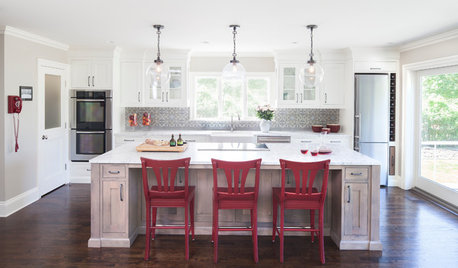
KITCHEN OF THE WEEKKitchen of the Week: The Calm After the Storm
Ravaged by Hurricane Sandy, a suburban New York kitchen is reborn as a light-filled space with a serene, soothing palette
Full Story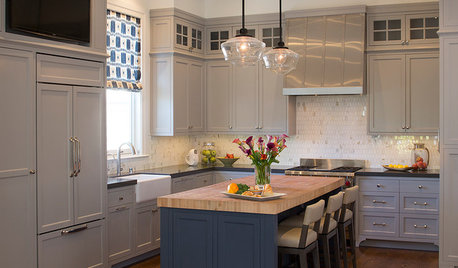
HOUZZ TOURSHouzz Tour: After a Fire, Reimagining a Home
A freak accident destroyed this family’s home on the night before Christmas, but they rebuild and make it a better fit
Full Story
KITCHEN CABINETSChoosing New Cabinets? Here’s What to Know Before You Shop
Get the scoop on kitchen and bathroom cabinet materials and construction methods to understand your options
Full Story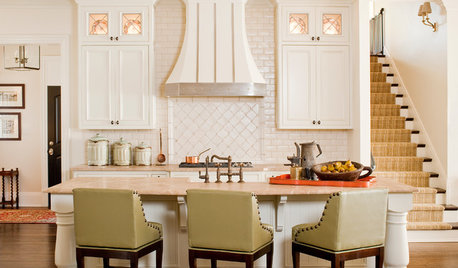
FURNITUREWhat to Know Before Buying Bar Stools
Learn about bar stool types, heights and the one key feature that will make your life a whole lot easier
Full StorySponsored

Innovative & Creative Custom Closet Designer Servicing Franklin County



Shuler ArchitectureOriginal Author