Software
Houzz Logo Print
texasmom1112

Please critique my house plan....

10 years ago

We just got our 1st draft from the designer. I would love any advice or opinions about it. My first change would be to move the playroom back by the gameroom. Any other changes you think would help the flow? Thank you!

house plan rough draft · More Info

Comments (26)

  • 10 years ago

    Who lives in the house? Kids? Ages? Pets? What part of the country are you in? (Don't see a guest closet, so assuming it never rains or dips below 68 degrees?)

  • 10 years ago

    House of 4-Me, my husband, and 2 girls ages 8 and 9. We also have older kids and grandkids that come visit(yes, we started over). We live in Texas. We are pet lovers, 2-dogs, 2-cats!

  • 10 years ago

    And we also noticed...no shower in master bath! She did say this was an extreme rough draft, just trying to get it all squared.

  • 10 years ago

    How large a property? I ask because if it's on a nice sized property, I'd be wondering why your garage is in front of your house. Obviously if you're on a small plot that changes things.

    Do you really need a family room, a play room AND a living room? Especially since the girls are already 8 and 9 years old? How many more years will they want to go use a "playroom".

    Also your office is small. It's more like a closet than an office and my guess it will feel like being in a closet since there's only the one door. I know I'd feel claustrophobic in it.

    As for the kids closets? Those are way too small to be walk in closets and as reach ins, they won't really work well. A closet needs 2' just for hanging space. You'd be better off with reach in closets.

    You also mentioned grandkids which leads me, (rightly or wrongly) that you're going to want to age in place in the home? If so, I'd consider moving the laundry area closer to your master bedroom for the future.

    Also related to the fact your girls are already getting older, is the thought that maybe you'd prefer the bath off the yard on the other side of the house?

    You said you're working with a designer. Is it a designer or a draftsperson? Two different things. I thought I was working with a designer until I found out the person didn't have a lick of design ability but only an engineering background.

  • 10 years ago

    Also did your designer give you an elevation as to how it would look from the outside?

  • 10 years ago

    cpartist-Thanks for your input. Our builder referred us to her, she has a "planning firm". She came highly recommended and lots of builders in our area use her. She said this 1st draft was just a starting point. I agree, kids closets too small, laundry room and office also too small. We planned on possible having a stackable w/d in my closet. The property is 5 acres. We put the garage in the front because we plan to have a pool and wanted to be able to get to the back from our bedroom and from the gameroom. As for the gameroom. One side will have a pool table and the other a media type room. I had planned on the playroom hosting my girls computer, wii and x-box type area. My husband doesn't think we need the playroom either.

  • 10 years ago

    Whether it's the girls with their video games or the grands with toys, I'm not sure you want company stepping cautiously through the playroom to get to the guest bath. And, will that be also the main bath for one of the girls, or is it for the guest bedroom?

    That back left bedroom, consider moving the bathroom to the front of it so the bedroom can have windows on two sides.

    does your dining room have room so that when you walk out of the master, you don't walk into a chair that didn't get pushed in?

  • 10 years ago

    This is a Mediterranean style house. We gave her a picture of what we wanted the front to look like. I am leaving to run errands, but I will try to post a picture of it when I get back. I appreciate you giving me some things to think about. It is really hard for me to look at things and visualize what it will look like. She is supposed to give us 3D plans when we get closer, that will help.

    Mark-We will have lots of windows!

  • 10 years ago

    No designer worth her salt sticks closets on exterior walls. So far, this is just a series of 'boxes' jumbled together. Not awful as a starting point, but you wouldn't want all these jogs that serve no purpose.

    I'd put the closets between the MBR and MBA, not walk *through* the bathroom to closets.

    Move the garage off the house. It doesn't have to block a whole wall to be connected.

    Do you want the rear of the house to face north? (Most plans have North at the top of the plan.)


    texasmom1112 thanked chisue
  • 10 years ago

    You're on 5 acres. You can have the garage off to the side and still have plenty of room. If I had 5 acres I certainly would not put the garage stuck onto the front of the house to look like it was a 1/4 acre property.There are other ways of doing it.

    Heck I'm on a 65 x 93 plot of land on a corner and I managed to not have my garage front and center and I have access out to my backyard from my kitchen, living room, my DH's study and my master bedroom.

    So far, while builders are impressed with your "designer", I must say I'm not. Like chisue said, anyone can push together boxes and call them rooms. You probably would do a heck of a lot better with an actual architect who would be able to show you new ways of incorporating a garage while still allowing for you to have backyard access as you want.

    (To find out if she's actually a designer ask her to hand draw you a 3d elevation. Not on the computer, but hand drawn. I know the architects here on this forum would be able to create one easily by hand with just a #2 pencil. I know my draftsman would never be able to because he's not a designer despite what he calls himself.)

    Builder's use people like your "designer" because they're looking for generic builds to appeal to the most people; not to create custom homes. If you look at most builder homes they adhere to similar formulas. That was the problem I ran into too with my draftsman. If you'd like you can read through all my trials and tribulations and see how awful my first elevations were too.

    I spent 9 months working on my plan because I didn't use an architect (and I have a design background and at one time even contemplated becoming an interior designer-until I realized I'd have to work with people.)

    Cpartist's Trials and Tribulations.

  • 10 years ago

    I'm just going to come out and say it: I don't like it. Really, very little here looks worth the time, effort and money of building:

    - First, the garage sticks out in front; the garage is never the best, most attractive part of a house, so why shove it out there in front to set the tone for the whole house? And I'm assuming the driveway will fall to the far right of the structure? Imagine being a guest and pulling up on that side -- you'd have to walk around this extra-large garage /no sight of the front door -- how uncomfortable.

    - Next, why all the jigs and jogs around the perimeter? These run up the cost of the house, yet they contribute nothing to the function and just make the house look overly "fussy". Look at just one example: Why does the office stick out in front? It creates an odd little indented spot between itself and the garage -- you can't plant anything in that spot, and building it will cost more labor and more materials. A much better choice: Extend the pantry out further OR include a closet in the office -- the building'll look better from the outside, the labor to build it will be less, you'll use fewer materials, AND you'll get more storage.

    - The living room looks nice, especially because it'll have windows on two sides. However, in addition to the living room, you have a family room AND a playroom AND an office -- AND everyone in the house has a bedroom. Do you have plan for how each of these will be used?

    - The large windows in the oddly wide foyer will be attractive, but is this area functional? Where do you anticipate placing a table for guests' purses and keys? And are you okay with those sometimes clutter-y foyer items being completely visible to the living room?

    - I'm assuming you have three kids? Do they really each need a private bath? That's a lot of toilets to keep clean and a very expensive proposition, and it doesn't really seem to be in keeping with the size of the closets. I see that one kid's bathroom is open to the playroom, presumably making this bathroom available to guests -- why then do you also have another bathroom near the dining area? With three kids, I'd do one larger, more comfortable bathroom in their bedroom area PLUS one nice powder room elsewhere. Last kids' bathroom comment: You'll want to pull the closets towards the middle of the house and push the bathrooms out to the exterior walls, allowing them to have natural light when possible.

    - All the kids have to walk through either the family room or the playroom to reach their bedrooms. This is just bad planning.

    - How will you vent the dryer?

    - The kitchen and pantry look average, though since the pantry door'll be open most of the time, I'd look in to a pocket door. However, the dining area looks undersized for the rest of the house (remember, it is also serving as the entrance to your master bedroom). That is, you wouldn't expect to find a house with FOUR living areas and only one dining spot -- it's a mismatch. Also, once you place a table in this dining area, you'll have trouble using the back door -- if y'all like to grill, this'll be particularly problematic: Imagine maneuvering around the table to scootch through this door while carrying a big platter of steaks or chicken.

    - I'd add a pocket door to give you the ability to close off the mud room hallway; I doubt you'd close it often, but it would be a nice feature.

    - The bathroom has some problems with doors that'll bang against one another, and it's missing a shower. I'd want to open up a door between the mudroom and the master bath -- this'd allow you to come in /go straight to the bathroom /bedroom without making the circuitous round through the kitchen. It would also mitigate the problem of the closet being so far from /through multiple doors to reach the laundry. Why are you using one standard door and one double-door in the same bathroom? Don't you think the mismatch will look "off"?

    I say back to the drawing board. This layout just has too many oddities and inefficiencies.

    texasmom1112 thanked mrspete
  • 10 years ago

    Wow. Thank you all for the comments. I feel like I have blinders on and my eyes are suddenly open. How can I not see all these things? I just can't. But, once you point it out to me.....it all looks so obvious.

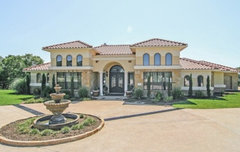
    Here is the front of a house that we really like. We told her it doesn't have to be exactly like this but we like the look of a 2-story house, but only one story.

    house plan rough draft · More Info

  • 10 years ago

    cpartist-Thank you for posting the link to the trials you went through. I have been reading through them and I am thinking we may need to find us an architect.

  • 10 years ago

    Saw this thread earlier and normally pass except in the rare event an individual is appearing to reassess their approach. A big red flag for me as to a designers talent is "First we'll finish the floor plan, then we'll work on and finish the elevations then we'll put it all on the site". A good designer considers all three simultaneously. And as an owner, why wouldn't a person want that?

    The regulars have seen this before but here's a coupla threads about, how I think anyway, the best way to work with an architect. And don't worry, no agenda here. I do all these design sessions described below face to face and I've never even been to Texas!! But I'm sure there's plenty of talent down there.

    Scroll down to my second post here, the photo heavy one: http://ths.gardenweb.com/discussions/3178541/question-for-architectrunnerguy-or-others?n=24

    And here: http://ths.gardenweb.com/discussions/3598813/we-fit-an-architect-into-our-budget-and-it-was-so-worth-it?n=17

    And I put up an "ideabook" a while back illustrating how the house and site should be thought of as one. The house isn't something floating in space as your drawing above suggests. Click on that for examples. In those, the pools, piers, walks and drives are being considered simultaneously with the kitchen and master bath layout!!

    And the best of luck with your build. Exciting times.

  • 10 years ago

    cpartist-Thank you for posting the link to the trials you went through. I have been reading through them and I am thinking we may need to find us an architect.

    texasmom, if it wasn't for my design background where I could actually draw out and visualize what I was thinking, plus the help of the architects on this forum, (renovator8, Virgil, Architectrunnerguy, JDS) and some eagle eyed "regular" folk such as lavender lass, mrspete and other's who's names escape me at the moment, I would not have the house I will be building.

    An example of a draftsman vs an architect. I enclosed the upstairs loft and turned it into a bedroom. The draftsman changed my front windows. He fancies himself a designer and decided without consulting me to change the three windows to two, and make them double the height. This threw off the front balance of the house. He added a guest closet the whole west wall opposite the door into the room.

    I called up the builder and asked WHY he changed my windows???

    It was because as a bedroom it needed an egress window.

    If the draftsman had any design ability, he would have seen that he could cut the 9'8" closet in half and put an egress window on the west wall, leaving the front of the house as it was. It took me 2 minutes to figure out I could add the egress window on the side. It probably would have taken an architect 1/2 that time.

    That is just one of many examples where the draftsman played designer. It started when I mentioned I wanted a craftsman style home that looked like it had been there for years and he threw on every craftsman gewgaw he could think of, while still screwing up the most important parts such as the roof line.

    Plus, it was me who realized that by enclosing the loft and eliminating what was the guest bedroom, I could save money and still not have to worry about support beams as the load would carry down onto the walls. And I'm not an architect! That saved me between $32,000-$40,000. My guess is an architect would have figured it out a month or two sooner.

    These are the types of things an architect would catch and work through vs a draftsman who is just doing what you tell them to do. And instead of it taking over 9 months, my guess is I could have had as nice or even a nicer home in 1/2 the time, so that now we'd be building instead of waiting for permits.

  • PRO
    10 years ago

    Texasmom1112 wrote, "...Here is the front of a house that we really like. We told her it doesn't have to be exactly like this but we like the look of a 2-story house, but only one story..."

    Errr...Texasmom, how can you conceive of a house which looks 2-storey, but is only one story? Are you envisioning high, pitched interior ceilings or very high lofted spaces in a one-storey home? Are you envisioning a bunch of fake exterior façade items which bulk-up visually to be more massive than a 1-storey home? Your comment is very nonsensical to me, but hey I'm just a retired architect trying to figure out what your vision may be!

  • 10 years ago
    That is the way that house was "described" when I found it. "A one-story house with the look of a 2-story".
  • 10 years ago

    Oh that's a one story house? So the ceilings must be vaulted? 20' high? I call those energy wasters. :)

  • 10 years ago

    I have to say it -- I buck the tide here on front-loading garages and think they generally look fine, and there are always good reasons to have them, even if there's apparently enough property to support not having them. It may be venues and views you want to have, or slopes you don't want to deal with in winter...

    But in this case, I have to agree -- I don't like THAT front-loading garage. Not remotely. This is one aspect of your proposed home that can definitely be done better. Which will mean adjusting a lot of other aspects of your proposed home.

  • 10 years ago

    This guy is a ''designer'' like a McD's fry cook is a chef.

  • 10 years ago
    The garage is a 3 car side entry.
  • 10 years ago

    Wow. Thank you all for the comments. I feel like I have blinders on and
    my eyes are suddenly open. How can I not see all these things? I just
    can't. But, once you point it out to me.....it all looks so obvious.

    Keep reading here and soon you'll see these things too. Don't rush towards building.

    I have to say it -- I buck the tide here on front-loading garages and
    think they generally look fine, and there are always good reasons to
    have them, even if there's apparently enough property to support not
    having them.

    Yeah, I'm fine with front-facing garages, but they aren't all done right. Garages can't just be stuck on -- they take planning just like any other part of the house.

  • 10 years ago

    You can look up architects even here on houzz. I would recommend doing so and then going to see their work.

  • 10 years ago

    Thank YOU for being able to see what we see. (Some people get very defensive!)

  • PRO
    10 years ago

    Avoid providing access to a clothes closet through a bathroom.