Software
Houzz Logo Print
bcinsb

Can't figure out layout for the most awkward room ever built

10 years ago
last modified: 10 years ago
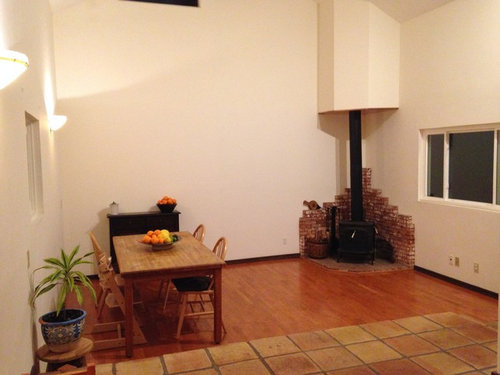
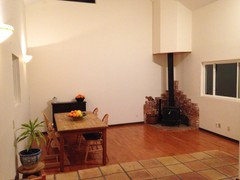
We moved into a house that has a recent room addition. The longer we look at it the more times we ask ourselves "what were they thinking??"

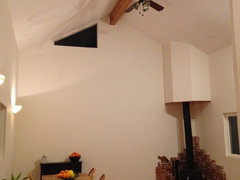
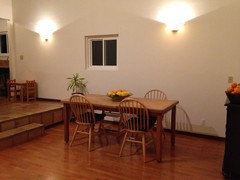
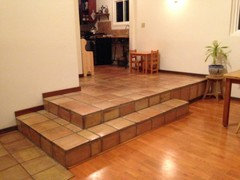
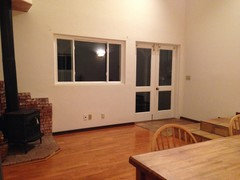
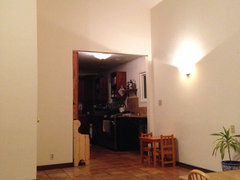
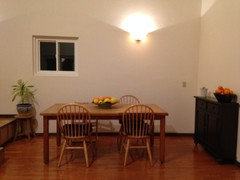
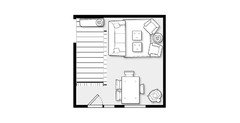
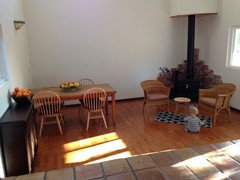
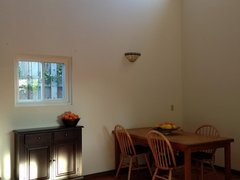
The previous owners used this room as a living room and the weird landing above it as a dining area. (The old dining room was converted to a bedroom). No dining room won't work for us so we're considering making this room a great room - even though it's only about 16x16. That leaves the weird landing pad empty and awkward. Awkward things - the ceiling, the windows (location, size), the off-center fireplace, the weird white box above the fireplace, the high ceilings, the sconces, the steps!

My gut is saying to put a bar where the little kids table is. People get stuck standing there when they come over - or they sit at the toddler table :) I'm also thinking of putting two sitting chairs and a coffee table facing away front the fireplace. Finally I think I need a large bookcase or book shelves on the left of the fireplace and a tall piece of art above the console. We'll be purchasing cellular shades and staining our table a darker brown.

Thoughts??? This room is driving me crazy. We've lived here for 8 months and this is as far as I've gotten.

I will add that there are some dream things I would do to this space (change and move the windows, make the floor one level, make a banquette where the table is, build a mezzanine) but we just don't have those funds and have other priorities. I just need to make sense of what we have.

More photos in comments below

Thanks!

Comments (28)

  • 10 years ago


  • 10 years ago
    last modified: 10 years ago

    Gut reaction? I'd do large scale (at least to the height of the opening, if not wrapping around it) built ins or shelving for bookshelves and maybe arrange a little seating area in the left side nook (across from the toddler table) to make a reading nook. You could get a great amount of books/objects on those shelves and make the area feel like a nicer transition with added storage, and it shouldn't make people want to stop in the middle or throttle traffic to the kitchen overly much.

  • 10 years ago

    Demi that large landing back to the cased opening in favor of the steps there.

  • 10 years ago

    Demolish the steps I think live wire means.

  • 10 years ago

    HI -- First impression for me is ... the stairs and landing look dangerous and need to be cut back or redesigned . I wonder what is under there ? It would also be better if the woodstove was re-moved and a fireplace located centered on the wall . I think a gas fireplace or re-use the wood stove if you need to. Not a fan of woodstoves with small children in the house and they are ugly .

  • 10 years ago
    last modified: 10 years ago

    bcisnb, if the former owner had asked our advice we would have said 'don't do it, think of the resale, who will buy this strange house'.... goes to show, the darndest things get built and people buy them because every house has other charms some place.

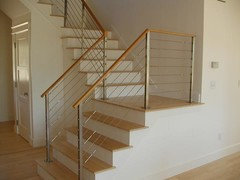
    i'd take out the lower step section that is only part way across... and have just the two steps down on the side toward the exterior door. put on a really cool cable rail or something. i think its useful to be able to enter that room without going down steps to yell at the kids or something and then furniture can back up to it.

    best of luck

  • 10 years ago

    Let me get this straight...You are using that space as a dining area, but want a seating area as well and you are wondering what to do with the landing? Correct?

  • 10 years ago

    I agree with both, Lefty47 and nnigrt! a staircase would be the best option for me. It would add more square footage to that room.

  • 10 years ago

    In the long run, raising the floor of the addition would be safer and give you more usable space. Yes, that'd mean moving the doors, window and the fireplace. The ceiling's high already. Try getting three estimates.

  • 10 years ago

    Are the French doors to the backyard or are they the main entrance into the house? I am wondering if the dining set can go by the FP under window?

    If you are going to have to work with this the way it is for awhile, maybe this will work


    Move the buffet by kitchen on landing. Put down a 5x8 rug (or whatever will cover) small scale sofa and 2 chairs. The sofa will prevent stepping off the landing and kind of direct traffic down to the dining area and then into seating.

  • 10 years ago

    Thanks for your feedback and comments! We bought he house because where we live there's not much in our price point and most of what there is are complete fixer uppers. This house offered amenities like location, a two-car garage and solar panels. The front of the house is the original one from the 20s is quite charming. I know that the previous owners weren't happy with their architect. And I think their intention was to make the large room a bedroom and the weird space above a den with a wall in the middle and a hallway. I think they scrapped the wall and left everything else as is. I agree that raising the floor makes the most sense. I have no clue how much this might cost. But I think in the long run its our best plan. The French doors go out to the side yard but everyone who knows us enters that way so it's become the front door - unfortunately. We want to keep the dining table - it was my parents. And need to have a sitting area here as its where everyone hangs out and it's open to the kitchen. I also need a large bookcase and am not sure how to put one in considering the shape of the back wall.

  • 10 years ago
    last modified: 10 years ago

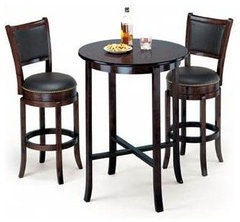
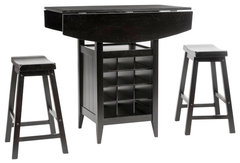
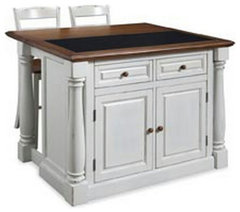
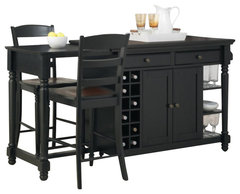
    How about a pub table or small kitchen island on the raised part close to the kitchen? it would sort of expand the kitchen and provide a spot for friends to hang out.

    I also like the idea above to get rid of the half step and have a stair way to the new dining room.

    Espresso Finish Bar Table 3 Piece Set · More Info

    Safavieh Emeric 3-Piece Set Drop Leaf Pub Tables · More Info

    Monarch Kitchen Island Set By Homestyles, 5021-948 · More Info

    Home Styles Grand Torino Kitchen Island and Two Stools · More Info

  • 10 years ago

    Looks like there is room for a wine bar or small kitchen hutch in the left hand side alcove. You could combine a cool pub table or island with a wine bar and a railing on the raised area and make a very cool kitchen hang out bar extension.

  • 10 years ago
    last modified: 10 years ago

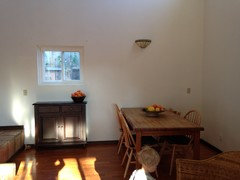
    I think a pub table is a great idea. And a stairway there is something we hadn't thought of and could be a good middle ground. Here is a new configuration I've never tried. I brought in chairs from outside for scale (don't judge!) :) Now I feel like I could put a cool light fixture on the wall above the table and maybe put bookshelves that span the length of the whole wall behind the table. Thanks for the inspiration Susan.

    *cant upload photos - will put in comment below

  • 10 years ago

  • 10 years ago

    If you turn the sideboard so the back is to the raised area, you have a bit of a railing.

  • 10 years ago

    Looks like you envision dining in the great room. Is that so?

  • 10 years ago

    You could build a half wall (covering the bottom step) from the wall all the way to the doors...leaving the steps to the french doors.

  • 10 years ago

    Yes decoenthusiaste - there's really no other space for it and we like to have people over. The half wall may be a good solution too.

  • 10 years ago

    I'd either demolish the raised area or increase its size to make it into a useful dining spot.

  • 10 years ago

    We've decided to get an estimate on raising the floor. Thanks all!

  • 10 years ago
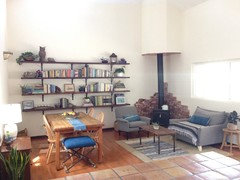
    Thought I'd post an update. Raising the floor turned out to not be something we could do right now. So I decided to go ahead and finally decorate our awkward sunken room so we could both eat and live in it. We still need to do light fixture, window coverings and put art up - especially something big on that top shelf. Not the best room to work with by any means but I'm happy to have made it livable and functional for the time being while we work on our myriad of other projects. Thanks for all the input!
  • 10 years ago

    Looks great. Good Job!

  • 10 years ago

    Looks a nice and cozy place to sit.

  • 10 years ago

    Great job!!! :)

  • 10 years ago

    So nice of you to think of us posters and let us know how things are progressing.

    You did a lovely job, really like what you did with the back wall.

  • 10 years ago

    It doesn't look nearly as bad anymore. Great job!