Software
Houzz Logo Print
jaimeeap

Is something missing from this exterior?

10 years ago
last modified: 10 years ago
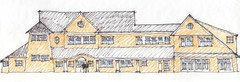
We are getting close to locking our floor plan and sending our plans to engineering. We are very happy with the floor plan and like the way the elevations are looking but feel like something may be missing...we just don't know what. It could be that we are struggling with envisioning the black and white flat computer pictures come to life.

We are building on a large acreage piece of land and have beautiful mountain views off the back (east) of the house. There are pasture and pastoral views surrounding the home. We are family of 5 (3 young boys) and this is the home we plan on being in for a very long time. We have a 100 year old barn on the property we plan to restore and may run some cattle one day. We will also have a garden and some chickens. My husband collects and restores older autos, so the second garage is a workshop for him. Perhaps this is more info than necessary but thought I'd include.

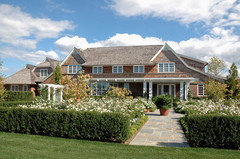
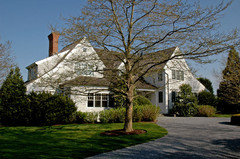
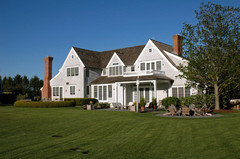
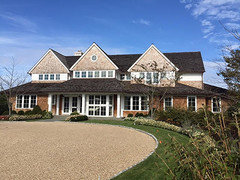
We like a shingle style traditional (cape cod) type of home. We plan on light cedar shingles and a grey/blue flagstone accents. We live in the Pacific Northwest. I've included the elevation drawings and would love any feedback you may have. Thank you!


Comments (114)

  • 10 years ago
    last modified: 10 years ago

    I have never used the term, but I believe they mean snout as in "nose".

  • PRO
    10 years ago

    As in Pig Snout

  • 10 years ago
    last modified: 10 years ago

    I can't study the design of this house yet but I suggest not trying to move major elements in the absence of a site plan. I hope one is forthcoming.

    It is simply not true that architects hate garages and are not car enthusiasts. A garage is only one of many elements of a house program but it has the greatest potential for ruining the appearance of a small house! so don't confuse concern for hate. In this case, the house is large enough that the garage should not be a serious concern, but without a site plan I can't be sure.

  • 10 years ago

    I don't have the site plan right now (it's on another computer) but we have no restrictions and as much acreage as we could need and no major elevation changes. The back of the house is east facing to maximize our best views.

  • PRO
    10 years ago

    My impression is that siting is not a major issue, given the amount of available land. Thus the house may be configured and oriented in just about any manner, which makes the current elongated design so questionable, IMO. A potential issue, however, is ground slope, contour lines and site surface drainage. If the terrain has little to no slope, there is likely no issue. On the other hand, if the terrain has substantial elevation changes (or other key terrain features such as rock outcroppings, dry or active streams, etc.) then a topographical survey is essential.

  • 10 years ago

    We've had a topographical survey and have plenty of suitable land for the home. The design we have was really focused on maximizing the best view of the mountain, at rear of house.

  • 10 years ago

    At the very least a site plan would show the entrance driveway. I find it difficult to believe there are no site restrictions.

    Are you comfortable putting a garage along the south side of the house?

  • 10 years ago

    Jaime,

    What a beautiful site and views! Your home will end up being amazing.

    I know that what JDS is a quick sketch, and probably can be adjusted a bit but I like it a lot! It looks very Shingle Style. It does not have too many frills, is clean (I love clean) and the roof now have a lot of interest and is not boxy. There is only a little thing that I do not have clear and maybe I'd revise: On the left, second floor (below the top roof), is that a gable?

    Great job, JDS.

    jaimeeap thanked Naf_Naf
  • 10 years ago

    Leave it to JDS. This was his fast version and it's so much better.

  • 10 years ago
    last modified: 10 years ago

    Thanks guys. Before I would take this idea further I would try to resolve the ceiling and stair issues. 27 risers will make going to the second floor a major chore and ceilings taller than 10-0 don't really improve the living spaces. This house should definitely have an elevator and even if you wanted very high ceilings, the second floor should not be a split level because it creates inaccessible spaces even with an elevator. I would even raise the office to the second floor level and let it be a tower with better views.

  • 10 years ago

    RE Office,

    I cannot believe it that I was thinking exactly the same thing. I thought that it looked a bit weird on elevation (but did not want to say it above, I just said I'd revise that area). The office at a split level is not a good idea and not working on the elevation..

    I like the idea of the tower.

  • 10 years ago
    last modified: 10 years ago

    stop me before I make it a round tower.

  • 10 years ago

    Soon much better - love the garage end gable that brings some balance and proportion to the house.

    You seriously need an architect.

  • 10 years ago
    last modified: 10 years ago

    Jaime,

    I strongly suggest you to talk to JDS to be either your architect or a consultant. I do not know JDS personally, but I know enough: If I am not mistaken, he lives in the area where the shingle style was born (North-East). Is partially Harvard educated, and one of his teachers was a VERY prominent architect. But all of that aside, one can tell he is pretty good.

    jaimeeap thanked Naf_Naf
  • PRO
    10 years ago

    jaimeeap posted that she liked Cape Cod and Shingle Style, but her images do not match either style.

    When shown a Cape Cod and a Shingle Style house, there was no "That's exactly what I wanted" response.

    When people start talking styles, I start talking with pictures, as it doesn't really matter what something is labeled -- what matters is the client gets satisfied.

    And JDS -- it does need to be a round tower, don't you think?

  • 10 years ago
    last modified: 10 years ago

    She did say she liked cape cod houses and that means shingles and steep roofs. IMO the only other style that would work for such a large house is the early California Craftsman style with shingles but the roofs would be lower sloped.

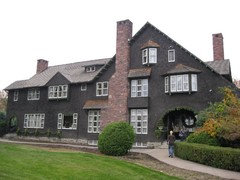
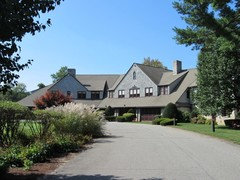
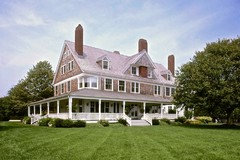
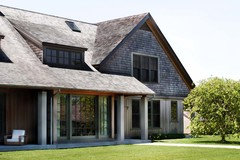
    Here is a Shingle Style house in Kalispell, Montana designed by Spokane architect Kirkland Cutter in 1895.

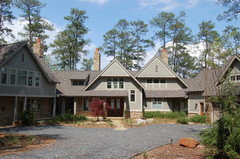
    An unidentified Shingle Style house:

    jaimeeap thanked User
  • 10 years ago

    I just wanted to say that the site photos are beautiful.

    jaimeeap thanked chazas
  • 10 years ago

    PPF,

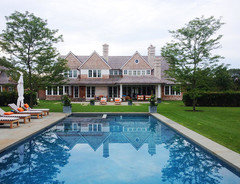
    Did you see the OP inspiration picture? It has a lot of the shingle style features.

  • 10 years ago
    last modified: 10 years ago

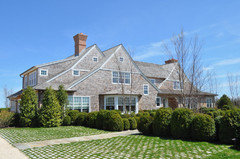
    I would say the Mendham house is the closest to a real Shingle Style but all of them have too much exagerated trim and I would have trouble visualizing them outside of Long Island.

    "the style also conveyed a sense of the house as continuous volume. This effect—of the building as an envelope of space, rather than a great mass, was enhanced by the visual tautness of the flat shingled surfaces, the horizontal shape of many Shingle-style houses, and the emphasis on horizontal continuity, both in exterior details and in the flow of spaces within the houses." (wikipedia)

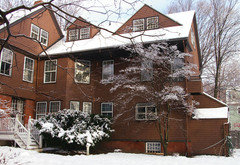
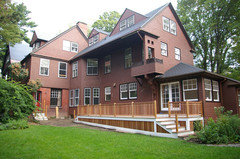
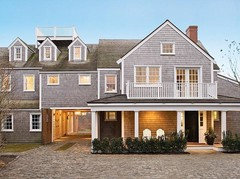
    Before photo of a Shingle Style house in Brookline MA by William Ralph Emerson, Waldo's cousin.

    After renovation:

    A new one in Kennebunkport, ME


  • 10 years ago
    last modified: 10 years ago

    None of your inspiration photos has a roof slope lower than 12 in 12 but your current roof slope is 6 in 12 so it doesn't remotely resemble the inspiration photos which is puzzling.

    Perhaps you could look at the California Craftsman Style by Greene & Greene.

    Incidentally, I didn't suggest deleting the office space; I suggested it be at the second floor level since even with an elevator (which a house with 27 risers should have) it would be inaccessible for anyone with a permanent or temporary handicap. If that is not a concern, I would put the office higher than the second floor and make a stronger feature out of it.

    Oddly the current design is nothing like your inspiration photos so I'm not sure what you want but this house desperately needs some unifying central theme other than shingles or heavy-handed fantasy-like trim work. I can't imagine any of the inspiration houses being appropriate for your incredible site. I hope you can find someone local to help you find the right design.

  • 10 years ago

    " and I would have trouble visualizing them outside of Long Island."

    OUCH!!!

    Actually it's not limited to Lawn Guylind.

  • 10 years ago

    why can't you imagine any of the inspiration houses being appropriate for our site?

    Mind if I take a stab at this? And this is only my thoughts.

    Because the houses you chose with the stuck on oversized trim competes with the spectacular surroundings. Those houses are saying look at me. The ones that JDS posted are saying, see the gorgeous environment I'm situated in? A great house should feel like it's part of its environment.

  • 10 years ago
    last modified: 10 years ago

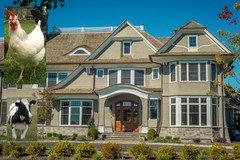
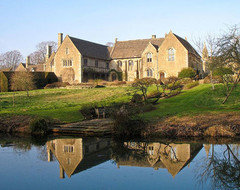
    I'm new to exterior considerations, so take this with a large pinch of salt. But to me, of your inspiration photos, none of them truly says, "We have a 100 year old barn and aspire to cattle and chickens." You might look at some historic country estate homes/manors for style inspiration. A lot of them manage to be grand and large and beautiful but still make sense with a more rustic, farm-type setting and activities as well.

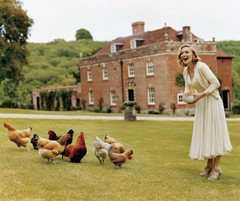
    To me, the chicken and cow just don't belong there the way they might belong here:

    Or here:

    These are obviously really old homes and nothing like your style, but you catch my drift. Your inspiration photos are fanciful lake/coastal homes that don't totally make sense in a distinctly rural setting.

  • 10 years ago

    There's a very good book by the title of What Not To Build. I don't recall the authors offhand

  • 10 years ago
    last modified: 10 years ago

    cpartist and Jillius said it well.

    The height of your current design is equivalent to 3 stories and it is topped with low-sloped roofs on a rural site with spectacular mountain views. The current design seems inappropriate for the site and it would require major surgery to look like the steep roofed heavily decorated urban inspiration photos which are also inappropriate for the site.

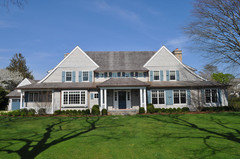
    The best source for inspiration would be found in the country side of your region but I have no way of knowing what that might be so I have suggested the Shingle Style because it was the product of just this kind of design challenge in the late 19th century when wealthy New Englanders wanted to build large summer homes (called "cottages") in remote sites overlooking the ocean. The popular style of the time was Queen Anne which was similar in heavy-handed urban decoration to your inspiration photos. The Shingle Style used some of the Queen Anne forms but wrapped them with shingles, ganged windows, simpler trim and restrained classical details. Some of the following examples are possibly too formal for your site but could be made less symmetrical and use more natural colors.

    James Merrell Architects (use arrows top and bottom to see different projects)

    David Neff, Architect (pull down menu for different projects)

    Michael Davis Construction:

    McKim, Mead & White

    Others

    Cape Cod adaptation

    If none of these designs interest you I suggest you photograph as many local buildings as you can and post them.

  • 10 years ago

    What Not To Build: Do's and Don'ts of Exterior Home Design

    by Sandra Edelman, Judith Kay Gaman, Robby Reid

  • 10 years ago
    last modified: 10 years ago

    Indespensible architectural detailing books for the traditionalist are:

    Get Your House Right by Marianne Cusato & Ben Pentreath

    Traditional Construction Patterns by Stephen Mouton

  • 10 years ago

    Ok JDS, you just cost me money again. LOL. I had the first book, but just ordered the second one.

  • 10 years ago

    If you complain again, I'll recommend books that are far more expensive.

  • 10 years ago

    Jaimie, please don't aspire to those McMansions.

  • 10 years ago

    I was hoping for some indigenous architecture. Is there not an old ranch or farm? It could be farther away or in a neighboring state.

  • 10 years ago

    JDS, thanks for the David Neff link. That website is new to me, and no doubt many will find his approach intriguing:

    "Building your own home-

    It’s an exciting but incredibly daunting process.

    You can hire an architect. This gives you the best odds for a design perfectly catered to your needs… but there’s no guarantee.

    You will be spend many months and many thousand dollars for a result that ultimately, may not satisfy.

    Or you can buy a stock home plan. The price is cheap, the process is quicker, and you know exactly what you’re getting.

    But you’re trading uncertainty for a generic design. And the bare bones drawing sets leave too much to chance.

    I’m offering a third approach: High quality design at stock plan prices.

    And a unique process that allows you to customize your home to match your needs and personality.

    A brand new approach in THREE SIMPLE STEPS..."

    By the way, on his website for custom projects and at his Houzz page, he has a lovely Greenwich, CT, shingle style house, whose style might appeal to jaimeeap.


  • 10 years ago
    last modified: 10 years ago

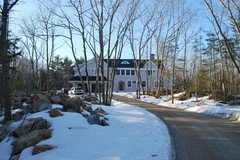
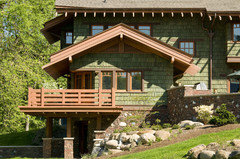
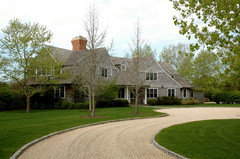
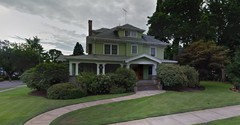
    Here are two examples of more traditional residential architecture from the region.

  • 10 years ago

    Becky, I hope that is an old photo of Neff; I'd hate to find out he's young and handsome too. The CT house is quite nice. To me understated elegance is the essence of the style but seems to be currently out of fashion.

    Look at some of the houses from Michael Davis Construction, especially the ones that have been built and photographed. I like him because he's old and not influenced by current developer fashions.


  • 10 years ago
    last modified: 10 years ago

    Here's my final shot at it. I strongly suggest you lower the first floor ceilings and not have a split level second floor or multiple eave heights. Front facing gable roofs should be 12 in 12 and the main roof no less than 6 in 12. If the main roof end gable is too flat you might need to make it a hip or just clip it. There are lots of opportunities for adding interest with materials instead of trim. Good luck.

    jaimeeap thanked User
  • 10 years ago
    last modified: 10 years ago

    Haven't been here in a while so first I've seen this. You've never commented on the stuff I post but I have to tell ya, not too shabby Richard. Well done!

    And I agree about the indigenous architecture. In addition to that, photos of local houses would certainly help too!

  • 10 years ago

    Here's to understated elegance and all the handsome architects of every age doing their level best to promote stylish and functional houses : ) . Great drawing, JDS. I see you got the tower in there.

    The second photo above posted by JDS is one of Davis's smaller and simpler designs, at just over 4,000 sq feet, and "traditional without being boring and self-confident without being overdone". I like that as a maxim for this kind of house, which allows the house and setting/landscape to each shine where they should.

    There's much to support the concept that beauty is certainly in the eye of the beholder; of course, the other side of that is that there's no accounting for taste! But there's no denying that what the eye tends to find most pleasing is good design, with balance, flow, composition, etc. Mr. Neff's photo is a pretty good example of that. Another example is the way jaimeeap knew instinctively that something about the exterior plan was off.

  • 10 years ago

    Good design is always apparent. Well done JDS!

  • 10 years ago
    last modified: 10 years ago

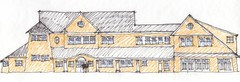
    Thanks to all; ARG, your stuff is too obviously good to need complimenting but I'll speak up more often. The last thing I added was the dormer on the right and its not good so it should probably be smaller. Also, this is a design of one side. I have no idea what happens on the other 3 sides and I gave up on the roller coaster floor lines. Its difficult to design when every drawing is at a different scale, a problem caused by the mandatory JPG format.

    This exercise led me to the Michael Davis Construction website. Its funny how you learn more when you try to teach than when you are a student.

  • 10 years ago
    last modified: 10 years ago

    Side by Side


    ...

  • PRO
    10 years ago

    NIce work, JDS! You got something going on this elevation. You've reduced the sort of railroad train elongated mass on this side. For my crit, I'd prefer to see an "L" projection at the point of the large change in the roof pitch as a means to further reduce the large bulk of the house on this side. The tapered tower is wonderful!

    The challenge with this design is to tame the "mass" and make it more in human scale--on every elevation. Hope they can do it!

    This is a good thread with lots of useful information for many folks considering a custom home.

  • 10 years ago

    Your property is truly beautiful. I don't have anything to add that has not already been said, just wanted to wish you luck in your build.

    jaimeeap thanked wifemothergoddess
  • 10 years ago

    I love these threads as I learn so much from them.

  • 10 years ago
    last modified: 10 years ago

    To assist your designer, what I did was raise the roof ridges to allow 12 in 12 gables, turned the garage roof ridge 90 degrees, mirrored the other gable and carried the right side rake to the lower level (classic shingle style reduction of apparent mass), added a dormer to replace the lost space and raised the tower as well as making it square and pushing it back and filling in the upper level space to the right of it so it would appear to grow out of the main mass of the house and gave it a hipped roof. The office can be at the second level and a lookout room can be above it with an alternating-tread stair for access. I put awning windows in it since they will be above desks and the tower should appear to be a lookout.

    I also tried to align the main windows and made them wider double-hungs with mullions in the upper sash to emphasize the horizontal nature of ganged windows. I would put 2 studs between each window to add substance with a continuous Azek sub-sill below them.

    jaimeeap thanked User
  • PRO
    10 years ago

    JDS's battered tower could be painted red/white like a lighthouse! Beachy!

    Casey

  • 10 years ago

    Casey,

    No!

    :)

  • PRO
    10 years ago

    I hope you will build the house you want and not the one someone thinks you should want.

    I will encourage you to find someone who will do a 3D rendering as I did above. You should be able to move around the house from any direction, inside and out, as if you were there. It's easy to change materials and colors, have windows and doors that represent the ones you have chosen etc.

    Many Architects have not embraced this technology, but there are plenty of independents that will do this for you.

    I'll also suggest you reconsider floor and ceiling heights. Your guest bedroom is a long way up for someone who finds stairs a challenge, and finally, your husband should have his own matching 3 stall garage.

    And please keep us posted on your build as it proceeds.


  • 10 years ago

    PPF, do you have a link to your work?

  • PRO
    10 years ago

    Wow! Just read thru the thread. Some great changes!