Software
Houzz Logo Print
christian_galindo30

Need help with layout of kitchen please!!!!

10 years ago

Our kitchen is 11'x22'. Irregular shape.

We tried several designs but can't settle on what is the best.

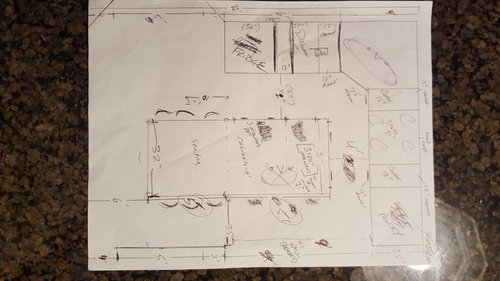
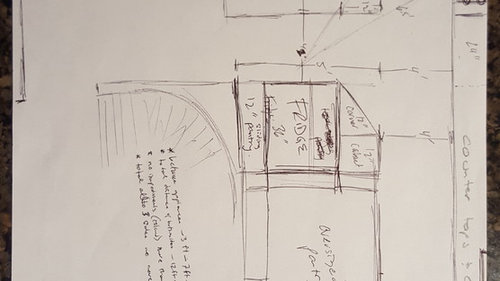
I have attached 5 different designs we could think of. Option 5 and 5b are the same, 5b is just cleaner - it is also my favourite but of course the most expensive as we would redo the plumbing for the sink (not sure where to put it) and would have to close the two corner windows that actually exist in the kitchen and install two new ones.

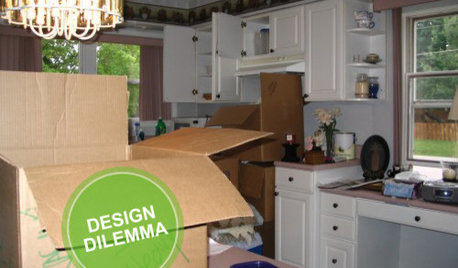
Also including a pic of the kitchen today.

We welcome anyones opinion. Thanks...


Comments (11)

  • 10 years ago

    A 28" wide island would not have space for seating (last photos) so why not just put the counters against the wall? I don't think you have enough space for an island as depicted.

    Sorry the rest are kind of difficult to follow.

  • 10 years ago

    Wow! A lot of options!

    Before we can advise you other than with generalities, what are your goals for this remodel? What about your current kitchen do you not like and want to fix?

    In general, we need more information to be able to really help you. I recommend reading the following:

    How do I ask for Layout Help and what information should I include?

    .

    Next, read the Kitchen Design FAQs so you understand the comments you receive:

    Kitchen Design FAQ threads:

    Kitchen work zones, what are they?

    Aisle widths, walkways, seating overhangs, work and landing space, and others

    How do I plan for storage? Types of Storage? What to Store Where?

    Ice. Water. Stone. Fire (Looking for layout help? Memorize this first)

    .

  • 10 years ago

    Eleven feet wide is typically considered way too narrow for an island. I'd be looking at a peninsula or a galley with 30" deep counters on either side if the space were mine.

    Have you been happy with the size of your walkways around the aisle?

  • 10 years ago
    last modified: 10 years ago

    How wide are your current aisles? Do you ever use the island for prepping? I'd leave it out of the new kitchen, and use a mobile cart. Here two plans using the third one you posted.

    In the first one, I moved the sink and DW to the top wall. Storage for the cart is under the counter beside the range. The cart could be pulled out for extra prep space, and used as a server
    (red outline) if needed. Your prep area would be in front of the
    windows, so they wouldn't need to change.

    The second plan puts the fridge on the same wall as the range, leaving room for a pantry, where the cart could be stored. The sink is a little closer to the windows.

    ETA, I was trying to get more prep space between the sink and range, but if you move the range to the top wall, and put the DW on the right side of the sink, that would work. You could also move the fridge over, and have a base cabinet next to it, to provide landing space.


    And, if you are considering Jillius' suggestion of a peninsula:

  • PRO
    10 years ago

    Thanks everyone for your feedback. I realize the diagrams are hard to follow.

    I like the idea of moving the stove and fridge closer to the larger island. Just not sure on having so much space between the island and dishwasher. It would be about 12 feet.

    For clarity we are not using this kitchen now. We really wanted an island and the space between the existing island and the counters are about 30" so the existing layout just doesn't work. We would have to either strip one wall of all cabinets or as per your advice go with a peninsula.

    We have 3 kids and we're hoping for either an island that can accommodate seating for min 5 people. Seems like we may only have room for a very small island.

    Icame up with two other designs though that i will attach. Thoughts?


  • PRO
    10 years ago

  • PRO
    10 years ago

  • 10 years ago
    last modified: 10 years ago

    In the last plan, you'll be removing the wall on the right?

    Is the 32" on the island width standard 24" cabinets + 8" cabinets + 12" seating overhang, or will the overhang really be 20"? If the overhang is only 12", it isn't deep enough for comfortable
    seating--the NKBA recommends a minimum of 15" at counter height.

    Your island, as drawn, really isn't big enough to have three seats on the back, and one on the side. NKBA recommends 24" for each person. But--I will say that when my grandson was small, he and my two thin daughters could sit comfortably on one side of our 5' island. GS is now eight, and that's no longer comfortable, so I added a swing stool to each end of the island, to seat 4 total. While your kids are small, the three seats might work, but take it from me, that won't last long.


    NKBA guidelines--scroll down for seating recs.

  • PRO
    10 years ago

    Seems to me that I may have to go with a u shaped kitchen. Maybe incorporate the portable island suggestion as well.

    Thanks everyone this has been helpful.

  • 10 years ago

    If you are willing to take out the wall you'd have to plot it out to scale on graph paper or ideally CAD to see what the dimensions really are. Could the kitchen extend into that room?

    Otherwise I'd focus on the breakfast room and getting that space integrated with the kitchen (such as a peninsula or extending cabinets into that area). With 5 people in the house I think you'll need wider walkways so a galley or U shaped kitchen is going to fit better than an island in the 11 foot wide space. Personally I don't think a cart/movable island would work in a five person kitchen; no matter where you put it the thing will always be in the way.

  • PRO
    10 years ago
    it could. I think one of my earlier drawings that I posted does just that. it has an oversized pantry in the drawing.