

Another layout help request
We are considering redoing the kitchen in a home we have occupied for 5 years. There are just 2 of us and we do not entertain frequently. It is a smaller garden home in a 55+ community. The kitchen adjoins the den which has high vaulted ceilings. The wall between the kitchen & den is load bearing. I would like to open up that wall to make a breakfast bar counter area. We have full access in the basement, so moving appliances seems reasonable. To open up the wall for the desired counter requires putting in a bean to span about 10' which I am told is reasonable. The wall on the Den side has 15'+ height, so the new header should easily go above the kitchen ceiling, leaving the 8' height intact.
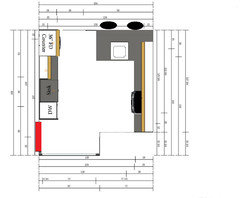
So here is the proposed layout that I am seeking feedback on. There is only the one 6' large window in the room.

I was not sure what to use for a layout tool, but tried the Lowes one. It was difficult in that it kept crashing and had limited selection for cabinets, so some gaps show up.
My biggest concern is the corner where the fridge is located and if that is too tight a corner with it in there. Not sure where else to put it though. I could put it on the pantry wall, but that seems to be the middle of nowhere.
I could remove the opening in the counter wall and make the counter all the way across, with the fridge at the end. But It seems like an opening direct to the room would be desired, even though it is not required, since the main door can just allow an easy walk around.
Appliances are already decided since we bought new last year with the intention of using them in a remodel. All are Electrolux with a 36" counter depth french door fridge, a 30" induction range, a 24" dishwasher (worst decision), and an over the range microwave.
Thoughts are welcome.
Comments (21)
 10 years agolast modified: 10 years ago
A lota space used as a desk. Something without as high a priority as counter space in a kitchen. What height is the window. I would consider making it counter height. It would be nice to have a full floor plan. What is behind the frig wall.
bruce2782
Original Author10 years agoThe window is 32" high, so can not put a counter in there. Currently we have some storage shelves below the window and a table in that area. The front wall (desk+fridge) are all exterior walls. The side (range) is a firewall to neighbor's home, the breakfast bar faces the main living room, and the door side is a hall leading from foyer to living room. The current door is a pocket door, but if we are going to hang cabinets on that wall it will have to become an opening.
Thanks for taking a look.
Related Professionals
Las Vegas Kitchen & Bathroom Designers · Dickinson Kitchen & Bathroom Designers · Cheyenne Kitchen & Bathroom Designers · Kansas City Kitchen Remodelers · Southaven Kitchen Remodelers · Traverse City Kitchen Remodelers · Rutland Kitchen Remodelers · Idaho Falls Kitchen Remodelers · Baltimore Custom Countertops · Charlotte Custom Countertops · Muskogee Custom Countertops · Murfreesboro Custom Countertops · Minneapolis Custom Countertops · Brooklyn Custom Countertops · Chico Custom Countertops- 10 years ago
Do you eat most of your meals at the table in the kitchen, or do you have another dining space?
I don't like the way the fridge closes off that corner. It's tempting to put the fridge n the wall where you have a pantry, with a counter next to it as a landing space. Then the lower right corner can be open (same footprint, but upper and lower cabinets) to let more light into the kitchen. That also lets you move the range over, giving you more prep space.
I realize I've eliminated the pantry, but making better use of the corner will probably give you all the storage space you need. Plan to run the uppers to the ceiling.
bruce2782
Original Author10 years agoI think we may have eaten in the kitchen 4 or 5 times since we moved here. We usually eat in the den. I am thinking that I can make the counter next to the fridge an appliance garage. I have a steam convection toaster oven that I love & dear wife says she doesn't want to see it in the new kitchen.
Due to a tree in front of the window we do not get much bright light and almost always need to use lighting in the kitchen. Not sure how I would use that space if I open it up.
The problem I see with moving the fridge where the pantry is , is that I can get a pantry in 24" depth & maybe 12", but the fridge will take 29" with door handles & door. That is not a big deal if I keep a 36" opening. I am thinking if I cut the opening to 30 I could do a 36" sink base.
One area I am wondering about is if we should do a 2 level counter in front of the sink. WIll we like eating at Bar height? I like the fact that it will hide the dirty counter, but wonder if it will be useful the way I want? 10 years ago
Here's another idea I'll just throw out. Since the window area isn't going to serve any kitchen function anyway, can you move the doorway to that end of the wall?
In this drawing I created a separate clean up area since you might not like the clean up sink at the peninsula. A prep sink is near the range.
I think you have enough room in the kitchen that you could have the whole peninsula in the kitchen proper and not have to have it protrude into the family room. Unless of course you want to.
 bruce2782 thanked sheloveslayouts
bruce2782
Original Author10 years agoWell Benjesbride, that is an interesting take on it. We do actually want the desk area, and there is a coat closet where you put the door, but I could move the door over about a foot without impacting the closet.
I like the idea of a full penninsula like you have shown. We could also pick up some cabinet space by using the wall that you left empty. I need to study this a bit more.
Do you know how much space I need on a seating counter for each person I would like to seat there? Is there a good rule of thumb?bruce2782
Original Author10 years agoHello again.
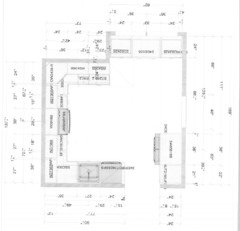
We have gone through some iterations and I will post where we seem to keep ending up. This seems to be the design that a couple of designers we spoke to came up with, and we keep ending up back here.
Bottom line is we seem to be centering on frameless cabinets. Liked the Ultracarft and the Innermost at Home Depot. Trying to figure out what lines to look for in frameless that are not crazy expensive. Home Depot Innermost came to about 20K with plywood upgrade. Not sure plywood vs MDF is worth it.
How about some thoughts or feedback on this version of the layout.
I would like some feedback on the idea of putting the sink in the peninsula with the eating counter. My wife thinks the sink will take to much space away and is concerned it could get messy. I think this is a popular type of layout but am having a hard time finding pictures of something similar.
- 10 years ago
It looks like the fridge will obstruct the doorway when open but this does otherwise seems more functional to me. I would move the range down away from the sink a little bit more so you have more room for prep space between the sink and range - you should be able to just swab the small cab and the range. No need to be centered. Yowza that seems expensive for HD - we got a much cheaper quote for Innermost but you might have a few more cabs (and obviously details matter a lot here). It also depends a lot on what upgrades, etc they are doing - I think they had free ply upgrades when we were there, and I do know people that bought there cabs on one of their 30% off sale days which was a steal! We ended up going custom frameless because the quote really wasn't that much different than Innermost - maybe 1-2k more. I prefer to let my dishes dry against a wall rather than on a peninsula/island, but if you have room certainly lots of people love to have the counter seating for quick meals, etc. It would need to be deeper though, so without a full floor plan it's probably hard to comment.
bruce2782
Original Author10 years agoHello All - I figured I would show this again now that we are in the final stages of design. I have spent a ton of time reading these forums and getting ideas, so I figured I should post our status in case anyone has wants some reference in the future. It has been a long process and we are spending more than I ever imagined. At the beginning we were thinking gray/blue color family, so I am very surprised we ended up with brown/tan colors, but the Mahogany was the one where we looked and both knew it was right.
Below is a plan that I think is close to final. The load bearing wall we are removing has some glass curio cabinets on it that will no longer be there, they contain collectible glass art. We have extended the wall cabinets with some glass doors into the living room to give us a place to put the glass art. Keeping in mind that is is usually only person cooking and two dining, I think this works. We moved to a corner sink because that seems to work well for the layout and gets it out of the center of the peninsula. Likely to us the Blanco silgranite D shaped sink.
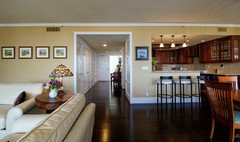
After we pretty much settled on cabinets I found some kitchen's on houzz which are close to the style and finish we were looking at, and I think that closed the deal since we really like the look of these. The glass door cabinets in the second one are what we hope our display cabinets will look like. We like the more modern hardware in the third kitchen. I did find some hardware on here once that I can not find again that was great. It was like a series t9 or something (obviously not that or I would have found it), if that rings a bell for anyone please send me a link. It was not a familiar brand, but I think it began with a T.
[Natural Mahogany[(https://www.houzz.com/photos/seville-rio-grande-contemporary-mahogany-kitchen-contemporary-kitchen-albuquerque-phvw-vp~53816267)
[Sharp clean Mahogany - Glass cabinets[(https://www.houzz.com/photos/modern-mahogany-kitchen-designed-by-john-keplar-feat-dewils-horizons-cabinetry-kitchen-san-francisco-phvw-vp~3408568)
Darker stain? - Modern hardware
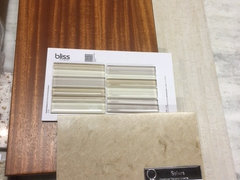
Below is where we stand on material selection. The floor is Avorio. We are thinking we will go with the offset random pattern on the backsplash, but the same color. I would be curious on opinions for that for which will look cleaner.
Kitchen layout - Link for higher resolution view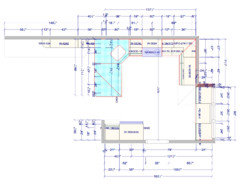
The deep upper on the right hand side will be a 42"W appliance garage with a lift up door, and then fold up doors on the wall cabinet above. They will go to 18" deep to accommodate the coffee maker, stand mixer. and a steam toaster oven. The corner cabinet will be asymmetrical to be deeper, and under will leave a hidden corner for a Sous Vide Supreme unit. That corner is probably the major "it is the best we can do" spot in the design, but the appliance garage is more valuable to us than the corner being "normal".
Garbage is in the cabinet between the sink and range, All the base cabinets are drawers but for the lazy Susan and sink. There is a 18" base between the sink and DW.
Feedback welcome! 10 years ago
I'd definitely change the sink location as Capartist suggested. You'll have more breathing room between the sink and stove. I had my sink on a peninsula and I have it on an island now. It works great.
If you must have a corner sink, I would eliminate the counter and cabinets perpendicular to the stove wall and move the stove further from the sink.
bruce2782 thanked Karensebbruce2782
Original Author10 years agoCPartist, I tent to agree it is tighter than I would like. I will try to outline our thoughts on this.
My wife hates the idea of the sink on the peninsula, and I want the sink on that side since I do the cooking. I originally put the sink where you suggest on the peninsula then I am stuck using a blind corner (which I hate) and losing a drawer base. Also the trash base would go next to the range, so we end up with the cutlery drawer base on the other side of the range. I felt I could use the area next to the sink on the peninsula as prep space and I would be OK.
I forgot why we decided not to move the range over as I think Karenseb suggests, but looking at it now I am thinking that may be better. Move the range over 15" to be next to the lazy susan and then make the base between the sink and range 33". I could then move the trash next to the DW. I will have to look closer at that.
The truth is for 2 of us we are gaining allot of storage over what we now have which is already adequate. 10 years ago
No you don't need a blind corner because it's on a peninsula. You have the "blind corner" open to the side where the chairs are! Use it to store more seldom used things. The Xmas dishes for example, or large serving platters.
This way you lose no drawer bases and you actually gain more storage.
bruce2782 thanked cpartist- 10 years ago
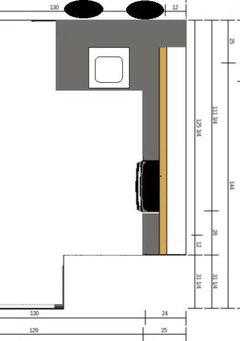
id eliminate that corner cabinet to the right of the range and increase the space between sink and stove. Depending on how your kitchen is used, it's nice to be able to have one person loading/unloading dishwasher while another person has room to prep/cook near the stove. Like this:
 bruce2782 thanked sheloveslayouts
- 10 years agolast modified: 10 years ago
Corner sink...
- A 36" corner sink base only fits a small sink - I have that for my prep sink and I have an 18" square sink. Anything much bigger would require the sink to be set back farther from the front. The farther back the sink is set back, the harder it is on your back and shoulders.
- A 42" corner sink base will fit a larger sink, but at the cost of valuable counterspace.
The minimum recommended amount of prep space is 36" - not counting the corner. In reality, 42" or more is much better.
Desk...when remodeling, most people tear out desks in Kitchens - they're really nothing more than a junk magnet. They become the dumping ground for anything someone doesn't feel like putting away immediately, junk mail, etc. Far better to plan for appropriate storage and not encourage people to just dump!
I don't see a full-house layout above, so where is your family entrance? Knowing how the entire house flows in and around the Kitchen is important to know.
====================
OK, here's my idea:
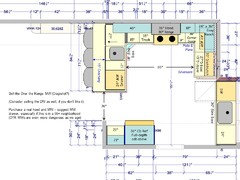
Zone Map:
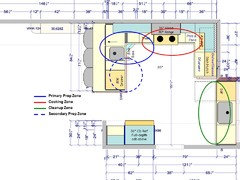
.
bruce2782 thanked Buehl bruce2782
Original Author10 years agoI have thought about the suggestions given and am very appreciative, thank you all very much. Been a crazy week since I am going away this weekend, but I keep looking at the diagrams and putting blue tape down on the current counter. I will try to list some points and elaborate my thinking.
1) Back access to the blind cabinet - Maybe we could but it will create some difficulty since the return vent is behind that spot. Maybe it could be done.It is a stacked upper and lower return and we are already cutting off the upper to make the opening, so I am concerned about more mods.
2) Corner sink size - I am told we can get a 24" sink in there. We are thinking of this one Blanco Sink.
3) Moving DW over to desk area - There is a window in front of that area that limits height to 30.5", so could not put any normal appliance there. Additionally my wife very much wants her desk. Half the desk will be relegated to cat food storage.
4) Getting real vented hood - I can not add a actual vent to the home due to association. If I could I would have considered areal hood to start with.
5) Microwave - If I did not need it for range hood I probably would not bother to have one. I am not a fan and it is mostly a bread box for us.I used it to heat something today, but had to empty the bread, bagels, and pretzels.
6) Putting sink next to the corner cabinet and on the straight side of peninsula - I need to sell my wife on this idea. She has a preconceived notion that she does not want a sink in the middle of our eating peninsula. She loves the corner solution.
Our needs and uses. In our 5 years living here we have entertained another couple for indoor dining once. We have a single friend who joins us, but that is very casual and infrequent. Normally I do the cooking and can not think of a time when two of us prepped together.
I have given allot of consideration to moving the range down and bringing that cabinet up towards the sink to create a larger area. Being a righty I like having some work area on the right side of the range.I have looked at my cooking over the last few days and usually I use the counter on both sides of the range.I actually cook using 3 areas as follows. Next to the sink for wash and prep foods. They all go into bowls and then to the right side of the range. The tools and off the shelf products such as seasonings or oil go on the left side of the range.
While I have made a fine argument to myself that it works for me, I am aware creating something that is to weirdly personalized diminishes appeal when selling. The other side of that coin is that this is for our use long term. If resale value were a high priority we would never move a bearing wall and just keep our current worse layout. Spending what we are going to spend can only be justified because it is what we want. It is drastic over improvement for a small 55+ community house.
I am going away for the weekend (National Home Brewers Conference) and will keep studying the options. I will also work a full house diagram I can post.
- 10 years ago
Not much to add here, but I agree the corner sink is going to annoy you down the road!
And, I too will be at Homebrew Con! LOL
bruce2782 thanked doc5md - 10 years agolast modified: 10 years ago
Here's a good thread for some visuals. Only bbtrix has stools opposite her sink (she has an island rather than a peninsula, but the visual is similar). The rest of us with peninsula sinks chose to have storage on the other side rather than peninsula seating, but you can get an idea of how it looks with different depths behind the sink. Mayflowers and sochi in that thread have approximately 12" cabinets behind their sinks, I have 16", and mayflowers probably has 24". It might be worth taking 9 inches from the window run to deepen the peninsula so that a peninsula sink would work. - corner sinks are tricky to design ergonomically and really limit usage.
If you do go with the corner sink make sure that you know exactly how many inches it is from the counter edge to the front of the sink. There have been several threads over the past few years on this board from posters asking why their corner sink is set so far back (and hurting their backs) , and having to choose between paying major dollars to get it fixed, or living with it. It has popped up as one of the "major regrets" on those occasional threads. 3.5 to 4" setback is ideal, 4.5 inches might be the upper edge of comfort for most people.
- 10 years ago
I found a great thread with great advice and wisdom about how to make a corner sink work. HTH
http://ths.gardenweb.com/discussions/2461980/what-is-so-wrong-with-a-corner-sink?n=20 - 10 years ago
Putting sink next to the corner cabinet and on the straight side of peninsula - I need to sell my wife on this idea. She has a preconceived notion that she does not want a sink in the middle of our eating peninsula. She loves the corner solution.
I'm a firm believer that the person who does the majority of the cooking has the majority of the say on how the kitchen is laid out. After all, it's their comfort while working that should be most important.
Move the range over 15" to be next to the lazy susan and then make the base between the sink and range 33". I could then move the trash next to the DW. I will have to look closer at that.
Yes I think that's an excellent idea. More prep space between sink and stove.
I have given allot of consideration to moving the range down and bringing that cabinet up towards the sink to create a larger area. Being a righty I like having some work area on the right side of the range.
I don't think you need to move it down based on YOUR last kitchen version IF you move the sink to the peninsula. If you do move the sink to the peninsula, you'll have plenty of prep space to the right of the sink and then have plenty of space to move your food to the right of the stovetop.However, if you keep the corner sink, you will NOT have enough space to the right of the sink! And while blind corners are not ideal, they are still better than a corner sink where the only things you can put underneath are cleaning stuff for the sink.
Have you seen these blind corner drawers as a solution? I'm going to be putting them in my new build.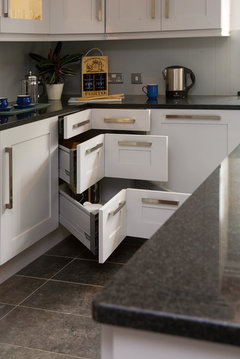 Shaker Grey · More Info
Additionally we had a peninsula with a sink on it in our condo we just sold. Ours was a raised bar, but if I had to do it over, I'd put it counter height. Either way it worked fine and was not a problem either way.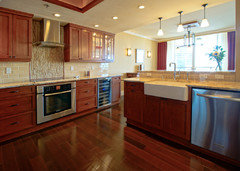













cpartist