Software
Houzz Logo Print
aware073

Suggestions for Curb Appeal

10 years ago
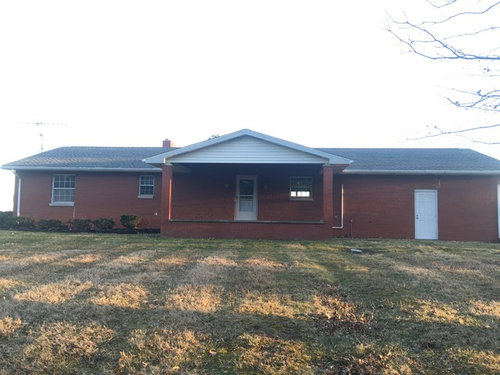
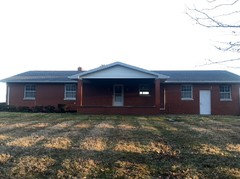
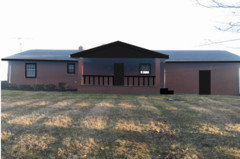
I finally have a better picture of the front of our new home so I figured I'd start a new thread asking about upping the curb appeal in general instead of just whether or not to change the brick color! I am open to any suggestions at all :)
A couple things :

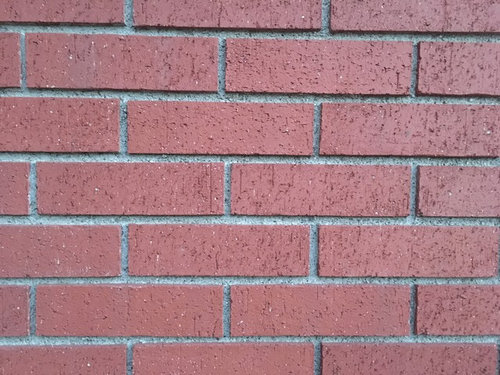
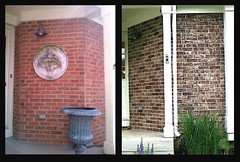
I hate the brick color.. Or maybe just the monotonous color of the bricks. I was thinking of using a stain to break up some of them in a brownish or tan color.
The multiple window size(s) doesn't sit well with me but the second one from the left is a bathroom and the far right is in the kitchen.
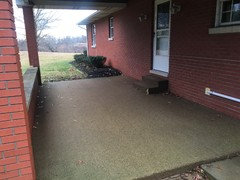
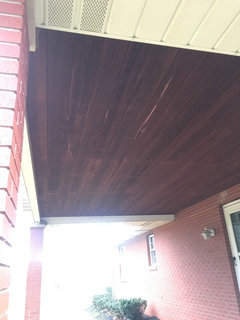
The porch is open on both ends and is carpeted =-X

Comments (37)

  • 10 years ago

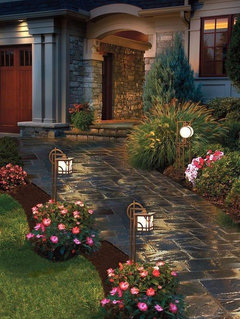
    I would paint the door into the garage to match the house as well as the downspouts from the gutters to make them disappear visually. Install shutters next to the front door in the same color as the door to make the entry more prominent. Place large plant pots in bright yellow at either side of the shutters with gray junipers in them.

  • PRO
    10 years ago

    As far as landscaping goes you should do lights and flowers near the driveway and in the middle of the property near the tree or grass area, make the area look like grass, or put some sod, and around the trees put a tire swing set and some beautiful flowers that make a circle around the tree, and inside the circle have or put some mulch.


    Purewal Contractors Inc


  • 10 years ago
    Thanks guys!! I was thinking about going a deep brown with the garage doors and maybe that peak at the front of the porch.. I think once there's some variation in the brick color that will help make all that white be less of an eyesore. I love the idea of lights along the driveway.. Maybe some solar powered ones.
  • PRO
    10 years ago

    I would go retro, get the lawn manicured, buy some snow cone water sprinklers, stick about 4-5 lawn flamingos out there. Then get lights up and down the drive way. Save your money regarding the red bricks. Come on you guys remember those pink flamingos in the yard in the 1950-60's.

    Just my 2 cents

  • PRO
    10 years ago

    The landscaping looks very flat. The evergreen shrubs on the left hand side should be transplanted in front of the seat wall in front of the main door. You could create a garden space in front of this, but make sure to use low growing shrubs or perennials so you don't block the hedge or the front door. A Standard Tree like this Hydrangea standard would be a nice touch.

    You should plant a specimen tree on the left hand side to balance the height coming from your main street tree. Either something narrow in between the two windows, or something large off the corner of the house. Revisit plantings at the foundation and always try and plant flowering shrubs or perennials under specimens.

    I agree with Purewal that you should put something flowering underneath your street tree. Create a bed space, or tree ring, and definitely mulch all beds.

  • 10 years ago
    I definitely think some landscaping around that tree will help.. There's also a sewage or water(?) cover there right in the front yard that I need to
    figure out a way to make less noticeable.

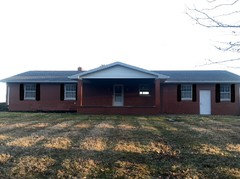
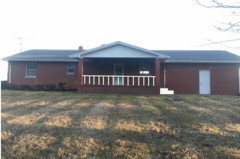
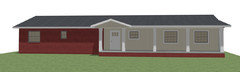
    We got a great deal on the house so we have a lot to play with in terms of budget for remodel.. Here's two photo edits I came up with today. What does everyone think?

    One adds two windows and increases the size of that second one in.. The other one tears out the landscaping and adds black shutters.
  • 10 years ago

    I would not do anything to the bricks....you will create a maintenance issue. Paint that white door on the right....go darker so that it is not so prominent.

    I think that the biggest issue is the " porch" area. I do not know how much work or money you want to invest, but if possible remove those brick pillars and the low brick wall. I would then get some beefy wooden posts that can be painted for contrast.

  • 10 years ago

    Congrats on your new home. I just think it's screaming for a railing on the porch.

    Dark grey trim and black iron would also look great (this is too dark but gives you an idea of how it looks)...

  • 10 years ago
    Grapefruit I've read a lot of people saying that staining bricks requires none of the maintenance that painting does.. Not sure how true that is.
  • 10 years ago

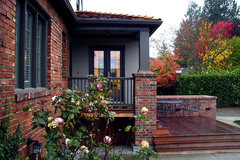


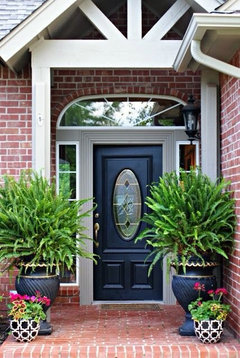
    Dark grey and red brick examples:

    Magnolia Residence 03 · More Info

    Glencoe, IL - Private Residence, Addition · More Info

    Front Entrances · More Info

  • 10 years ago
    Nobody agrees that the boxyness of the house might be toned down by creating some variation in all that brick color? Nothing this drastic but getting rid of some of that reddish orange color would help so much, I think..
  • 10 years ago

    Is your roof black? Grey black mix?

  • 10 years ago
    It is a dark gray
  • 10 years ago

    Nope.

  • 10 years ago

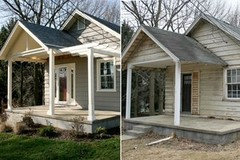
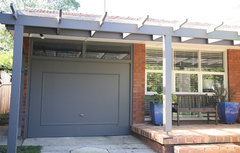
    To make your entry visible, I would consider removing the short brick wall completely and doing new posts. I thought this photo was interesting. Could you continue the overhang towards the man door, similar idea to the photo, with open rafters plus more posts. Notice he removed the faceboards from the front of the gable to open up and lighten the look. I don't know if they should be painted, natural cedar? The 2nd photo is a bit more contemporary rather than country/colonial. This would add interest to the right side which is quite plain.

    Landscaping from the driveway to the front door will be important.

    Maybe add some photos standing at the garage corner looking towards the entry. Is it totally flat, or is there a step up to your door at all?

    I would investigate an architect in your area, most have websites. Take a look at their style and hire one. Whatever you do can make or break your home. It's got lots of potential, it just needs the right enhancements.


    Exterior Paint Colours · More Info

  • 10 years ago

    Those windows do go into the garage, that otherwise has no windows at all.

  • 10 years ago
    last modified: 10 years ago

    It is completely flat and there are two steps up to the front door. really like the idea of the porch being closed off along the edge.. Mostly because I was thinking about adding a porch swing of some sort and that wall would block some of the wind. I wonder if the right landscaping will help hide some of it so all of that brick isn't so overwhelming.

    I love the pergola type look and I would love to be able to alter all this exterior somehow where that kind of design would make sense.. I picture it going a few feet out over the length of the garage.

    It stinks because I love the inside of the home and have a lot of plans on how to make it more "us", but the whole exterior is just a giant question mark as of now for what direction to head in.

  • 10 years ago
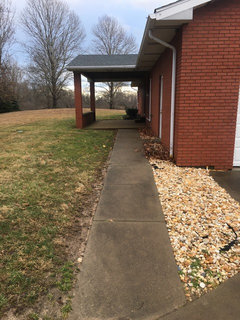
    Here are a few more pics if anyone's still following along:)
  • 10 years ago
    I think the bricks are fine, landscaping will make all the different by hiding most of the bricks, with some maples and lower growing shrubs, big pots at the front door, maybe a creeper growing over the front of the patio. Think I would get rid of carpet for tiles, nice walkway up to house, lots of solar lights
  • 10 years ago
    It seems like everyone says the bricks are fine then suggests covering them up as much as possible :X
    Does anyone have any experience with brick stains?
  • 10 years ago
    I agree that carpet needs to go! I was thinking of having larger round steps poured and perhaps cutting a center entryway like section out of the short brick wall in the front..
  • 10 years ago

    I do not have any experience with staining brick....I live in a brick house, but would never consider altering it.

    The issue remains that the porch is the problem. If you really want to improve the look you will have to address that. I would get an architect to do some suggestions. You would be amazed at what your house could become. They might be able to do improvements that can be done in stages, as the budget allows.

    i would not do anything until you can do it right. I am afraid that you will waste your money. You have a beautiful setting with a home that you love, so take it slowly.

  • 10 years ago
    It's not a matter of covering up the bricks, it's more complementing the bricks, I like them, but landscaping most homes brings out the structure of a home and makes it more inviting. It's like when you see a lovely home with shocking landscape, it becomes what you focus on, my thoughts anyway
  • PRO
    10 years ago

  • 10 years ago
    last modified: 10 years ago

    Go bold and paint the brick. The bricks don't have the normal variation in colors. Is this brick just a fascia and not complete bricks?

    It feels like your portico was meant to be an enclosed porch so that's something to consider. either way you have to install steps to enter the porch from the front. New door also.
    You should plant foundation shrubs on the porch's front. Consider planting trees that have a vertical growth habit. so that looking at your house as a whole, the horizontal lines of the home will be broken up.

  • 10 years ago

    I would take off the porch roof and two columns. It seems superfluous and difficult to work around design wise. I would either use it as a porch or get rid of it.

  • 10 years ago
    last modified: 10 years ago

    Would not paint the brick.

    The door from the garage isn't visually appealing. Do at least paint that door to the garage a color intended to make it disappear rather than highlight it -- something as close as you can get to the brick color.

    You could follow the basic idea of PPF and extend your porch. Use a shed roof from the front porch gable to the right end of the house.

    Budget permitting, add an entry to the garage beneath that new shed roof beginning from the left of the door currently leading to garage and extending to the right end of the house. Put your new door to the garage within that addition but facing the front porch rather than facing forward. You'd be creating a covered walkway between the door to the garage and the front porch.

    (Hopefully, you could reuse the same gutter.)

    Remove the carpeting from the porch and replace it with tile instead as you create the floor for beneath the rest of your shed roof.

    The steps in front of the door look a bit awkward and each of them need to be larger -- both deeper and wider. If you opt to remove the wall at the front of the porch, as some have suggested, you likely could reuse that brick to enlarge your steps.

    Then you could create a walkway to your driveway that creates a curve that creates a flower bed between the sidewalk and the home. Landscaping is needed, but you do need to decide on any changes to the home itself first.

    Adding shutters to the larger window on the left might be something to consider but, better yet, change out the window for a somewhat larger window, preferably a bay window.

    A copula added to the roof could help alleviate the industrial roof look of the home.

    A new front door left with a natural wood finish could add curb appeal as well. Alternately, painting the door something darker than white would help decrease the color contrast with the brick color.


  • 10 years ago
    If you are going to go all out changing Windows why not remove that door to the garage. Relocate it to the back of the house or not at all. Why keep hiding the elephant? If you insist on adding shutters please make sure they are proper fitting and function not just plastic faux junk.
  • 10 years ago

    If the windows seem in right proportion from the inside of the house then I think I might leave them as they are. It is not always practical to have a large window in a bathroom.

    Relocating the garage entrance door would be a priority to me. I would also talk to a plumber about that pipe that connects the garage to the house. It must have been added in desperation.

    Please post a photo of the back side of your house. Which side is visible from the road?

  • 10 years ago

    PPF I like it but I just feel like that requires the addition of siding and I hate to get rid of brick in lieu of siding :/ You and puremichigan both point towards white columns which is an idea that was mentioned before that's starting to grow on me the more pictures I look at.

    Puremichigan I do intend on using it as a porch.. The exterior is real bricks. I can't stand the all one color brick look either. That's why I mentioned staining some of them! I hope someone jumps in who has had some experience with that.. Everything I've read said that theres no upkeep such as with paint because the stain is absorbed into the brick.

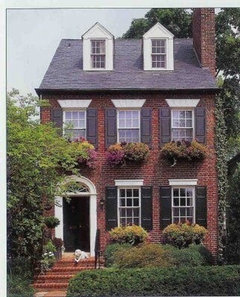
    Suezbell, I think you're right about painting the door but I really don't want to match the color of the brick because theres already SO MUCH of that color everywhere. Do you have another suggestion? I think we are going to go with a black front door with white trim.. I'll attach a pic of where I'm imagining we could take the exterior in time. I was thinking about having just a center section of that wall removed and some rounded steps put in.. maybe three instead of two.

    Ljksen, I thought about removing the door to the garage but assumed we would never be able to match the existing brick and mortar combos as its so old. That would be ideal though! I don't like it where it is either.

    Emmarene, Privacy is a complete non-issue here as our closest neighbors are over a mile away and theres a long stretch of pine trees shielding our house from the road and it won't be as issue inside the house to make the bathroom window larger. The windows on the front of this house just make no sense to me. None of them are the same size! This is the side of the house that is seen from the driveway as you're pulling in.

  • 10 years ago
    Here is where I was thinking of going with the exterior..
  • 10 years ago
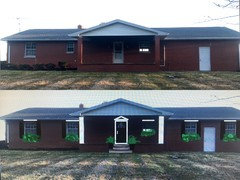
    Here's my pathetic attempt to draw a before and after of my house after making the changes that would need to be made to match that style (I should get photoshop) :)
  • PRO
    10 years ago

    My suggestion above was intended to solve several issues. Using siding gives you the ability to add some additional color, it allows you to eliminate the garage door without worry of matching brick and mortar, and it adds a bit of texture.


    I like your 2 story inspiration photo, but other than being red brick, your house is nothing like it, and adding similar elements to yours isn't going to be the same.


    The front of your house looks like the back of a business. I can easily imagine a big black hearse parked under the porch awaiting it's next load.


    The front door is lost visually under the cover, and your eye is drawn to the garage door.

    The 2 columns are visually too far apart, but 3 would be too many.

    As for staining the brick, no problem, except it does not address the core issue of poor overall design.

    The house has no style, no character.

    Your doctored up image does look better, largely because you have made the front door stand out, and added the white columns to further lighten the area. The sameness of the windows looks good and goes a long way to transforming this into the front -- except for that pesky garage door.

    I'd sure talk with a mason about filling it in. I bet you mortar could be matched.

  • 10 years ago

    I'm wondering if maybe adding the paint to the garage door as mentioned above and adding white trim to the front door along with some brightly colored planters (yellow?) that show inside the opening in that wall.. it might bring your eye more to the front door. I don't really want to close that door - with the way the interior of the garage is set up, it makes sense to be right there.. The interior steps from the basement come up right beside it.

  • 10 years ago
    last modified: 10 years ago

    PPF I actually meant that I would like to steal some of the design elements from the house, not to make my house just like it.. As theres no way to turn my house into a traditional two story townhouse.

    New-ish to Houzz forums so I'm JW.. Do you get bonus points towards something for being brash? I think I'll stick to other sites as, in the two threads I've been talking about my brick in, I've now been told that I "need to learn when to put down the paint brush and just step away from a project" (?), that homes with varied brick colors are a thing of the 70's and I should be happy I have them (not true), and now that my home looks like a funeral home..

    Thanks everyone but for "pros" I think you might be confusing witty and snarky. Have a great day.

  • 10 years ago

    adware I am sorry that your post ended badly. There are definitely people here who don't use tact or empathy. Usually, it seems that they are outnumbered by positive, helpful comments. Feel free to let Houzz corporate know and maybe the situation will improve. Good luck.

Sponsored
Schlabach Woodworks
Average rating: 5 out of 5 stars21 Reviews
Franklin County's Reclaimed Wood Professionals