Software
Houzz Logo Print
forshoppingonline

Cons to having 30" base cabinets?

10 years ago
last modified: 10 years ago
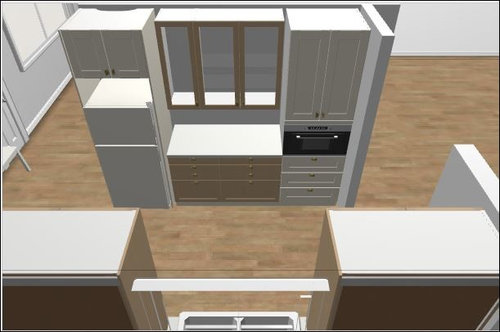
I'd like to get the base cabinets beside my fridge to be 30" so that they're more flush with the fridge and to increase our storage space. We are getting custom cabinets so the drawers will also be made to fit the full 30" depth.

I'm short (5'1") so I know this will make it challenging to reach the very back of that countertop and the wall cabinets above it. I can accept having to use a stool for those areas (we plan to store seldom used "pretty" items in those wall cabinets).

Any cons other than that?

Comments (24)

  • 10 years ago
    last modified: 10 years ago

    You need to make sure that you can open the fridge door when flush. You need to make sure flush means that the fridge has the right amount of space around it. Your countertop may end up costing more as you may need another slab....you should consider correspondingly deeper uppers....

    Pink Poppy thanked practigal
  • 10 years ago

    All that practigal said plus you need to know what kind of slides your cabinet maker is using. Just because you're doing 30" deep cabinets does not mean that your drawers will use the full space.

    Cabinet makers like to leave 3" between the back wall and drawer so your drawer will likely be only 27" unless you specify every detail. Also the extra deep drawer isn't a given unless it's written out in detail.

    Another GW did the same with extra deep base cabs and got 24" drawers.

    Pink Poppy thanked beachem
  • 10 years ago
    last modified: 10 years ago

    This is a very logical use of space that is often overlooked in designing for best use of kitchen real estate. You get much more than a built in frig look. You'll feel like you're working on an island. I didn't bring the upper out as much as the lowers. The feeling while working at the counter is more expansive that way. More space for your upper body. You can drop the bottom of the cabs down to 16.5" above the counter to help with access. Besides undercab, well placed properly sized led down lighting with 400 foot-candles on the work surface is another component.

  • 10 years ago

    I'm 4'11 so I feel your pain. You could a pull down shelf for an upper.

  • 10 years ago

    I'd make the uppers a few inches deeper, too, as practigal suggested. Also, I wouldn't give up the space on the bottom shelf of the cabinets to just display items--if the style of your kitchen permits, you can use shirred curtains across the bottom third of the doors to hide less attractive, often-used items. I did that very thing to cover my small baking supplies in a glass door cab.

    The counter beside my recessed fridge is pulled out to 28"--flush with the fridge surround. I love the deeper counter because it provides more landing space in front of the MW cabinet, which sits on the counter. The upper above is 18" deep--too deep for my needs, but it matches the depth of the MW cab.

    Pink Poppy thanked mama goose_gw zn6OH
  • 10 years ago

    Ms. K,

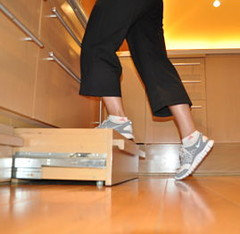
    Definitely specify deeper drawer boxes for the deeper cabinets. Also, you could have the lower drawer made to be a step stool, like this:


    Pink Poppy thanked zmith
  • 10 years ago
    last modified: 10 years ago

    Thanks for all the fantastic advice! I'll be mulling over all of it - lots of great ideas to consider! I'm especially curious about dropping down the upper cabs like dan1888 suggested, getting shirred curtains and getting the pull out step like in zmith's photo.

  • 10 years ago

    really, with the focus on this area, I'd consider changing the fridge with this setup and having a floating upper, no wall behind, and ability to open uppers from dinette side or kitchen side...[called a peninsula wall cabinet I think] ...instead of the 30 in deep drawers, put a shallow display shelf on dinette side,behind your base cabinet.....the pass through side of base cabinet embelished with panel, some feet at base/good corner treatment of counter/etc. . You would gain the visual of a more open end, enjoyed from both of the spaces....more exposed wood...

    Pink Poppy thanked herbflavor
  • 10 years ago

    In some locations the distance from the countertop to the upper cabinet is determined by code, not the homeowners preference. Definitely take note of beachem's comment on the depth of the drawer and also be sure and order full extension glides otherwise only so much of the drawer will ever be visible to you.

  • 10 years ago

    The nice thing about deeper countertops is that you can have things like canisters and small appliances toward the back and still have a good amount of working room in front of them. I would make your uppers slightly deeper than the standard 12", maybe 13"-15".

  • 10 years ago
    last modified: 10 years ago

    Thanks so much everyone! My gosh... there's a lot of variables to consider!! I'll use some cardboard to mock up the various cabinet/counter depths and heights and see what works best.

    Thanks also for reminding me how crucial it is to get the exact dimensions and layout in writing.

    herbflavor: that's such a neat idea to make use of both sides of the wall! That is a load bearing wall behind the fridge though so it will make it more challenging to get this to work. I will look into it though. Thanks!

  • 10 years ago

    My fridge/prep sink/range run is 30" deep, with 18" uppers. I'm 5'1" also and this way I can reach exactly the same amount of upper cabinet as I could in standard sized cabinets. I have a pullout in the deeeeeep cabinet over my fridge so I can get stuff out of the back. No, I can't see squat in it without a stool, but I wasn't going to be reaching anything in there from the ground anyway.

    You will love the drawers. Go full depth on them!

    Get extra shelves for the uppers--maybe not for the glass ones since they have to look nice, but for the practical ones. Actually that goes for any cabinet, now that I think about it. :P

    Most slabs will be deep enough. In my previous kitchen we also did 30" counters and had no problems with a slab.

  • 10 years ago
    Fori: Thanks so much for sharing - sounds like my being vertically challenged doesn't necessarily have to restrict my kitchen plans! If those dimensions work for you then they should certainly work for me! ;)

    I'm definitely going to get as many shelves as I can and make sure they're adjustable. I'm almost ready to start measuring my drawers and shelves. I'll have lots more questions at that point!
  • 10 years ago
    last modified: 10 years ago

    If you are using custom cabinets, then the 30" can make sense. Be sure to get heavy duty drawer slides. My regular upper cabinets are 13" deep instead of the standard 12". Because they were custom, it didn't cost any more. The base cabinet next to the refrigerator is 30" deep.

    I don't have any issues with the refrigerator opening. But, I did pay attention to how the countertop was fabricated so that there wouldn't be any conflicts.

    In retrospect, I would not order the wall cabinet flush with the counter top. I would have hung it on the wall as illustrated in your rendering. We always have something on the counter that I have to move to open the cabinet. That was a mistake on my part.

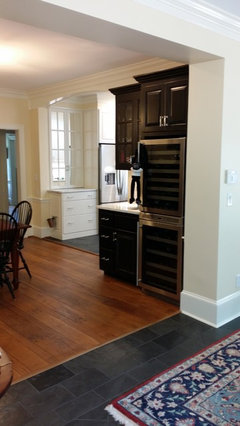
    The cabinet above the refrigerator is also 30" deep and is massive. It weighs a lot. I hope this picture helps. I also used mirror instead of glass on the doors. In this picture, I am talking about the white cabinets, not the black. The black are standard sized.

  • 10 years ago

    Thanks homechef. I really appreciate reading about your set up. It's helping me to figure out what works and doesn't for my kitchen. The mirror finish is a great idea BTW - love how it brings in light yet still hides what's behind it. Is that white cabinet built between the studs? I'm considering getting that done in my hallway for shoe storage.

  • 10 years ago

    So I took time using cardboard and masking tape to mock up what 30" counters would feel like. It's fantastic! I love the 30" depth so much that I'm going to get it done on both sides of my kitchen!

    The 30" counters will mean that I won't be able to reach the upper shelves of my wall cabinets without a stool. But, I'll take that if it means I will gain that much more counter space and drawer storage. I can still reach the wall and at least 2/3 into the lower shelf of the wall cabinet above, and I'll be getting most or all of my plugs installed on the undersides of the wall cabinets.

    How will 30" counters affect the installation of my range and hood? The range we're looking at getting is this Frigidaire Professional gas range. We'll be getting a Vent a Hood with a 36" hood. The Frigidaire specs indicate that the range has a depth of 26" so that means we'll have a 4" gap behind it. I plan to get the counter cut so that we have about a 4" strip covering that gap. How will the hood get installed in this case? The wall behind it is an exterior wall. The ceiling above goes to the second floor of our house.

  • 10 years ago

    Vent-A-Hood makes a 27" deep hood. Most hoods are 24". You will want the deeper hood. If your counters are deeper, it will become a little more involved in the mounting of the hood to get the capture area right. It can be done. It just requires attention to the details. Your designer and contractor will need to be on the same page. I would suggest that you plan on a slightly deeper wall cabinet, too. As I said, mine are 13" deep. You may want 14". They accommodate deeper dishes. It's all about the planning.

    I have a dark kitchen with a porch over the window. I needed to create and reflect as much light as possible. The mirrors did this and as you said, it hides my mess. This is my landing zone and there is a bunch of liquor that I don't want displayed to everyone.

    The cabinets are not between studs. The wall was a series of bump outs. So, we took the opportunity to nestle the refrigerator in the space. We actually bumped the wall out where you see the mirrored cabinet and refrigerator. It was a solution to a wall problem.

    Pink Poppy thanked homechef59
  • 10 years ago

    Thanks homechef. I didn't even realize that hoods could come in different depths - I'm learning so much! I will have a chat with my GC about how the hood installation will be done.

    Do you have any suggestions on how I decide how deep to make the wall cabinets? I tested out everything from 12-18" deep and all seem to work to me. 18" is great because the storage is so deep and it brings more of the upper storage within my reach. But would it look terrible having them that deep? And would we be bumping our heads into them?

    BTW looking at your photo, your kitchen doesn't look dark at all to me. :)

  • 10 years ago

    Ms K - "It's fantastic! I love the 30" depth so much that I'm going to get it done on both sides of my kitchen!"

    I'm jealous and I think you'll love the decision. I went through a similar process. We are in the process of a DIY kitchen remodel right now. We built a temporary 30" deep counter at 38" height (because I'm tall) to test both of the non-standard dimensions. After working with that for a week I was smitten. We've had the temporary counter for 3 weeks now and I'm three-times-smitten. If our kitchen dimensions and layout allowed I would put 30" deep counters on both arms of my u-shape kitchen.

    My motivation was two-fold: make the counter flush with the fridge (as you describe) and give me a better work surface. We are using IKEA cabinet frames and just spacing them away from the wall, so we won't get the benefit of deeper drawers.

    Good luck, and keep us posted.

  • 10 years ago

    I recently read a Houzz thread about a kitchen remodel that had an element similar to yours. The fridge and oven are against a load bearing wall that separates the kitchen from the living space. In the featured kitchen he opened the space between the two appliances completely, but several comments noted that putting a base cabinet there would have provided good landing zone for fridge and oven. If it's compatible with your living room I love the idea of a 24" base cabinet facing the kitchen, backed by a shallow cabinet or open shelves facing the living room, and no wall above the cabinet.

    Maybe his layout and the comments that go with it will offer some inspiration:

    https://www.houzz.com/magazine/kitchen-of-the-week-grandmas-kitchen-gets-a-modern-twist-stsetivw-vs~9760585


    Pink Poppy thanked Amy
  • 10 years ago

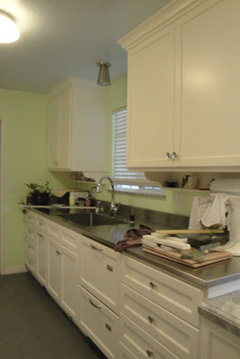
    Nobody notices 18" deep cabinets, even if you have 12" on the other side of a galley kitchen! This is the deep side of my old kitchen, before it was finished but not before it was used...

    In my current kitchen, I have about 6" of counter behind the range. I have the island riser on it (it would be installed with a 4" backguard thingy if against a wall). I have nice space behind the sinks...it's super great. :P My range hood is an undercabinet one and just pulled out so that the front edge lines up properly. There is info on how to do that in the appliances forum but it's as basic as it sounds.

    (Don't bother putting cute li'l shelves under your uppers like I did--nobody but me and kids could even see them! I could hide all kinds of things there...adults would not see it. It was a galley so nobody would sit down and see them.) (I just realized that I need to do that in my current kitchen, on the range wall, because why not?)


    Remember, at 18" over 30" deep, the overhang relative to you on the floor is exactly the same as it is in a standard 12" over 24". Head bumping probability is unchanged.

    My custom cab guy doesn't charge extra for this (except drawer slides of course) because plywood is 48" wide; he's using the whole sheet anyway so material cost is the same.

    Pink Poppy thanked Fori
  • 10 years ago
    last modified: 10 years ago

    Amy: I'm so sorry it's taken me so long to reply. I've been off figuring out the multitude of other kitchen details - so overwhelming! I also needed some time to digest and mull over my options. Thank you so much for sharing about your experience with 30" cabs. I so wish I could be tall like you... life would be easier in so many ways!

    Since my last reply, I've come to realize that, unfortunately, 30" would be too much for the size and scale of my kitchen. :( When I did a full mock up with the 30" base cab and 18" deep wall cab, they both looked far too big and imposing in my medium-sized kitchen. But I'm still definitely getting deeper than standard - right in between the standard 24" and 30". I'll be getting 27" base cabs and 15" wall cabs. :) I said in another thread that those dimensions seem to be the "sweet spot" for my reach and the size/scale of my kitchen.

    I really love what that other Houzzer did with that load bearing wall!! I can't sacrifice much more valuable wall real estate to open it up as much as he did, but I might consider having a pass-through "window" beneath the wall cabs on that wall. Great way to open it up that little bit.

    Fori: You've been so great about helping me out on my other threads. Thanks for sharing the photo of your 18" cabs. You're right - I can't even tell that they're 18". They don't look huge or imposing at all. I'm really looking forward to having a few extra inches behind my sink and range. It'll be so nice to have that extra surface area to store or rest things. I believe my custom cabinet manufacturer also won't charge for the deeper cabs. Yippee! ;)

  • 10 years ago

    Fori, forgot to say that I LOVE the little shelves you added! Super useful and clever! And they look very pretty, with the panelling you added to the sides. I'm looking at where I can include shelves like that in my design.