Software
Houzz Logo Print
liv2tell

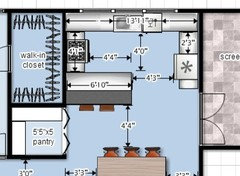
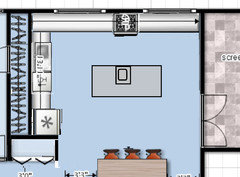
Critique my G shape kitchen plan

10 years ago

The kitchen is 14' wide and 14' down the left side. On the right are french doors that go into a screened porch. I want as much window as possible on the exterior wall without sacrificing storage - how much wall width would you recommend for windows? I love kitchen with tons of natural light. Keep in mind I do have the pantry.

Also, would you say this is a large kitchen or one that would be on the pricier side for custom cabinets? I was thinking of using butcher block from ikea for counter tops. Economical and easy to replace down the road if I change my mind. (But I think I'll love it-- with white cabinets.)


Comments (20)

  • 10 years ago

    If you have a nice view, go with a 'wall of windows' :). I would at least add enough to the window to move the sink to the right a few inches, (NKBA recommends 21" between DW and perpendicular counter), to provide as much space as possible in the prep area between the sink and range. Otherwise, nice plan.


  • 10 years ago

    I agree with Mama G except I would take the windows all the way across and not have any more wall than necessary for the window framing and trim.

  • 10 years ago
    Thank you both! This makes me feel more confident in the layout. And yes it will be a great view on 10 acres of field, trees, birds, squirrels, and the occasional deer
  • 10 years ago

    Is there enough space for one person to be standing at the range while another person is standing at the sink without bumping butts or rubbing elbows?

  • 10 years ago

    plus there will be a little more space with nudging the sink to the right a bit as mama g suggested

  • 10 years ago
    last modified: 10 years ago

    I would feel cramped in that 4 foot aisle with the stove at the end like that. Can you expand that aisle to 4.5 feet minimum and even better 5 feet? It would mean moving the eating counter in front of the pantry a little but you can decrease the door width on the pantry to just the open area of the pantry. Or your pantry could be decreased in depth by a foot or so. You'd still have lots of pantry space and your kitchen would feel a LOT more spacious- especially if you have nice windows.

    I think the space between your peninsula and your table might still be ok. I found this prior post in Houzz but they have a round table- " I'm an interior designer, my husband an architect, in our kitchen we have 47" from the end of our island to our round kitchen table (I'm sitting there now and just measured it)", If you have 4'4" from peninsula edge to table edge you may be ok. (looks like you have that to the back of the chairs right now).

  • 10 years ago
    last modified: 10 years ago

    Have you thought about making your bedroom closet reach-in and the full width of the bedroom in instead of a shallow walk in? You would not lose much closet hanging space but it looks like you could gain three feet of width in your kitchen.

    I realize walk in closets are a thing people want, but they're just so darn inefficient when you're trying to make the most of your square footage.

  • 10 years ago
    Scrappy and benjesbride- both great ideas, thank you. I honestly don't care whether my master closet is reach in or walk in very much. The pantry door suggestion great as well.
  • 10 years ago

    Remember that the most light comes from the upper part of the window. At the sink, the most view comes from the lower part of the window. So to gain light, think about how high you want the window to go, and consider setting ti down to the counter. We bumped our window out and ran the counter out to meet it giving us a deeper area behind the sink and really love it for plants and such. That way you can add light without sacrificing cabinet space.

  • 10 years ago
    So you have lower windows (bumped out) with space above containing higher/upper cabinets?
  • 10 years ago

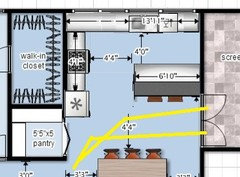
    I have a peninsula and a pantry......peninsula should swing off your fridge wall if you want peninsula ......wouldn't want to go around peninsula as you show it to get things....unnecessary travel. Eliminate this peninsula, place fridge on range wall......use long back wall for sink and range.....eliminate short fridge wall run...... instead work in small island in floor space ..will open up it up and play up porch and ..people moving around/in and out there. .have food laid out ..destination, big time. Don't think sitting two people on peninsula you show is that great.......long back wall can be home to sink and range and hood...stagger window placement...your porch is much bigger feature than anything having to do with windows....open your kitchen up for flow of people......not the right space for a cockpit kitchen. Good luck with your decisions.

  • 10 years ago
    last modified: 10 years ago

    I think the fridge would work well where the peninsula is drawn, but I see no possible way to put the peninsula on the fridge wall, have a functional aisle, and have a double door to the porch. ETA, I'll amend 'possible' to 'comfortable'--if you make the aisle between the peninsula and sink, in this plan, 42", and make the right side entry door stationary, you could use the left side door. (Or make it a single door.) The DR chairs are close, but functional. A bonus: You've eliminated a blind corner.

    liv2tell, how do you prep to cook? Gather all ingredients first for mise en place? Once you gather your ingredients, do you move often between the range and pantry for extra, or forgotten, ingredients? (I don't, but then my large pantry is through the DR, off a short hall. ;) So think about the way you use the space before you make a decision.

  • 10 years ago

    the peninsula in mamagoose's plan can be less deep, or shorten it to 5 and a half feet with stool on end....or edge sink on back wall to left a bit....... people coming in from porch to grab a sit for a while will not cross your path as you travel from sink to fridge to pantry as they would in your first shown plan. [Three close relatives all had screened in porches.....the access and bonus of seating near the porch will be appreciated, once you get the dimensions right...the people moving around that corner and in and out the doors will be enchanced and none of it will be in your kitchen zone proper] . I wish your pantry were closer for you, but at least this is a straight line into/out of it. ...would you consider a slight redo of pantry to get a coffee station or microwave station out of that real estate....along with some pantry.....a reconfigure...it's a good location for something used communally like that......seems like some wasted opportunity as you have it. ..maybe think on it.

  • 10 years ago

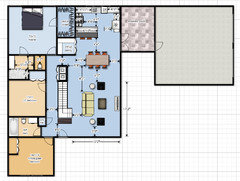
    This is my house plan currently. I am still tweaking things. Maybe it will help to see the whole picture. It is modest in size (~1,614 sq ft) and I plan to use that pantry for more than just food storage.

    The upstairs is kind of undetermined at this point and may be left unfinished for future growth. I mostly envision some non-bedroom studio/work/play space.

    I don't think I would like the peninsula as well on the fridge wall. I like the idea of coming in from the garage, setting my purse down in a little cubby at the end of the peninsula, and grabbing a water from the fridge. Long way of saying I like the peninsula and fridge right where they are.

    But I hear your concerns about the pantry. I do need that storage. I honestly don't see myself caring too much about being in the aisle next to the stove and realizing I need some tomato sauce, and walking over to the pantry and back to get it. I mostly gather everything up before I start cooking and I keep a little trash bag/bowl on the counter so I don't have to run over to the garbage can throughout meal prep. I am definitely not a gourmet "foodie" (I tried before kids) but at this stage in life anyway I'm mostly concerned with easy, quick, and pleasing for the family. (Just to give you some background.)

    I think I'd like to have the microwave nestled in a cubby in the peninsula, I strongly dislike the counter space microwaves eat up and I don't want it above the range. I need to think harder on the cubby stuff - I'm mainly trying to finalize the big things like layout at this point.

    I guess to get back to your concerns, I would rather have more open space around the porch entry/exit than walking a few extra steps to get to the pantry. Also, the majority of the time I work it out so I prepare supper in solitude, earlier in the day, and have it all ready to cook in the evening. That doesn't always work out but I enjoy cooking so much more that way - not so much because I'm avoiding bumping elbows with someone (my little ones - two and four legged will be at my feet no matter what) but it's just so much easier to do it without distractions. If I do cook supper at the last minute my husband is usually home at the time and will make sure I'm left alone. :D


  • 10 years ago

    forgot to attach:

  • 10 years ago

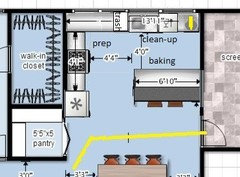
    Seeing your whole house plan, I'm warming up to herbflavor's peninsula suggestion. You can move the DR table toward the LR seating a few inches, and have the single door to the porch, with a window over the peninsula, so that the overhang doesn't interfere with door trim. The peninsula is still a nice drop zone, with the fridge at the end. The only thing that jumps out at me is that the peninsula seems to be exclusively for seating. On the other side, it was positioned conveniently for plating and serving from the range.

    Do you bake often? The peninsula would be a good spot to line up cooky trays and cooling racks. I gave you a yellow KA :), and a trash pull-out in the prep zone, so there will be no more running back and forth to the trash can. This layout is just something to consider, you know best how you want to use the kitchen.


  • 10 years ago

    So this is new construction and you are trying to build a small, usable home? My thought is the first thing to omit in a small house is long hallways that don't provide usable space and just become something that needs to be cleaned. I see the bedroom hallway could easily become the closet for the 2nd bedroom -- freeing up the small bedroom closet in the plan for inclusion in space allocated to the master bath. You might even be able to get a full laundry room in. Just an idea to consider.

  • 10 years ago

    I have a very similar layout, with a wall-of-windows and those windows are my favorite!


    see Amanda's similar G-layout

    Take a peek at my double decker appliance garage. I love how useful it is.

    --

    If I had a dining table right there, I wouldn't choose a G-shape.

    I would just do a U-shape, leaving the center open to the dining room area.

    --

    I have 2 DWs (use 1 as a drying rack).

    My trash is under the sink.

    I have a 2nd larger trash in the familyroom/recycling area.

    --

    I have a 2nd MW in the pantry, at a lower height for my kids.

    Along w/ the toaster oven: it's only used ~1x/week; don't need such vital real estate.

    --

    Be sure to bring windows down to the countertop.

    --

    Oh, I pulled my DW/sink/DW 10ft area out so the countertop are deeper, almost 30" so I have lots of countertop for rolling out dough, etc.

    Good luck,

    Amanda

  • 10 years ago

    Have you played around with changing your master closet to a reach in and putting that extra space in your kitchen. I spent a little time on it without detailed attention to dimensions, but I'll post a pic anyway. One of my personal hangups is that I like to have the clean up sink hidden away a bit in an open plan. I'd personally rather have people see a range hood than a clean up sink from my front door or living room, so I put the range on the back wall flanked by big windows.