

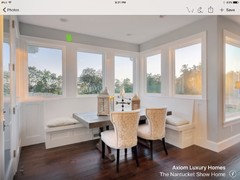
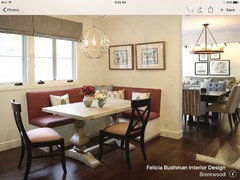
Dine-in kitchen delimma
10 years ago
Featured Answer
Sort by:Oldest
Comments (14)
 10 years ago
- 10 years ago
Related Professionals
Gaithersburg Interior Designers & Decorators · Westerly Interior Designers & Decorators · Carson City Interior Designers & Decorators · Sterling Interior Designers & Decorators · Hattiesburg Architects & Building Designers · Starkville Architects & Building Designers · Athens Architects & Building Designers · Fall River Architects & Building Designers · Worthington Architects & Building Designers · Stockton Architects & Building Designers · Bismarck Architects & Building Designers · Kahului Architects & Building Designers · Show Low Kitchen & Bathroom Designers · Bakersfield Kitchen & Bathroom Designers · Longview Kitchen & Bathroom Designers PRO10 years ago
 10 years ago
 PRO10 years ago
- PRO10 years ago
 10 years ago
 10 years ago
 10 years ago
 10 years ago
- 10 years ago
 10 years ago
 10 years ago


Related Stories
KITCHEN ISLANDS7 Ways to Let Your Kitchen Island Wine and Dine You
Fine dining at home, no reservations required? Just style your kitchen's hardworking island as an elegant dining table
Full Story
KITCHEN DESIGNKitchen of the Week: Traditional Townhouse in D.C.
A smart combination of living, dining and kitchen spaces creates a comfy room for family time and entertaining
Full Story
KITCHEN DESIGNKitchen of the Week: Small, Creatively Used Kitchen
A food blogger whips up recipes out of a tiny Oklahoma kitchen — and sometimes spills over to the dining room table
Full Story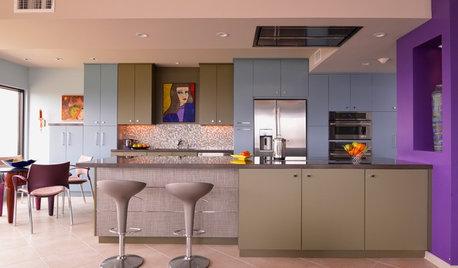
COLORFUL KITCHENSHow to Color-Block With Confidence in the Kitchen
Master the art of color-blocking in your cooking and dining area by following these foolproof design tricks
Full Story
KITCHEN ISLANDSWhich Is for You — Kitchen Table or Island?
Learn about size, storage, lighting and other details to choose the right table for your kitchen and your lifestyle
Full Story
SHOP HOUZZShop Houzz: Up to 70% Off Space-Saving Kitchen and Dining Essentials
Kitchen islands, shelving, dining furniture and pendant lighting for your petite kitchen
Full Story0

BLACKGuest Picks: Dining in the Dark
Give your kitchen and dining room a hit of sophistication with serving pieces, cookware and kitchen tools in moody black
Full Story
KITCHEN DESIGNHow to Fit a Breakfast Bar Into a Narrow Kitchen
Yes, you can have a casual dining space in a width-challenged kitchen, even if there’s no room for an island
Full Story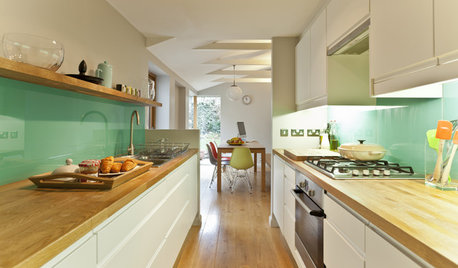
KITCHEN DESIGNKitchen of the Week: Sunlit Garden Views in Bristol, U.K.
Garden access and a bright green backsplash bring color and light to this British kitchen — and the new dining room opens things up
Full Story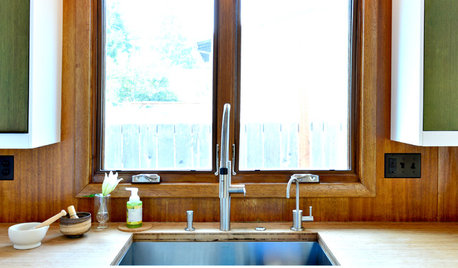
MIDCENTURY HOMESKitchen of the Week: Walls Come Down in a Colorful Midcentury Space
In this modern home, a galley kitchen opens up and connects to dining and family areas with a roomy bamboo island
Full Story





beseaside