Software
Houzz Logo Print
cj_martin11

Quartz with Ikea- Plywood?

10 years ago

My lovely Ikea Sektion Veddinge white cabinets are in! I'm going with Q quartz by MSI in "Calcatta Vincenza" which is a knock off marble-look. I'm pretty excited! But, my quartz installer says that I need to have plywood on top of the cabinets under the quartz. The quartz is 3mm, so it won't have a laminated wrap like granite sometimes does. They say this is because of the frameless nature of the Ikea cabinet faces and the metal rails on that form the top edge.

  1. What plywood? I'm leaning toward 1/4 inch because they say it doesn't have to be any thicker. I'm slightly worried about water, and I know flatness matters. I'm thinking I'll probably prime it so that it is white when you see it inside the cabinets, and that may help with water resistance as well. What should I ask for? I don't often buy plywood!

    2) How do I hide it? It'll be cut so it is even with the edge of the cabinets, not the doors/drawers. Should I just sand the edge and paint it to match? Or should I get some 1/4 inch round to fit and cover it? Or is there some other idea? I realize I may be the only one to notice it, and it won't be visible when standing. But I care. What should I do?

Comments (30)

  • PRO
    10 years ago

    I have never heard of this.

    CJ M thanked Patricia Colwell Consulting
  • 10 years ago
    last modified: 10 years ago

    1/4" plywood isn't going to do diddly to support the countertop. And I don't believe that the quartz is 3mm. That's less than 1/8" !!! If you put that on 1/4" plywood, your countertop will be less that 3/8" thick! Nonsense. That won't support anything,

    Your description is very unclear, and I think your measurements are way out of whack.

    Further, asking a bunch of strangers on the Web about how to do this on kitchen cabinets they've never seen with a countertop that is so apparently off-standard makes no sense. You need to talk with the people who are installing the countertop, and to IKEA, and maybe the quartz manufacturer.

  • 10 years ago

    Tatts, you are right. I meant 3cm, or about an inch and a quarter. The top of the Ikea cabs are like this. There is no face frame, just this metal strip.


    The countertop people say that this strip causes a problem. The problem is that the strip is slightly higher than the sides. Therefore, the can't glue it down well. Their proposed solution is to put plywood down. The plywood would be screwed to the sides. Then the 3cm quartz would be glued onto the plywood.


    I know others here have had quartz or granite on the Ikea Sektion. That's why I'm asking here.

  • 10 years ago
    last modified: 10 years ago

    A link to an Ikea picture that shows the rails, and how they are very slightly higher than the sides. Front and back rail/ strip

  • 10 years ago

    So by the thickness I am guessing you have chosen a real quartz not a laminate. I am by no means an expert on that product but if I was doing it I would put 3/4" G1S (good one side) plywood under it. Even better would be to use two 3/8" or three 1/4" so that you can overlap the joints and create a good solid base for your quartz.

    As for finishing the edge, I would not recommend painting it because it will be really hard to paint and would also ruin the expensive look of the quartz. Rather look into getting a few inches extra quartz and fashioning it into a cap to put on the edge. you could even bevel the edge to hide the seam. Again, I am no expert but that would be my first inclination.

  • 10 years ago
    We are in the middle of redoing our kitchen with Sektion with 3cm quartz as well and realized the same thing. We haven't gotten to the counter install yet, but came across these support bars you can install to level the lower side areas to the metal strip height. Ikea has an installation pdf that gives you a better idea of how to use them. We plan to add these to all the low spots and even to other structures we have for extra support where needed. Hopefully this is the answer and the counter installers will approve! Really don't want plywood either :/

    FIXA countertop support fixture:

    http://m.ikea.com/us/en/catalog/products/art/70274628/

    http://www.ikea.com/us/en/assembly_instructions/fixa-countertop-support-fixture__AA-1519280-2_pub.pdf
    CJ M thanked linai
  • 10 years ago

    Thanks Linai. Scoping out other Houzz and gardenweb posts suggested those, but I didn't get it. That link helped. My templater guy today said that he was also worried about adhesion. I may just get these and install them, and get some plywood. If the installers can do it on the metal, I'll have them do it. However if they refuse, I can always add the plywood right then if it is cut and ready to go.

    My thought regarding painting was that I would paint it before putting it on, just so that it would be white, rather than a bright orangish strip of wood. Threecreeks, I think you are talking about something like this: 2 cm with plywood The problem is my fabricator doesn't do that, and I don't think I can make a cap like that myself. I agree though, if they are going to require plywood, they should provide that as an option.

  • 10 years ago

    Just an update for anyone that finds this thread later: 1) The Ikea fixa countertop supports can go on the cabinet sides and make them even with the front and rear rails. 2) Even with that, my installer insisted on the plywood.

    What I got was 1/4 inch plywood cut to be even with the cabinet frames (not door/drawers, and certainly not countertop edge!) I got "sanded on one side". I used "iron on" plywood edging on the edge that would face the kitchen (not the wall.) Trimmed it. I primed the whole sanded side, and the edge. Then I painted it the color of my cabinets (2 coats). On the unsanded side, I primed about 6 inches around the edges and around the sink area.

    Then I placed it painted side down. This way, from inside the cabinets you see painted plywood that matches your cabinets. It isn't super beautiful and smooth because it isn't sprayed, but for inside, which you will only see if you are looking up, it was good enough. The edges look smooth and are barely visable once the counter is in. Though, I can see it is there, to anyone else it wouldn't seem odd.

    I primed the "top" that would touch the counter surface "bottom" just for extra water protection. It seemed possible that before I get the backsplash in, something might drip behind the edge of the counter and could get the plywood wet. I figured an extra coat of Zinser 1-2-3 wouldn't make anything less safe from water/ mildew.

  • 10 years ago

    Thanks for that follow-up, CJ M - we're probably installing a new Ikea Sektion kitchen, with our own countertops, so that's very handy information!

    Are you happy with the final outcome? Love to see pictures if you're inclined with sharing...

  • 10 years ago

    My countertop installer installed strips of 3/4" plywood across the tops of the cabinets and then set the countertop on the strips and then used silicone caulk to bond the quartz to the plywood. In my case there was no need to finish the edges as the countertop had a, 1 1/2" thick overhang that covers the plywood and gives the illusion of a 3" thick countertop. I'm very glad it worked out for you and hope you enjoy your results

  • PRO
    10 years ago
    I have had several ikea kitchens, with marble, granite, and quartz tops. Never have I ever installed anything on top of the cabinet boxes. Some were the old style boxes some were the new and they have all held up fine. Adding plywood to the top of the cabinet box would change the reveal above the doors.
  • 10 years ago

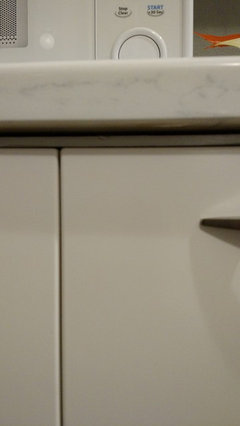
    I haven't had much success posting pictures, but I"m trying. Here's a picture from sitting on the floor that shows the counter edge and the painted plywood with the cabinet doors closed.

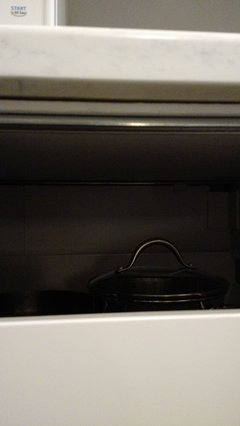
    And here is one with the cabinet doors open so you can see the rail, the plywood, and the countertop.


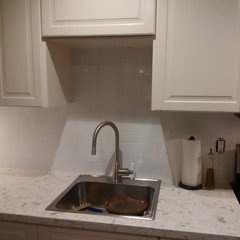
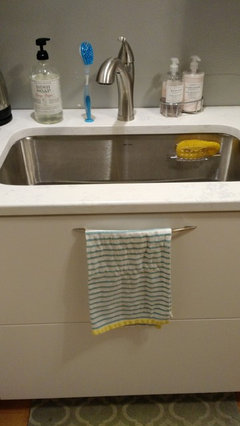
    And finally, a shot of the sink, counter, and cabinet doors/ hardware. I don't have a backsplash yet. (I think I'm going with white subway + light grey grout)

  • 10 years ago

    Sorry, but I can't think of a worse place for a handle (and a wet towel) than right exactly where the person at the sink will be standing.

  • 10 years ago

    I guess I'm not sure where else you would put a handle on a sink cabinet. Even if it had two vertical doors there would be handles right there. There were knobs right there in the old kitchen, and I always hung towels over the doors. The handle is fairly shallow, about an inch and a half, so it doesn't come out much, if any deeper than the overhang of the counter top.


    But, no worries about the towel being wet, it is mostly decorative. The real, useful towels are in the cabinet on a pull out towel bar and the mopping up dish towel usually hangs on the faucet, but I took it off so this would be prettier.

  • 10 years ago
    CJ M I'm so glad you accomplished your counter / plywood issue! I stumbled across this discussion in search of someone who installed MSI Q in Calacatta Vicenza :-). May I ask are you happy with your choice? Would you be willing to share more pics showing the overall and closeup of your counters? I hope you're enjoying your new kitchen!
  • 10 years ago

    I will try and take a few more and upload. I am happy with it. I will warn you, that from even 6 feet away it basically looks white. I'm OK with that. Once you are standing next to it, you see the grey. It is obviously noticeable to someone who knows that it isn't marble, but it satisfies my look desires without having the etching of marble. Also, the seem is not noticeable at all (it is at the center of the sink), and I'm not sure if that would be true in real stone.

  • 10 years ago
    last modified: 10 years ago

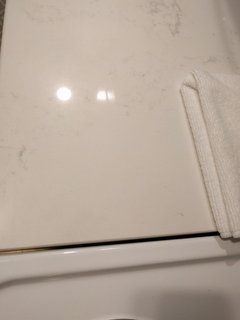
    Here's an effort to upload some! This one shows the contrast between my white, old, Hotpoint stove, a white Amazon basics microfiber cleaning cloth, and the color of the counter. It is not a pure, true white. It is a little off white, perhaps slightly to the pinkish white zone. It would probably look great next to the pinker Ikea white cabinets.


  • 10 years ago

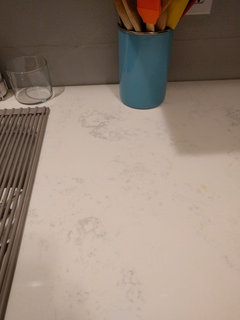
    Here is a close up that shows the edge of the stainless steel sink, my "warm grey" silicon dish rack, and a turquoise utensil holder, and my "classic silver" paint from Behr.

  • 10 years ago

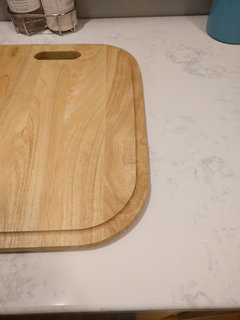
    And this one shows the cutting board that fits over the sink. Hopefully that gives you some ideas of color and patterning!

  • 10 years ago
    Thank you so much for sharing additional pics! I think it looks gorgeous! And my apologies for not responding sooner. Any idea if you can set up notifications on Houzz? I don't know if someone responds to a comment unless I remember to look in "my Houzz". I hope you are enjoying your new Quartz! We are still trying to finalize our decision...we have rouge stained cabinets..wish I was working with white or expresso....would be much easier to coordinate are counters!
  • 10 years ago

    would love to seen some bigger photos of the counter

  • 10 years ago

    I am considering this choice for my counter as well to go with high gloss white from Ikea. Wondering what sort of natural light you get in your kitchen. Mine faces north and I was wondering if the colour is too greyish for my lighting

  • 10 years ago

    I'm in a condo where all the windows are on one wall, the wall fairly far from the kitchen. There are no windows in the kitchen. I went with white because I was concerned that anything else would make it a dark cave.

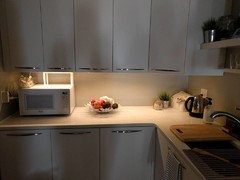
    Here's a photo with the Ikea Dioder under cabinet lights I decided to install. This was taken at about 4PM when it was bright outside, with no other interior lights on. AKA, dark!


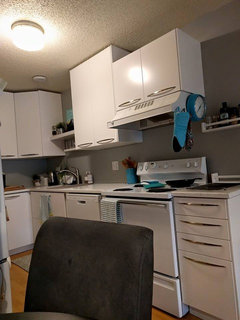
    Here is one with the main kitchen light on showing a bigger area. You can see it is a small kitchen! I've actually decided I'm going to get an OTR microwave, move that cabinet up to be even with the others, and get rid of the hood. I didn't like this solution for the range. A 30 inch cabinet would have put the hood too low, and putting the 20 up to the ceiling would have made it too high. The 20" + the 17 inch microwave will be about right, and more counter space.


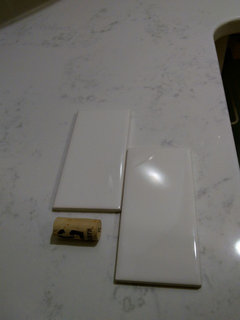
    Here is one of the counter with the subway tile I think I'm going with for the back splash and a wine cork for color/size comparison.

  • 10 years ago

    Thank you so much. I really appreciate your prompt response and generosity. We are thinking of pairing with a porcelain tile. The subway tile definitely works and the white goes well. Thanks again.

  • 10 years ago
    Your project is finished obviously, but in case anyone else is looking for this info.... The exposed front of the plywood can be covered with a sticky strip of white laminate. I know it sounds cheap, but if your cabinets are white is looks very nice. my Dad and my brother both have done this. I couldn't tell the difference between the laminate strip and the cabinet. It is way easier than sanding, priming, painting, and cleans nicer. They used 3/4 inch plywood. We are doing the same in my ktichen under quartz. Also the countertop guys like it for support. I don't love the countertop only 1/8 inch clearance above the drawers. People are used to a little clearance and so fingers get between there, and even a slow close drawer hurts like heck to have a finger in there.
  • 10 years ago

    Good idea! More water resistant, probably better and easier adhesion, and of course a very even color coverage. You can probably use the same plywood edging trimmer tool to cut it perfectly as well. It appears this comes up a lot, because I found other houzz threads, so it is nice to get the solutions in a searchable archive!

  • 9 years ago

    Your kitchen turned out beautiful!! You don't notice the plywood at all. Also love the microwave rather than the vent! I know it's been over a year now since your first post (and since I began my kitchen remodeling adventure) but I wanted to update this thread just in case it can be of help to others. I finally got to the point of having my countertops installed (3cm Silestone Quartz Pulsar) last month and the company we went through (contracted by Lowe's) had no problem installing directly on the rails. I installed extra Ikea rails everywhere there were drops in height. The installation guy said they wouldn't be an issue. I also inspected the counters at the Ikea store just to see how their counters were installed and they were also directly held up on the rails. They seemed to be holding just fine, so made me feel better as well. Maybe they're seeing more of the Ikea Sektion by now and feeling more comfortable.

    Anyway, they went in without a hitch and absolutely love them. Still have TONS more work to do but finally have the weight of the countertop/ plywood dilemma off my shoulders- and that's a huge relief! :)

  • 9 years ago
    IKEA quartz countertop is 1.5" thick, no need to have plywood underneath. Others quartz or stone countertop are 3/4" thick; need plywood support. If you factor in the installation labor (included in IKEA quartz countertop), IKEA quartz countertop is an excellent deal.
  • 9 years ago

    I think as you can see from the pictures, my countertop is 1.5" thick, though it isn't from Ikea. Though, I agree, I don't think the plywood was technically necessary. I think my low rate installer likes it because it makes their job easier in some way.