Software
Houzz Logo Print
bitesfortots

new house! need help!

10 years ago
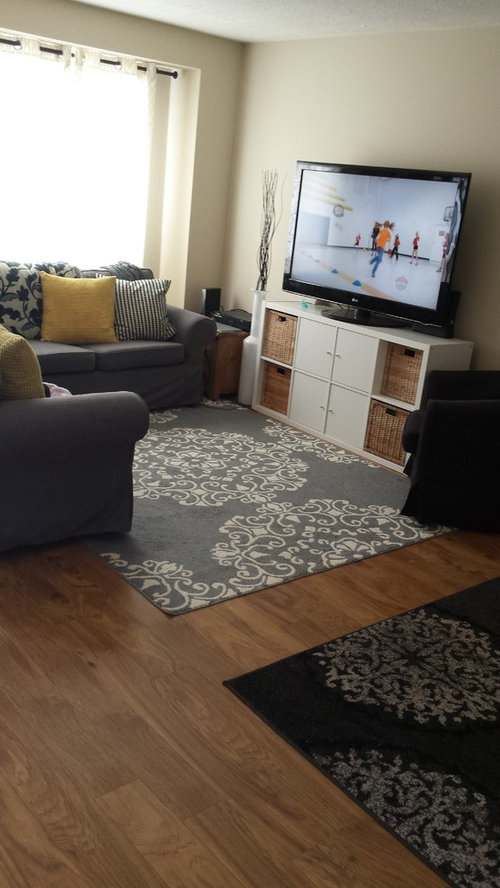
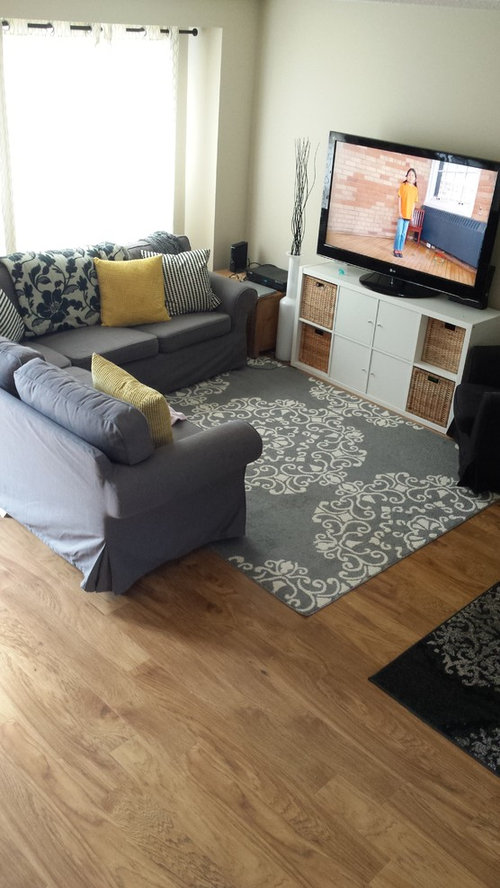
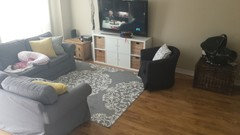
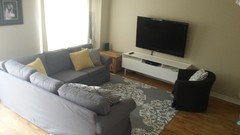
alright so a lot has changed in the last few months...we sold our condo, moved into a 4 bedroom house and had our 3rd baby 3 weeks ago..we just moved in last month (officially Jan 22) and we've managed to basically unpack 99% of everything. I just need some advice on some things....

1. I need a coffee table, can't be glass cause I have 2 toddlers toddling around
2. around the TV looks bare-should i add photos? artwork?
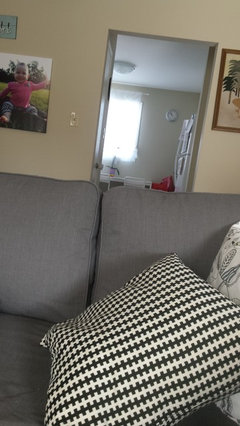
3. dining table...we had a very simple white dining table in our condo but now we have it in our eat in kitchen with a bench (photos below). any advice on colour, shape etc would be great!

*btw-not painting any walls...I just had a baby and this home has been renovated and painted (it's nice plain beige lol-oh well!)

thanks in advance!

Comments (54)

  • 10 years ago
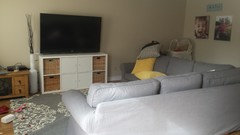
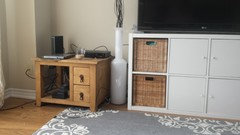
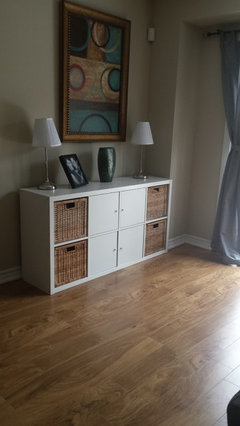
    hi! Thank you so much. should I get a different TV Stand? there are no toys in the baskets, toy room is downstairs (my favorite room!) my husband wanted to put the TV on the wall-what should I put under it? the sofa is already floating from the wall. move it closer to the dining area?
  • 10 years ago

    Hi, Rebecca. Congrats on the new baby! Wow, new baby, new house could easily become overwhelming, so relax and take it slow.


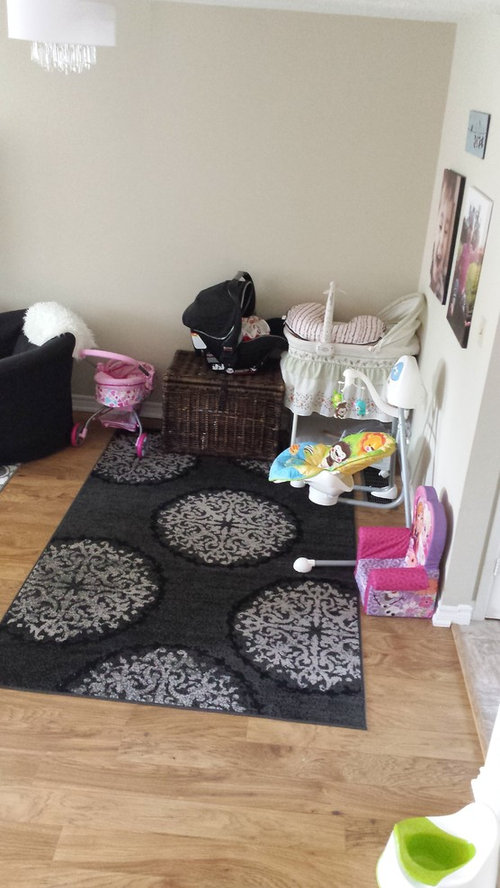
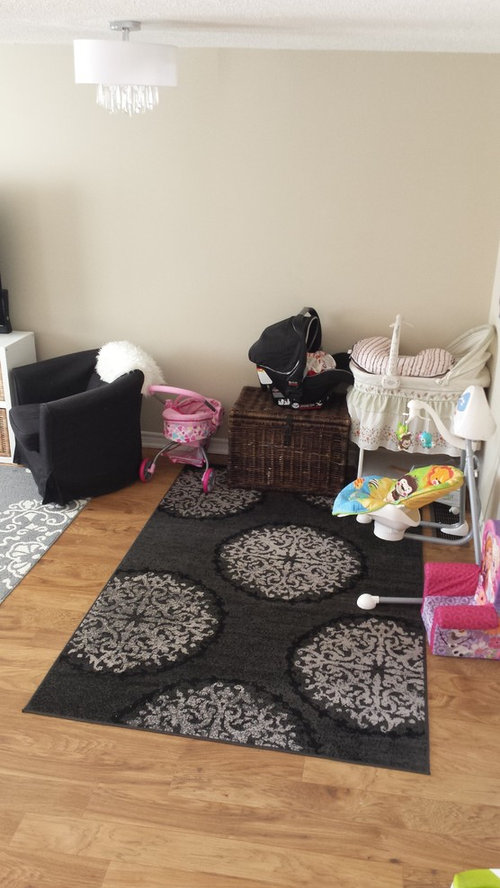
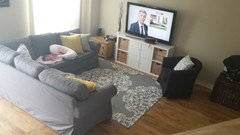
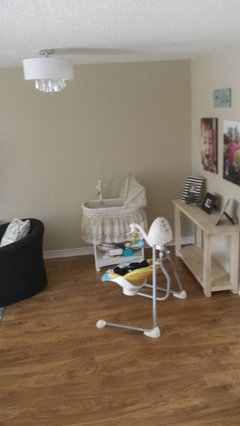
    Are you saying the area with the black rug and the baby stuff is the dining area? It doesn't look big enough, plus I don't see how you can center a table under that light. How about keeping all eating activities in the kitchen and using this whole space for living and TV? Try turning the sectional 90 degrees counterclockwise so it faces the TV and sliders. Float it about 3' off the back wall and pull it further from the TV.


    That will also give you more room for a coffee table and it won't look squished. Definitely go round with little ones in the house.

  • 10 years ago
    thank you! it is overwhelming and I was thinking to hold off a little for the dining room since I need that space for my 3 kiddies, but my husband already mounted the TV on the wall-more because of safety reasons...

    we are in search for a different TV Consol. perhaps a lower one. how would I stretch the living room over to the dining area?
  • 10 years ago
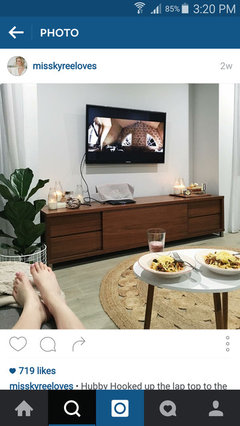
    I like these 2. I don't know about floating shelves though. would it be OK to have a bare wall? my TV is ridiculously huge..
  • 10 years ago
    last modified: 10 years ago

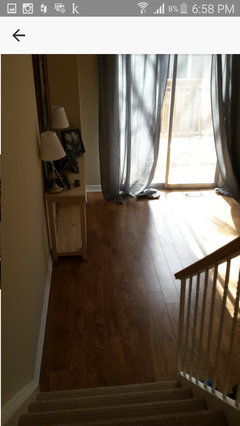
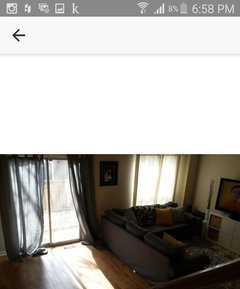
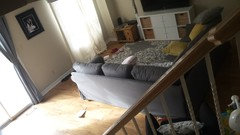
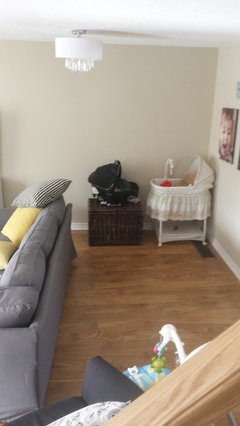
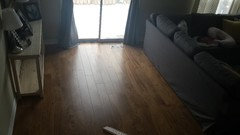
    Rebecca, congrats on the new baby & house! You must be exhausted with all that moving. Is it possible to show us a pic of the whole living/dining area taken when standing on the stairs (up as far as possible)? There seems to be quite a bit of unused space around the patio doors.

  • 10 years ago

    How great! Now for a new living room! How flexible are TV connections? Is your TV the glare free kind? I would move it to the dining room wall and turn your sofa so it sits a foot away from the recessed window and a foot away from the wall. Your rug needs to be under the front 1/3 of the sofa for a more grounded look. I'd get a round upholstered storage hassock for a coffee table. You can top it with a tray of pretties when company comes, but mostly keep it clear and handy for extra toys and baby gear which will find their way here. Get matching drapes, ditching the tab tops. Look for a bit of print. Hang them floor to ceiling and get lined ones if you can afford them. With one wing of the sofa in front of that wall, you'll have a great place for a large piece of art. It can be up to 75% of that sofa wing's length. Put your table and lamps that are at the foot of the stairs in the recessed window. When you're ready for a formal dining area you can move the TV to that wall and put the dining table where it belongs. Kitchen is fine for now. I wouldn't change the table until you're ready to do up the dining room or have company over for a formal meal.

  • 10 years ago
    hi lainie thank you!! here is the space again. I'm nursing now (for the next 45 min or so - cluster feed) so here's the previous images again. behind the sofa there's not too much space until you interfer with the patio doors/stairs.
  • 10 years ago
    Deco thank you! my cable/TV outlet is right in the corner by the window...so I can't move it without a thick black cable in the way. should I slide my TV over to the dining area wall, move the couch over? what do I do with my black rug.

    I can move it all tonight with my husband. just need more direction.
  • 10 years ago

    Roll up the black rug and store it under a bed for now.

  • 10 years ago

    You can get cord covers to install along the baseboard to hide the cable.

  • 10 years ago

    Rebecca, for now don't move any thing but the couch. Turn it 90 degrees so one leg faces the sliders and the other faces the TV, then pull it into the center of the room. (Move the black rug and baby stuff out of the way and pretend they're not there.) Take a photo and we can help you adjust.

  • 10 years ago
    what's a slider? lol! so you want the back of the sofa facing the dining room?
  • 10 years ago

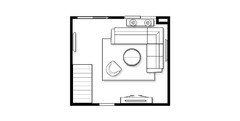
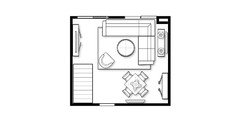
    Sliding door = slider. Here's a rough layout, but I don't have accurate sizes of room and furniture. Top one is without dining and bottom one is with it.


  • 10 years ago

    Great idea deco!. Gives the living room a more open feel with more room for kids to move around. Like the first one, with lamps/table in the window recess, making an available reading space for a bedtime story. Looks like that one would give a bit more room to place the club chair near the stairs.

  • 10 years ago
    Congratulations!
  • 10 years ago

    Congrats on the baby and the new house.

    You're my hero. 3rd baby with two toddlers!

  • 10 years ago

  • 10 years ago
    I think it's a great idea to use that whole space for "living" and the kitchen for dining. I somehow suspect your elegant, formal dinner parties will be few and far between for a while.
    Mind you, you seem to be quite the supermom, so who knows :)
  • 10 years ago
    wow thanks so much everyone!!!! I love all the layouts but we can't move the TV because the cable/TV modem can't stretch that far
  • 10 years ago
    and unfortunately I don't think I'll have space to pull the sofa away from the window and have a dining table. either way, we don't have formal dinners at our place. dinner time is a mess still lol
  • 10 years ago
    for now I'm happy keeping my kids eating area in the kitchen. the house seems a lot less crumby than when we were in the condo
  • 10 years ago

    Rebecca.. if you have a basement the TV cable can be extended by means of a connector that allows you to add on more cable & can be routed through under the floor to the desired location.

  • 10 years ago

    Have done that myself.

  • 10 years ago

    #1 that deco posted would work if you can reroute the TV cable & still have room for the kid/baby stuff where it is currently situated.

  • 10 years ago
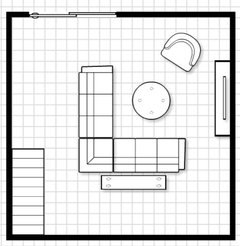
    this is groveraxle layout idea. I'm moving it myself so it'll take some time lol
  • 10 years ago
    I like this layout more! It fills the space better.

    We have three young kids too and they only eat in the dining room if we all are eating together. Otherwise kitchen it is and mess is contained!
  • 10 years ago
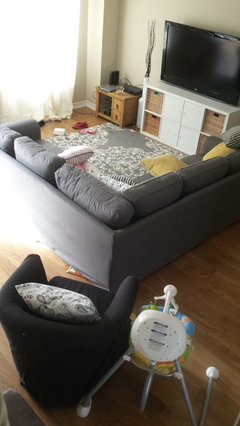
    I'm not sure I like it...here's my view I see now. totally closes off the space. I had to take a nursing break so I'll finish cleaning the space.
  • 10 years ago

    OK, you've got plenty of space for the sectional. I would pull it further away from the TV.


    After you've rested a bit, try it the other way with its back to the sliding doors.


    There are advantages and disadvantages both ways. This way gives you a view out the window, but closes off the room from the kitchen. The other way will open up the room, but give you a view of the kitchen. Only you can decide which way is more comfortable for you.

  • 10 years ago
    I'll finish the layout and clean a bit. see how it works.
  • 10 years ago
    look how nasty that corner looks...lol
  • PRO
    10 years ago

    Hi Rebecca, I would recommend a soft leather top for your coffee table. Pottery Barn has a really nice option.

  • 10 years ago

    I know it's tempting to want everything done right now, but don't worry about nasty corners till you get the sectional placed. Once you decide how you like it best, the rest will fall into place.

  • 10 years ago
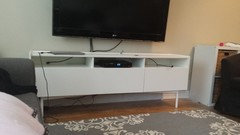
    okay so my husband did NOT like the couch than other way. it was literally in front of the kitchen walkway when I pulled it back more and wasn't anywhere near the TV. what I did do is.. move the sofa back by a lot..see photo. I removed the black rug but I need to keep baby swing there still so those things can't go....we are going to get a real TV console. something a little longer so we can get rid of the bulky white one and the side table.

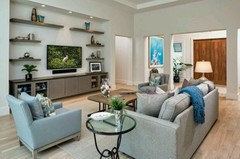
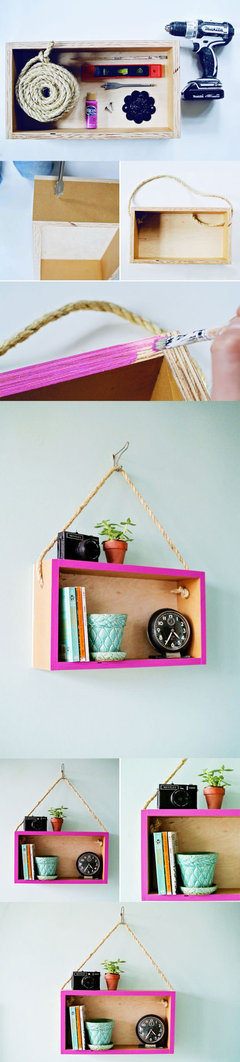
    questions: 1. my husband is going to make me floating box shelves for babies nursery. but I think I'd like a couple around the TV? if that makes sense ...would that look okay? I'll attach a photo.
  • 10 years ago
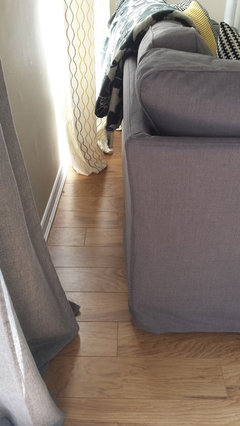
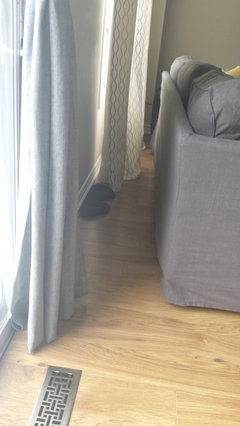
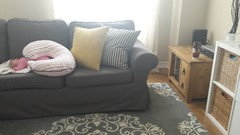
    here's the space between Windows and sofa. I moved it further away..
    and the space between the side table and sofa.
  • 10 years ago

    That is SO cute!!!

  • 10 years ago

    Rebecca, is it possible to move the TV by using an extension for the Tv cable as I mentioned above? I think that maybe your original layout or #1 that decoenthusiaste had shown is the only way that you will be able to get any lamps near the sofa for reading in the evening.

  • 10 years ago
    we measured last night and the wall isn't even. it's a short thin wall and behind is the powder room. the sofa will look our of scale...my walls/room isn't big enough :(
  • 10 years ago

    Not sure what you mean by "it's a short thin wall".. which wall are you referring to?

  • 10 years ago
    the wall the TV would go on. it needs to be mounted on the wall because my kids constantly press the buttons and the TV isn't sturdy on the stand
  • 10 years ago

    So you are saying that that wall where the lamps are now is too "thin" to have the TV mounted on it?

  • PRO
    10 years ago

    Congratulations on the new baby and new home. Consider a nice ottoman with hidden storage for your coffee table. You don't need art or pictures around the tv, there's enough going on. As far as your dining area goes...do you need it now? Perhaps you should wait until the new baby is older as you have lots of extra baby things that are everywhere, I remember those days well. One minute you have baby stuff all over, the next thing they are in grade school. Enjoy all the fun of a young family, it goes way too quickly.

  • 10 years ago
    yes it's a very thin drywall and even with brackets the TV won't be sturdy. the wall we have it on now has studs and concrete.
  • 10 years ago

    May I ask why the wall is so thin? Are there no studs in the wall?

  • 10 years ago
    the wall is about 3 inches wide and the bolts are longer than that. plus the wall is a small wall. our TV is 60" the wall is 70ish. the TV measures bigger because it's got a "frame" 2.5 inches each side.
  • 10 years ago
    I meant 3 inches thick
  • 10 years ago
    new TV console
  • 10 years ago
    just finished cleaning...I can't move the Basinet or swing so it's akward there I know but baby sleeps there
  • 10 years ago
    Looks very nice. If you would change places with the sofa table and white cabinet, you might be able to keep baby things in the baskets?
  • 10 years ago
    thanks tagan. the baby items are too big to fit in the basket. some toys are here but most if not all are down in the basement ☺