Software
Houzz Logo Print
ksh16

Dilemma for living room sitting arrangement

10 years ago
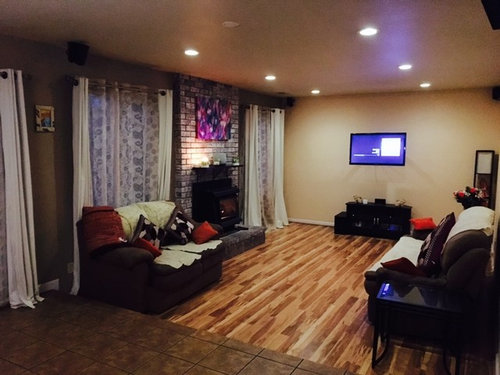
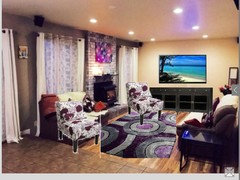
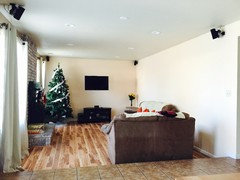
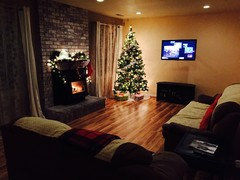
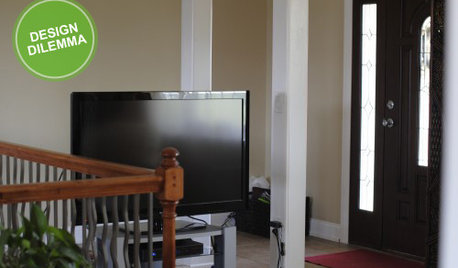
I am in the middle of reorganizing my living room and purchasing new sofas, chairs and TV. As you can see from the pic, sitting is not very convenient for watching TV. That wall is the only best place for TV since we have concealed wiring for our home theater system for the entire house starting behind the TV table. Putting the 2 seater in 90 degrees to 3 seater leaves very little space to enter the living room and also blocks the eyesight making the room look smaller. Above arrangement leaves a lot of floor space empty and is suitable to chatting with people sitting across. But it is extremely inconvenient for watching TV as everyone has to turn sideways and no one can enjoy TV comfortably. A bigger TV 65" or greater will lower it and won't require guests to squint and look into the screen. I am also thinking of getting a longer TV table but not sure if it will look good. Also the window to the left of TV has empty space and i want to make use of that space for seating. I was envisioning a bench but that doesn't seem to go well with other furniture. Also, what color couches, tables, chairs would uplift the living room?

Comments (30)

  • 10 years ago
    I understand your dilemma but try putting the two seater at a 90 degree to the three seater. Move everything down toward the tile. Eliminate end table on far side. If possible, get two accents chairs in front of Windows that can swivel toward tv. Or three seater facing tv and the two accent chairs opposite fireplace. You desperately need an area rug, larger tv and tv console. If you give me your room dimensions, I can do a floor plan. Can you show pictures of what is behind the space?
    ksh16 thanked Nancy Ingram
  • 10 years ago

    If the main function of the room is to watch TV, then you do want the sofa facing the TV. Perhaps it would fit better if there were only one. Or if the long sofa is on the wall and the loveseat is the one facing the TV.

  • 10 years ago

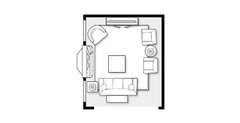
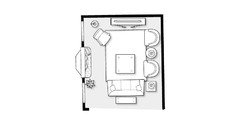
    Here is room option. I estimated dimensions, so if you want to post them I can adjust.

    Sofa facing TV, longer console 72", and chairs and tables. I used a 12x14' area rug.

    You can look at swivel chairs, they may be an option for TV and conversation. I put another chair in corner, but if you don't need the seating and it has no access to TV, then add a large potted palm.


    You need floor lighting, so add some lamps and tables.

    Also your curtains are too long, they just need to touch the floor, no pooling. And your picture on FP needs to be lowered.

    If you are getting a 65" TV your console should be at least 72-82" long.

    ksh16 thanked susan2494
  • 10 years ago

    Buy your TV console and then hang TV to make sure the middle of screen is at eye level when sitting. You don't want your TV more than 5-8" above surface of console.

  • 10 years ago

    Thank you Susan for wonderful comments! My living room has following dimensions: Length = 25 feet Width = 20 feet.

  • 10 years ago

    The tile flooring is what i intend to replace with the same wooden laminate as that of the living room. Do you have any suggestions for the lights?

  • 10 years ago

    Do a TV console nearly the full length of the wall. The longer your console, the better it will look, and you won't have odd empty spaces on either side that will tempt you to add the dreaded vase with sticks or some equally banal piece of decor.


    If the room is 20' wide, you should have plenty of room for a sofa to face the TV. Measure carefully and on the floor, tape out the footprints of the furniture you're considering to make sure sizes and arrangements work.

  • 10 years ago

    For your curtains, all you need to do is raise the rods a bit, just to where the curtain kisses the floor.

  • 10 years ago

    Even though the back wall is nearly bare, this is a very busy room with low ceilings. Your current arrangement contributes to that feeling, along with the brick and the floor. I think you might eliminate the patterned sheers or do plain ones, and replace the art with something more sedate.

    ksh16 thanked groveraxle
  • 10 years ago

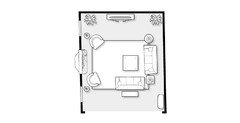
    Wow, I was way off, usually not so wrong :>) Here is adjusted room. You have plenty of space. I agree with grover, don't add a lot of small stuff in the corners for fill in. I adjusted the TV console to 82", they are out there. And if you have a 65" TV, don't fill the ends with "stuff". Once you get your major pieces in the room, if it doesn't look right to you post a photo and we can help.

    I added another sofa, but you could do 2 more chairs if you want.

  • 10 years ago

    Does it make sense to color the brick wall above the Fireplace?

  • 10 years ago
    last modified: 10 years ago

    My suggestion for the lights is turn them off and get table or floor lamps.

    ksh16 thanked susan2494
  • 10 years ago

    Can we see a photo of the FP head on? I hate to see FPs painted. but would like to see better view.

  • 10 years ago

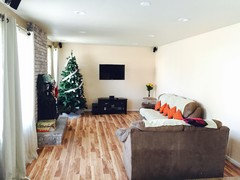
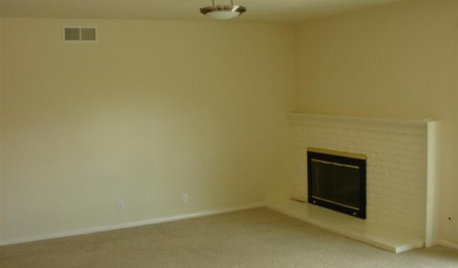
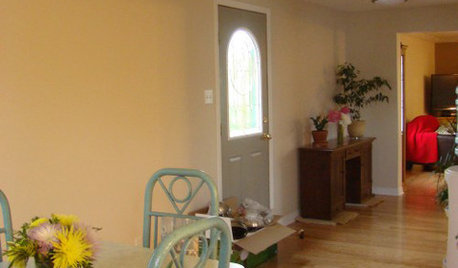
    Argh! I messed up the room dimensions: Length = 18 feet Width = 15 feet. Also here are few pictures in broad daylight to get a clear sense of the living room.


  • 10 years ago

    Don't have a head on picture. Will probably need to get one. But here is a little bit better view of FP wall

  • 10 years ago

    OK, thanks for the adjustments. :>). I will redo. I had it at 14x16 so was closer than I thought. This is almost the same as the 1st one I did but dimensions are correct now

    ksh16 thanked susan2494
  • 10 years ago

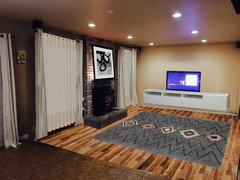
    Long media console, plain sheers, rug centered on the fireplace, calmer art. I'd place a sofa facing the TV, two chairs facing fireplace. Make them swivel chairs and it'll be easy for them to watch TV, too.


    ksh16 thanked groveraxle
  • 10 years ago

    The sheers look better in daylight and the fireplace doesn't look so busy. I wouldn't do anything to the brick. Yours looks great the way it is.


    Susan's latest floor plan looks great. Do the long console under the TV; look at Ikea's Besta and Ramsatra which can be wall mounted, though you might need two. And you need art on that great big wall.

    ksh16 thanked groveraxle
  • 10 years ago

    I have to chuckle, with a 65" TV you can sit in chairs on the front lawn and have a good view. LOL

  • 10 years ago

    Any recommendations for floor lamps that would look great? Also any thoughts about the tile floor adjacent to the living room? I am thinking to add the same wooden laminate as the living room.

  • 10 years ago

    Susan, in your latest floor plan, the 3 seater Sofa looks farther away from the tile floor. Can you comment about the amount of space behind the Sofa you are recommending? Also, i like the very first floor plan proposal where you have place the sofa next to the Window. I am getting rid of present Sofas and getting a new 3 seater + 2 chairs. Any recommendations for new Sofa as far as Color, material and height are concerned?

  • 10 years ago

    I would try to arrange sofa and table behind it so they both are on the hardwood. I moved the sofa to the right instead of by FP because I thought the front door was to left of FP and so more convenient to enter LR instead of going around sofa to other end. AM I making sense?

    If that pushes the sofa to close to FP then arrange the sofa table behind it best you can. I assume that your measurements for the room were up to the tile?

    Most sofa backs are about the same height so I don't see a problem there. Keep in mind that sofa tables average about 30-32" high, so you don't want a sofa that has a back lower than that. The chairs are not a problem. You can do club chairs or wingbacks. Whatever you like with the sofa, IF you are unsure, post a photo or link so we can see the pieces you are considering buying and we can help.

    I recommend that you keep the sofa neutral (are the walls beige) a brown, tan, cream, beige and if you want a contrast color for the chairs (either lighter or darker or even a pattern) Maybe with some color if you want or keep everything neutral and add color with pillows and rug.

    Any questions or have I totally confused you?

  • 10 years ago

    Yes, try to place both sofa and sofa table on the hardwood, but as close to tile and hardwood break as possible. When you get them in the room, you will be able to see where you want them.

  • 10 years ago

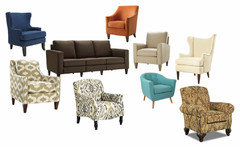
    I just picked a brown sofa and then added some chairs so you could see the difference. If you get 2 alike and are considering a 3rd in the corner, you could always bring in your accent color with it

    ksh16 thanked susan2494
  • 10 years ago

    When you find something if they are not side by side you can take a photo and I can put them all together so you can see how you like them.

  • 10 years ago

    ksh, you've got some nice rooms in your ideabook. Which is your favorite? What look are you going for?


    Two more pieces of advice: First, make all your choices and put them on an inspiration board before you buy anything. That way you can make sure everything works with everything else. Second, tape the footprints of the furniture on the floor to see how everything fits. Nothing worse than waiting months for an expensive custom sofa and then finding out it's too big. OK, there probably is something worse, but still it's not a good thing.

    ksh16 thanked groveraxle
  • 10 years ago
    last modified: 10 years ago

    Good idea grover. Just for your info, ksh, the sofa I used in plan is 87". The single chair is 35" wide and the 2 like chairs are 40". Those are all pretty big chairs. But as mentioned, make sure to measure floor area. And maybe it's overkill, but I never shop without a tape measure in my purse.

    ksh16 thanked susan2494
  • 10 years ago

    Susan, Thanks a lot! The front door is to the right from the tiled floor. The hardwood/living room is a step (4-5 inc) below the tiled area. So i step up from living room then walk 20 steps to the right to get to the entrance. The living room windows seen in the pictures above open back to the pool/backyard.

    Sometime in the next 6-7 years, i intend to knock down the fireplace and create a huge window like one of the pictures in my idea book that has arched window with lemon yellow wall color :). That way i can enjoy the vastness of my backyard and hence a pool view directly from my living room.

  • 10 years ago

    Grover, Which software did you use to put furniture and remove existing?