Software
Houzz Logo Print
mushcreek

It's March, 2016. How is your build progressing?

10 years ago

March! Winter is winding down (for most of us) and thoughts turn to- building! February was very slow, even with the extra day, but I'm confident that as the ground thaws, the houses will once again start rising out of the ground.


Spring comes early here in the south; the daffodils and forsythia are already in bloom. It was warm enough that I was finally able to take the garage door off and get it painted. Instead of dingy white, it is now the same dark gray green as the house, helping it to recede a bit and not be so prominent. Inside, I'm still picking away at the trim. I should be wrapped up in the next couple weeks.

How is your build progressing? We want to hear all about your pride and joy, even if it's still in the 'dirt' phase. We love pics- from the raw land to the final reveal. Modest or mansion, all are welcome. Our house is one of the smallest, plainest ones on here, but I show it off anyway. Please share your progress with us!

Comments (96)

  • 10 years ago

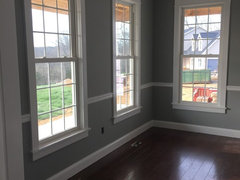
    the flooring is a prefinished ebony stained oak

    I'm sure it looks stunning with your log walls. What a perfect combo. However one suggestion? Ask for a roomba for Christmas. ;)

  • 10 years ago

    It's been a while since I posted, but as of yesterday they have installed all the drywall, and should be starting mudding and taping today or at least sometime this week. I estimate we are about 2.5 months from completion or so. I haven't ever posted any pics of the house, so I think I should rectify that. We are building in Wasilla, AK. These are of earlier stages. We now have garage doors for sure! I'll get more drywall pictures when we go when it's light.

  • 10 years ago

    My second March update, the block layers started today. They think they will finish tomorrow but I can't see it happening before Thursday.

  • PRO
    10 years ago

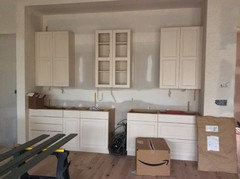

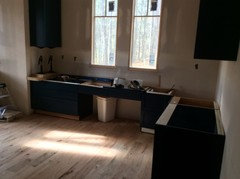

    Installation has started on my cabinets ... I am so happy! Really beginning to look like a home.

    Rustic open shelves going between cabinets. Openings will have chicken wire.

    Laundry room/My Office area are also being installed. Cabinets are navy blue.

  • PRO
    10 years ago

    Hey Missi. Looking very good. Is that a wooden vent?.
    Ken
  • PRO
    10 years ago
    Is that the same flooring in the kitchen and laundry office? What is the finish on the blue cabinets? Is that melamine or Formica or painted? I like the color.

    Ken


  • 10 years ago
    Missi Smith, Love the color of your kitchen island. Are you putting a backsplash up? Where do you plan to stop it? Right at the bottom of range hood? We are doing cabinets that don't go all the way up to ceiling and I don't know where to stop the backsplash. Thanks


  • 10 years ago
    cpartist, thanks to you, I have just spent a half hour watching a you tube video of a roomba vacuuming somebody else's livingroom...

  • 10 years ago
    There's a great you tube video of a cat riding a roomba. ...

  • 10 years ago
    Aww sorry wrock99.

  • PRO
    10 years ago
    Oak hidden - the entire kitchen wall (up to where it starts to vault) will be reclaimed brick.
  • PRO
    10 years ago




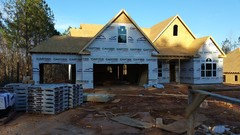


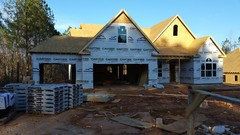

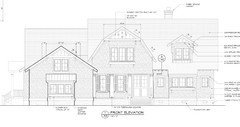
    First post, but been an avid follower of this post. We have started our build of the Apple moor plan by Don Gardner. Scheduled to close sometimes in June. Well here are the pics:


    What the finished house will look like.


  • PRO
    10 years ago

    First post, but been an avid follower of this post. We have started our build of the Apple moor plan by Don Gardner. Scheduled to close sometimes in June. Well here are the pics:


    What the finished house will look like.


  • 10 years ago

    Fun seeing other homes progress! Our plans are stuck at the county going through permitting process. Unfortunately, they report a backlog and say it will be almost a month before they can finish with ours. And so we wait.

  • 10 years ago

    Well, we are taking the first few tentative steps. We decided to do this as a "bank job," so DH is getting the financial paperwork together. The house is to be built in Kennebunkport, south of Portland, Maine. We went out to the land this weekend, and took some quick snaps.

    Goose Rocks Beach in Kennebunkport:


    Clock Tower Farm in Kennebunkport:

    Long Beach in York:

  • 10 years ago

    Scone 911--We visited Kennebunkport over the summer. It is a gorgeous area!! Wishing you the best with your build.

  • 10 years ago

    scone911, Hubby and I love that area! He grew up in NH and lived in Portland for a period of time!


    We just got the call today and set up a pre-construction meeting for Thursday! Hopefully we will get moving soon!!

  • 10 years ago

    Scone, Kennebunkport is one of my favorite places.

  • 10 years ago
    last modified: 10 years ago

    We are 6-7 weeks behind but can see the light at the end of the bedroom hallway!

  • 10 years ago

    We've been sitting at the drywall stage for 3 weeks now. The foreman that got the job neglected to tell our builder that he was too busy to send a full crew out, so we've had 2-3 guys every day doing the minimal amount of work, in my opinion. They started taping yesterday and says they'll be done by Friday but I know that's not going to happen. They're pushing everything back that has been scheduled. I'm SOO annoyed.

  • 10 years ago

    We are going ahead with our retirement home even though dh is not ready for retirement. We have to raze our old lake house, which is scheduled to happen in a few weeks. So I have to get the house cleaned out. Most of the stuff isn't worth keeping, so it shouldn't be too hard. Our architect is buying the spiral staircase and a lot of the wood :-)

    after the house is down, we have to get the work done by the shore before starting the house. We will see how quickly things happen. Honestly, I'm not in a hurry.

    the view (and my cute grandson)

    The house

    This is a plan by an architect in NC that is tailored to our needs...basement , etc.

    happy to join you fine folks.

  • 10 years ago
    last modified: 10 years ago

    Ilovered, what a pretty house!

    I see you're planning on using tabby stucco. LOVE!

    Might I offer one minor suggestion? I'm not seeing the need for the shutters on the front two windows. Otherwise, I wouldn't change a thing! It's going to be spectacular.

  • 10 years ago

    Thank you cp!

    .no, no tabby stucco here in il. Although it might be cool :-) This is a NC coastal home being tailored for us.

    we are doing a walkout basement instead with stone on the foundation. I will lose the shutters. Great suggestion.

  • 10 years ago

    cp--so very sorry for all you have been through.

    Houses are looking good.

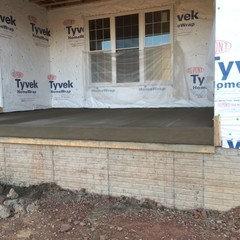
    Trim is all done and we are in the painting stage. Finally. Should be done by Saturday. The concrete porches were poured last week since we finally got the right temps. Now we can get the siding put on.

  • 10 years ago



    Got a big surprise today: my husband called as I was getting ready to leave work and said the house had been staked! Yippie!!! And we're off....

    View from the future entry and great room

    View from the future kitchen/eating nook

    County is coming out tomorrow (yes, Saturday) to verify and issue building permit. Very excited to finally begin our building journey.

  • PRO
    10 years ago
    Congrats. Enjoy all phases of your home.
    Ken
  • 10 years ago

    Interesting development, apparently our architect didn't make the changes to our basement floor plan after we shrunk our master bath 2 feet in the main level. Concrete guys used the basement plan so we now have an extra 2 feet on the master bath!

  • 10 years ago
    last modified: 10 years ago


    I went up to my future home twice in the past two weeks -- electric is all signed off, and now the GC is working on the cabinetry -- he's doing this himself -- and some subs are putting in the drywall. (So far they've only done the kitchen.)

    I wanted more drawers than he's doing for the lowers, but I should have enough -- and besides the cabinets will have adjustable shelves.

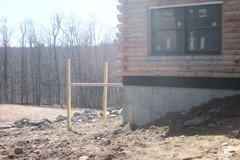
    My ankle is good enough that I can walk around the back of the house! Note the poles for the back deck. We discussed two rooms for the basement -- the location for the root cellar, and the location for the workshop. He's saying he may have to insulate the workshop since it is being enclosed from the rest of the basement, but I wonder why he needs to bother -- the only reason I am enclosing that as a room is because I don't want cats lacerating their tongues on stained glass shards! As for the root cellar, it's a root cellar, and he agrees that one shouldn't be insulated... the benefit IS from being ambient underground temperature.

    We also discussed topography for the immediate back yard. I want to bring up bulbs and corms in May to plant next to the back of the garage, since i don't want to leave them with the current home when I sell...

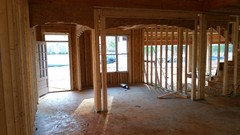
    Interior shots:

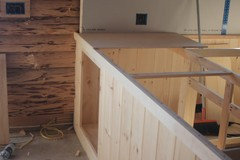
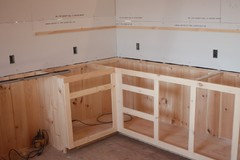
    From the dining room over the peninsula. Cab will open out into dining room, will hold placemats, table linens, and outside deck dining ware. Closer in will be the trash/recycling pullout (opening into kitchen), then sink, then DW. There will be one upper cab for coffee, tea, coffee mugs (the counter itself will house the beverage station -- coffee maker, grinder, and sodastream.)

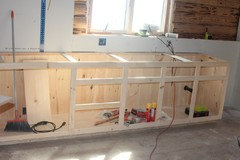
    Looking south: range, then drawers and cabinets -- I actually wanted two sets of drawers here, but, okay. The final spot is the prep sink.

    This is looking into the pantry. I provided GC with the pantry design yesterday. I'd measured the space for the stand alone freezer and gave it plenty of additional space to move in and out. This will be all shelves, no cabs or drawers. Top shelf will be 75" from ground, and 12 inches deep -- I'm six foot one so this works for me. The shelf/counter in front of the window will be for landing space only (about 15 or so inches deep), and I will install a dark blind there to protect food from intense sunny days. (Faces south.)

    On the sheetrocked wall, there will be drawer lowers, and an upper cabinet to house condiments. The indent is for the fridge. Nothing over the fridge.

    Indent for the fridge, followed by a cab, and one will reach in there to attain the corner... I'm going to lay out cookie sheets and oversized platters in there. I don't use either all that much. Above that will be three shelves for cookbooks. Then on the north wall, drawers, cabs, cabs, and (out of photo) another set of drawers). Then a blank segment of wall maybe 18-20 inches -- clock and pre-existing spice racks. Above the drawers and cabs will be upper cabs -- the one closest to the dishwasher will house my daily plates and such. My microwave will also hang out ON the counter on the right. Handy to nuke food and go sit in the dining area or go outside to eat.

    I'm really pleased with the joinery work!

  • 10 years ago

    Scone, I LOVE Maine!

    My parents almost purchased some land (around 10 or 20 acres) with a large (but tear-down) house on it, on the coast of Penobscot Bay. I wish they had! It was real cheap when they were looking, too (back in the 70s). It was elevated enough on rocky substrate that there'd have been no danger of anything washing out to sea, either.

  • 10 years ago

    Thanks, everyone. Maine is a very special place.

    My condolences to cpartist for her recent sad losses.

    I spoke to the bank and may have found a builder. He can't get started until later this spring, so I will likely go ahead and do site work-- survey, logging, driveway, well, etc. I might be able to put in the fenced back garden, too, which would be fun.

    By the time that's done, we should be beyond any deep freeze, and ready for the foundation, septic, etc. I'm hoping to avoid a basement, and it looks like that's possible.


  • 10 years ago

    Thank you nowise and scone.

    Well we are waiting again. LOL. Plans are being redrawn for the larger plot and we are waiting on a "technical deviation" letter from the engineer because we want to move where the driveway is. Then it's back to permitting for another 6 week wait.

  • 10 years ago

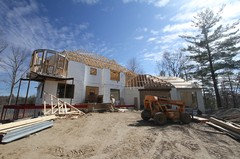
    We're finally getting the trusses and roof decking up! The crew also cleaned up the basement and started finishing off the turret. It looked great until I realized that the window bucks were way too small for our windows. Always double check the work!


    Clean basement!


    Here's a panoramic of the view from the turret. It has views from the front to the back of the house, and both sides of the peninsula.

  • 10 years ago

    Nice!

  • 10 years ago

    cpartist
    sorry to read about your loss.

    Missi Smith
    I love your great room! We are going for a similar look with the cathedral
    ceiling. The kitchen is also really beautiful.

    dazureus
    good advice on always double checking the work. Our carpenters made a few
    errors with some measurement, thankfully minor things that they have since been
    fixed. Your place looks great.

    We making progress on our house build. The exterior and interior walls have been framed in and the first stage of the roof truss system has been installed.

    Casa Di Villani · More Info

    It's been nice to be able to actually walk through the rooms and see the bungalow we designed come to life!

    The site is a bit of a muddy mess though, but I will take it over the snow we recently had.

    Progress posts continuing at www.casadivillani.blogspot.com


  • PRO
    10 years ago

    Thanks so much Casa!

  • 10 years ago


    Paint is almost complete.

  • 10 years ago

    We had a meeting with our prospective builder Saturday, and it went very well. I've also seen one of his houses and talked to a customer. He really "gets it," and is sort of old school like me, so I think we'll go with him. We should be able to go with a crawlspace rather than a basement, which is what I wanted. So woo hoo on that.

    Next week I start to firm up the schedule for the survey, rough driveway permit, environmental, legging/stumping, portapotty, well, septic, etc. This should take us to late spring or early summer, so I have lots of time to do specs and shop. Since we're living in the plan we are going to build, I'll be using some of the same products. No need to reinvent the wheel.

  • 10 years ago

    Scone,

    Sorry, but I am laughing that you said you would have plenty of time. Have you ever built a house before? That timeframe you mentioned will vanish like ice cream in July. So many decisions, meetings and changes, whew, unless you have already done a lot of that ahead of breaking ground. Enjoy the process and take a LOT of pictures so you can share them with all of us. Good luck and happy building! This building a house board is a great place for help, information and suggestions.

  • 10 years ago
    last modified: 10 years ago

    ^Actually, I've been building, remodeling, and designing since the 70s. Most of the planning has already happened. I'm living in a version of the plan now, and I'll be using most of the same products. Modifications to the existing plans are complete, and I'm finishing the specs this week.

    I finished two fast track remodels in the last couple of years, so I have a pretty good idea of costs. It's a simple, nearly flat lot with straightforward planning overlays. The house itself is a small Cape Cod with short spans and no special engineering.

    Anything can happen, of course, but I think this is reasonable.

  • 10 years ago

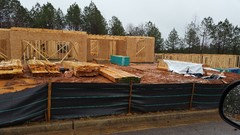

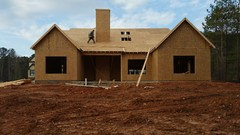

    So excited to finally get to join this discussion!!! Closed on construction loan today! Building permit is approved, utility pole is up, and first of materials delivered! We are getting started! Now to pray the next 2 days of rain aren't as heavy as expected.

    This is our first home so its already been a huge learning process but we are ready. 7 acres total- about half cleared. House is just under 2500 living/3800 total with porches and garage. 3 bed 2.5 bath.


  • 10 years ago

    Scone

    Sounds like you have a lot of experience, so it should be a really enjoyable build for you.

    Katie

    That lot/land is gorgeous!

  • PRO
    10 years ago

    Yes I agree there....CONGRATS!!!!!!!!!!! Enjoy your build as you will go though very good to very bad! But in the end you have the home that says WELCOME! Every build has its ups and downs, but all get through it!!

    Ken


  • 10 years ago

    We are still in the designing process. Got our elevations yesterday. Meeting Thursday to go over floor plans and elevations. Planning to start building this summer.

  • 10 years ago

    Meeting with the builder this weekend to stake the foundation so excavation can begin. Finally!!!

  • 10 years ago

    Finally, plans are approved and back back from the county. Should begin next week.

  • 10 years ago

    Finished drywall yesterday, FINALLY! Propane tank delivered yesterday (1000 gallon moster!) and HVAC being hooked up today so that wood flooring can be delivered and acclimate. Tile guys starting this Friday. Things are moving along!!

  • 10 years ago

    Letters sent out today to neighbors on each side of our lake property with new house on the lot and our intentions.

    they have ten days to protest. We are in the setbacks, so I don't see any issues.

    Old house coming down April 15th.

    Sunny...you are moving along.


  • 10 years ago

    Closing on my property tomorrow. Going to be a whirlwind summer of demoing old farmhouse and hopefully getting construction started on the new one.

  • PRO
    10 years ago

    Exterior paint colors are going on ... Yay!

  • 10 years ago

    Hardwood floors are done!