Software
Houzz Logo Print
nycbluedevil_gw

help with master bathroom layout

10 years ago
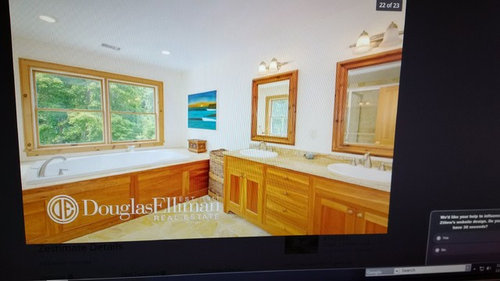
Hi all

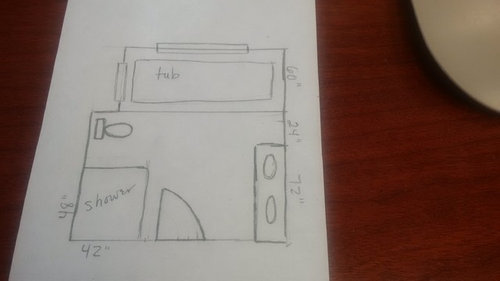
I want to redo my master bath in my new country house. I have attached a layout of the existing space and a listing photo of the room (I attached one picture twice and don't know how to delete it--sorry). In terms of layout, the space has two main problems. First, there is has a ridiculously large jetted tub that is centered under the big window (there are windows on two sides of the room). The depth from the window to the end of the tub deck is five feet! The other problem is that the shower is behind the door. You can't see it in the photo--it is at the bottom left, as the pic was shot from the doorway. The size of the shower is fine but by no means luxurious (42" x 48"). I can't lengthen it because then the toilet space would be too cramped. I want to have a tub, but not such a large one. Also, I would prefer to relocate the shower so that I can make it bigger and more visible.

I am asking for creative ideas to fix this. The space is 12' x 13' so there is plenty of room to work with. I was toying with moving the door to the left (where the back of the shower is now) and moving the shower along the bottom of that wall and moving the vanities closer to where the tub is now. Alternatively, I thought I might be able to put the shower closer to the window. Ideally, I could have no shower door or at least only a partial door (floors will be heated).

All suggestions appreciated.

Comments (17)

  • 10 years ago

    What is the length of the tub? Can you change the window?

  • 10 years ago

    Tub is 72". There is 24" of deck on left and right for a width of about 10" on back window wall. Regarding the window, do you mean changing to waterproof? I don't want to actually change the size or placement of the windows but maybe I could make the big window waterproof and put the shower back there along with the tub.

  • 10 years ago

    I love Japanese soaking tubs. They save space and are really functional. The sizing on this drawing is not exact but a 42" soaking tub, 60" shower and two 48" vanities. This could prevent changes to the Windows.


  • 10 years ago

    Thanks homepro. We like the same things--I have the Kohler 48" Greek tub in my apartment. It occurred to me to use something like that in this bathroom. I would prefer to keep the vanities together and not move the toilet. Unless there is something I am not considering, I think the only way to do that may be to move the door.

  • 10 years ago

    I moved the toilet for one reason: crutches! I had hip surgery a few years ago and hobbling to the other side of the bathroom in the middle of night was not fun. I figure the main reason for going into the bathroom is using the toilet rather than a shower or tub time.

    Because the back wall is shorter than the length of the room, you can't fit the smallest Japanese tub and a 40" shower in that space (just a rough number for the smallest shower area I would want). I would re-use the existing cabinets and you would probably need another stack of drawers with the design.

    What is your hesitation about splitting the vanity? I am not sure I understand how moving the door would help with the design and keep the vanity in the same place.

    Some options for Japanese soaking tubs include:

    Hydrosystems Fuji

    Americh Beverly 40"

    Signature Bath Tub - Signature hardware has a variety of these tubs but I have no clue about their quality.

    Aquatica Purescape

    Good luck!

  • 10 years ago

    I was thinking that if I moved the door, then I could move the vanity down toward the window and have the shower in the front corner of the room. I have been thinking about reusing the vanity but I may sell it to the former owner. Every wood cabinet in the house is the same color (you may have seen my posts regarding my kitchen refresh), so it would be nice to do something different in the master.

  • 10 years ago

    Is this what you are thinking. It would probably be the least costly not to move all the plumbing.

  • 10 years ago

    Thank you so much karenseb. I really like this idea.

  • 10 years ago

    ugh--can't do it. I forgot that my closet door is where you have put the door. So I think I am back to moving the door to the bottom left of the picture.

  • 10 years ago

    I think if you move the door to the bottom left, I would try to do an 18 to 21 inch deep linen closet on the left wall and make the wall between the closet and toilet 24 to 30 inches long to mask the toilet somewhat. I had two ideas depending on what kind of tub you can fit in the upper corner. A small Japanese soaking tub would give you more room to make the shower slightly wider. You could do a half wall next to the vanity for shower controls or leave a walking space so that you could access controls on the back shower wall.

  • 10 years ago

    Thanks so much. I like this design and it works. My one hesitation is whether the tub will look odd because it will no longer be centered on the big window.

    What do you think of doing the shower on the window wall if I can figure out how to waterproof or even replace the window? That way I wouldn't have to move the door and the vanity could pretty much stay in the same place. I do think that a whole wall of shower and bath would look pretty cool.

  • 10 years ago

    OK. So here are three proposed layouts. Pros and cons of each one as I see it. I would love any feedback.

    #1--The shower and vanity portion of this setup is what I have in my NYC apartment and it works beautifully. I don't have to move the door. I can have a great shower with a window in it (I know I need to deal with the wood window, although I will use a rain shower head and the water doesn't get everywhere--I have that now). I think that having the shower and tub along the one wall will de-emphasize the fact that the tub is not centered on the big window. I would use the Kohler Greek tub (32 x 48) with a step in front of it. If I wanted to, I could move the toilet and create an enclosed space although I don't care too much about that. If I don't move the toilet, what to do with the dead space in the bottom left if I make a barn door or pocket door?


    #2--The tub is centered on the window and I don't move the shower from its current location, although I do move the door so that the shower is wider now.


    #3--Vanity gets moved down closer to the window which is nice but tub is not centered on the big window. I get a better place for towel racks that in #2.

    So what do you think?

  • 10 years ago

    Forgot to say--I don't need a linen closet because I have one right outside the bathroom. There is a small hallway with my and DH closets and the linen closet directly off the main part of the bedroom.

  • 10 years ago

    I think #1 could work if you could put in a water resistant window on the right up high. I'd still do some sort of closet on the left.

    I think # 2 is my favorite if you can move your door down enough to clear your closet. Would it be easier just to keep the tub deck across the length of the 10 foot wall? Could you put plants or a towel holder on the deck. Maybe cubbies at the end of the tub on the wall with the vanity for towels, soap and art. The pocket door would allow you to see the shower and open up the room more.

    # 3 is my least favorite as drawn. I don't like the door so far to the left because you are looking at a wall or the toilet as you enter. I think it could work if you move the door over a couple feet and even though you don't need a linen closet you could build a regular closet a couple feet deep and it would allow you some place for the bathroom entry door to rest.

    I attached two other similar ideas On the first one, the vanity could extend to the shower and you could do a half wall between the vanity and shower to hold the shower controls.

    The second one gives you a little more room behind the sink if you cut the corner on the tub deck. You could do shallow wall cabs on either side of the long vanity. You could do a regular door or pocket.

  • 10 years ago
    last modified: 10 years ago

    And a couple ideas I did the other day. The first one is a problem with the big window.

    On the second one, you could move the vanity down to the shower and put a half wall between shower and vanity for controls. Put a bench next to the tub. I love a bench in the bathroom ): I guess if you do a pocket door on the second layout, you do a bench on the left as you enter.

  • 9 years ago


    Better late than never. I finally finished my master bath Attached (hopefully) are a couple of photos. I am so pleased with how it came out. We moved the shower from the front of the room (not visible in photo--it was where I was taking the picture from). The open shower and the bath share the window wall. We replaced the regular large window with a vinyl picture window. I used my leftover soapstone slabs from my kitchen counter for the vanity top. Tub deck is Silestone lagoon. Floors are porcelain with a really rustic look. It came out so well that we are going to redo our hall bath using the same materials.

  • 9 years ago

    I haven't been on this forum lately, but happened to check today and am so glad I did. Your vision for your bathroom is beautiful and I love it. The back wall is stunning and I love that your large window gives you a view from the tub and shower. Wonderful vanity.