Software
Houzz Logo Print
primdawg

Powder room placement input.

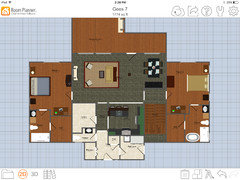
This is the hopeful plan for our retirement house in the mountains. Just to clarify how we will use this house.

We will be on 13 acres, no neighbors in view. It will be just my husband, myself and our 8 dogs most of the time. Grown kids to visit occasionally and maybe entertain other couples for weekend visits a few times a year. I realize that entering through the kitchen is odd, but it is very typical in the mountains as you want to leave the big expanse of Windows along the back wall great room areas. We have been through hundreds of plans and finally found one that had almost everything on our list. An important part of this plan is what you can't see which is the basement. I can't move stairs and such as it will totally mess up the basement and that is a total deal breaker.

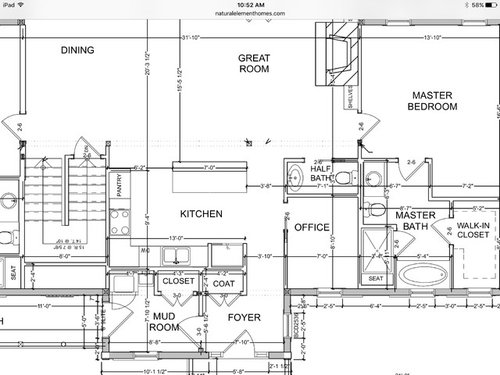
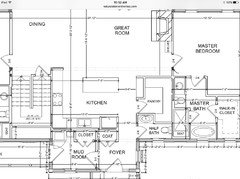
Here is the original plan in mirror.

As you can see the powder opens directly into great room, not good. Also we don't need an office so that will become a pantry, a big item from our wish list. In both options I added a cabinet tucked in that wall to put formal dishes and cookbooks above.

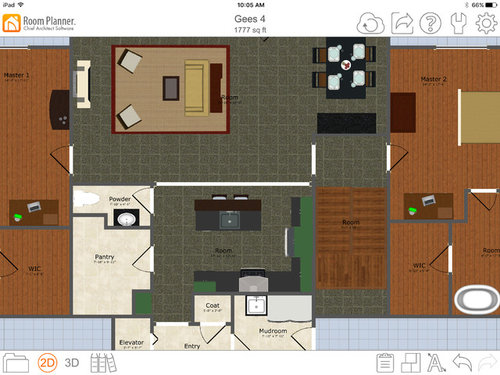
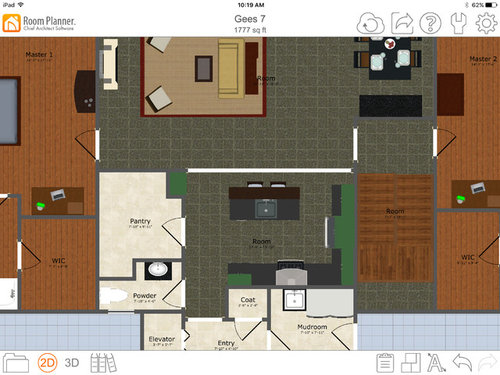
Option 1, basically leave powder where it is and move door around to kitchen wall.

Option 2, move the powder room to the other end. A bit out of the way but it won't get a ton of use. Also allows for a window in the powder room.

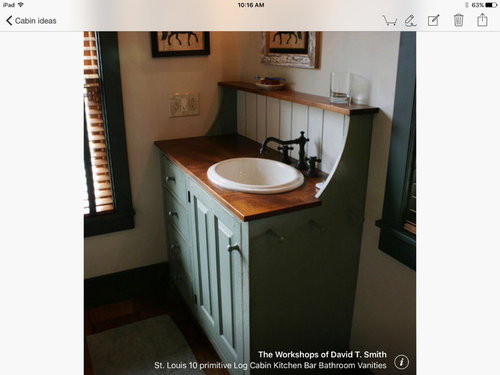
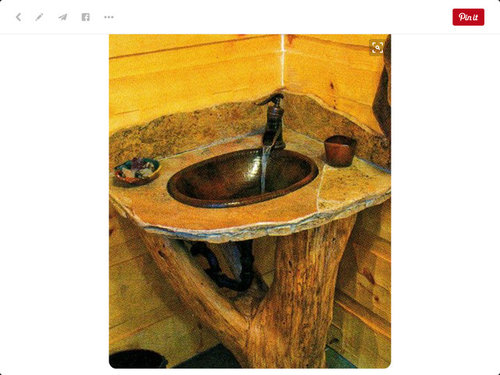
Sink will be something custom.

Comments (13)

  • 10 years ago

    Agreed - option 2!!!! My current house powder room opens to a back hallway that connects the garage to the kitchen and even though it's tucked back a ways - I still hate that it's that close. And - your Option 2 config - natural light in a powder is nice for guest to be able to check themselves in a mirror with daylight.

    (I also hate that my loser site superintendent forgot to insulate the walls with my recycled blue jean material in order to reduce bathroom "noises" like I paid him to do - but we figured it out too late and didn't want to rip out all the sheetrock... grrr.... but I digress....)

    Annette Holbrook(z7a) thanked just_janni
  • 10 years ago

    Grrr jannicone.

  • 10 years ago

    One other thing? I would make sure that none of your aisles or hallways are less than 42" wide so you have maneuverability if you ever need a walker, crutches, wheelchair, etc. I would also make sure that all doorways are a minimum of 32" including closet doors, etc.

    My mother was the healthiest person I knew. She went to the gym 5 mornings a week, etc. She developed parkinsons disease when she was in her early 70's. Thankfully because she had designed her house (which she had bought at the age of 54) to be handicap accessible, she was able to stay in her home until age 83, until the last couple of months of her life. This is the reason I say what I did above.


    Annette Holbrook(z7a) thanked cpartist
  • 10 years ago
    last modified: 10 years ago

    Get rid of the raised counter, it dates the house.

    Extend counter and finish it with a wall. (Why not?) shift the stove.

    Get rid of the column in the middle.

    That can be a working pantry, you can have a small sink and have room to place appliances/coffee maker on the counter.


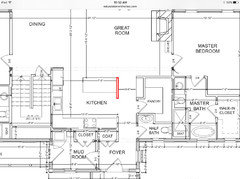
    I forgot but you should place a bulkhead between the kitchen and foyer (above the 3'-10 dimension, where the ref wall ends) as it adds a sense of separation between kitchen and foyer/half bath area.

    .

  • 10 years ago

    Cpartist, love your condo. I can't imagine why you'd sell it :D. Regardless I'm sending the link to your thread to my friend. She has a similarly laid out condo in Cocoa beach but smaller. She will love this!

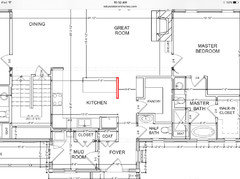
    Do you mean a wall just at the end of the island? I considered making a full hall there but realized it would block access to the pantry. But I never considered a partial wall for the lead the eye effect. The current spacing is about 3'10", if I add a wall I could shrink the island by a few inches to maintain the width.


  • 10 years ago

    Thank you Annette. We're selling because we decided we want to be able to barbecue and I miss gardening. Also we want room for our dog to run around instead of always being on leash outdoors. So we're building a house near to where we are now.

    Here's what I'm talking about. Creating a wall where I indicated in red and creating a "doorway" into the kitchen similar to my opening into my kitchen. The wall wouldn't even have to be solid. How about something using open timbers? But something to designate this side is hallway and the other side is kitchen and then instead of walking into the hallway and seeing kitchen, you walk into the hallway and look ahead to those views.

    Yes you wouldn't be looking to the whole living area as you enter, but think of it like opening a package and how when you rip open the wrapping, you get to the present. FL Wright was a master at creating passages like that.

  • 10 years ago
    last modified: 10 years ago

    Naf naf, do you mean the raised bar at the counter? Is that considered a trendy thing? I never thought about that, but if sink ends up there it will kind of hide it. I'm not overly attached to it, so will broach to hubby.

    I like finishing that counter with a wall and will put it in to see how it goes.

  • 10 years ago

    Definitely option 2!!

  • 10 years ago

    I do not know if at some point it was trendy, but a one level island is better, even if you have a sink. I (and some interior designers I know) think that the raised counter dates a house.

    Make that wall 6 1/2" min to 12", so the wall and the beam (dotted lines or overhead wall) do not look skinny.

    You may consider a soffit at the panty wall, otherwise the space between the beam and the pantry wall could look odd.

  • 10 years ago

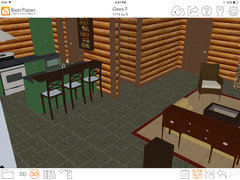
    Naf naf, put wall in and moved doorway to create bulkhead. Like it better for sure.

    I'm leaving fridge and range where I had them as that was hubbys choice. He has made very few requests but does want fridge near dining and asked for a bigger range. As he does most of the cooking I'm fine with what he wants. I will show him the other options though just to be sure he knows his options.

  • 10 years ago

    Cptartist, I get the gardening and dog thing. That's the main reason why we balked at buying a vacation condo over the years. Of course with 10 dogs it is a huge consideration for us.

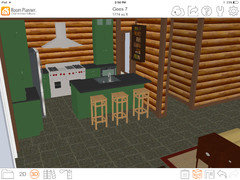
    I added the wall and deleted the built in on the pantry wall as I don't think it will be used if there is a wall right there. I did add a shallow shelf in the new wall so I'll have a spot for cookbooks and maybe some pottery.

    Excuse the clumsy look of the wall, this iPad app doesn't allow for walls that aren't part of an enclosed room so I have to make a room and then add big doorways to fake an open concept. I will fix it on my real computer once I've finalized the layout.

    I also did a larger range as that is a request from hubby. Not sure if that is going to be in the final layout due to cost but adding it for now.

  • 10 years ago
    last modified: 10 years ago

    First I'm glad you're going without the raised island. I have the raised island now, and honestly, as I get older, it's getting harder and harder to get up on those bar stools. LOL.

    Your layout now is very similar to mine with the exception that for me the fridge is across from the sink. Honestly? I find that there isn't enough room at the sink for prepping so I'm washing, having to bring it to the cooktop counters to prep and then bringing it back to the sink to get rid of the excess. I think naf naf's kitchen layout is a lot more functional.

    If that doesn't quite work because you want the fridge near the dining room, what about switching the sink area and the range? Like below. This will keep your island for eating, sitting at, etc and no dirty dishes. If your DH prefers to look out while cooking, you could put a small prep sink and trash drawer on the island, keep the sink and DW just for cleanup and secondary prep space and the range where it is with plenty of room on either side to spread out.

    I would end the wall at the end of the island counter and I do like the cookbook shelves.