Software
Houzz Logo Print
cpartist

Need suggestions on prep wall

10 years ago
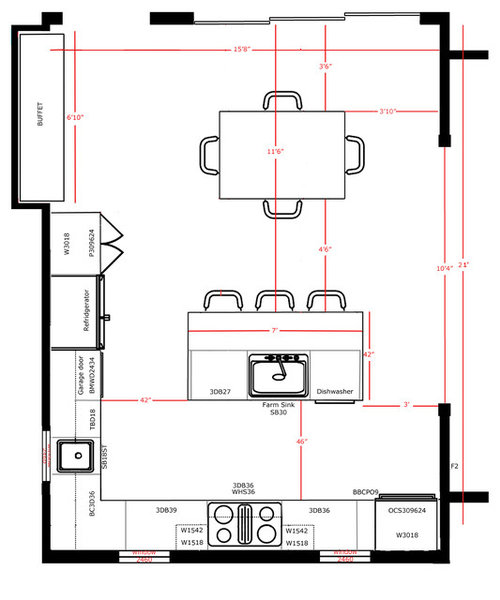
We are building a new house. There's a year long saga that goes with it and I posed a link on another thread here. Bottom line is we just snagged an additional 1/2 lot which gives us room to expand our interior spaces enough so we're not so squeezed.

Now our kitchen will be 15'8" x 21' giving us another foot for the dining room. Additionally, now because of how we're reconfiguring the back of the house, we'll be able to put my buffet (which was designed by me) into an alcove in the dining area probably. (I am still waiting for the final plans from the draftsman. These are my renditions.)

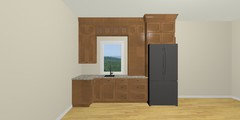
One thing is now we can add a window over the prep sink space. However that leaves me wondering how to arrange the cabinets above. I was originally planning on having 4 cabinets on that wall, with each cabinet 24" and the two center ones glass. The four cabinets on top of the 42" cabinets would also be glass. Ceilings are 10' and I want cabinets to the ceiling.

The problem is on the left side of the window I have 36" of wall space and on the right side of the window I have 42" of space.

Also for reference, my space is arranged this way for DH and the dog. The cabinet on the right of the fridge is DH's coffee/spirits cabinet, then the fridge, then a garage door under the cabinet for the dog's stuff. The dog eats raw and has some vitamin, her cleaned bowl, etc that DH always leaves out on the counter. I don't want to see them, hence the garage door. I put it between the fridge and the prep sink so DH can wash the bowl when the dog is finished.

I also like the prep sink there as opposed to the cleanup sink so I can prep and just push the food over to the cooktop instead of carrying it across the aisle. I'm tired of bits and pieces falling on the floor now when I have to carry my washed food across the aisle. Plus then I'm always dripping water which I don't want to be doing onto my wood floors. (Most of which the dog does clean up for us, but there are some things like onions and garlic which are not good for dogs)

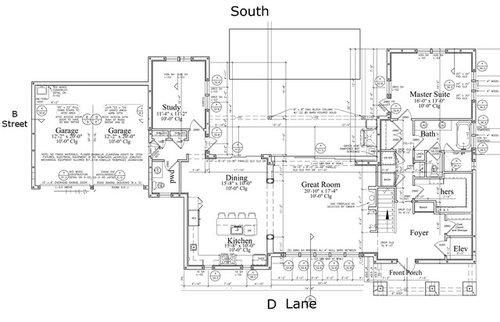
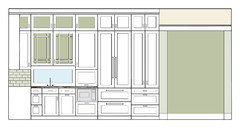
So here is what I have so far and the full house layout now. (This may change a bit depending on the draftsman.)

Comments (16)

  • 10 years ago

    Mama you must have meant to comment on a different thread. I don't own a piano and have never played. Plus my house isn't built yet.

  • 10 years ago

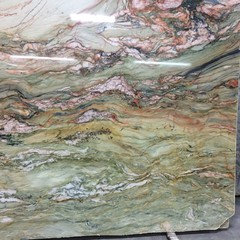
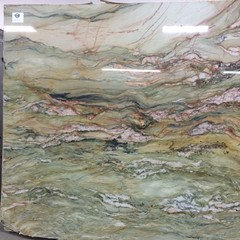
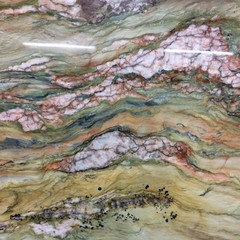
    However I did definitely pull the trigger on my quartzite! Mine were the last 3 slabs of this Fascination granite sitting there and I wanted to make sure they weren't sold out from under me. We haven't even finalized our building loan, but we do own 3 slabs of this.

    Right side of slab:

    Left side of slab:
    And a closeup:

  • 10 years ago

    Wow, just the stone for an artist.

    Are keen on centering the sink under the window? I'd consider centering the window on the wall b/w the fridge and the corner, maybe a 32" window, with 32" on two sides. So it can be, 24" wide 42" tall uppers on each side of the window, and 4x24" wide at the top if I got you right.


    cpartist thanked sena01
  • 10 years ago

    That stone is stunning! I just commented on another thread, that quartzite is like having gemstones in the kitchen.

    I found the thread I remembered--I took the houzz caption literally when I read 'My Own House'--I thought it was yours! Either I didn't read the post, or I'd forgotten that part.


  • 10 years ago

    wow! now that's a statement stone. Am looking so forward to see what you are going to pick out...

    cpartist thanked Meris
  • 10 years ago

    Thank you Sena.

    Sometimes you stare at something so long that you can't see the forest for the trees. No the sink doesn't need to be centered under the window if I make the window wider. Although, I do want as much cabinet space there as possible. I'm going to try your suggestion, plus it has to look right on the outside too.

  • 10 years ago
    last modified: 10 years ago

    Mama, now it makes sense. LOL. And thank you!

    Did I (or anyone else) suggest some open shelves, instead of the narrow cabinet?

    I don't recall if anyone suggested open shelves but I'm personally not a fan of them for dusting and grease reasons. It's why I also want my cabinets to the ceiling.

    And yes, my stone will be my bling and the basis of the colors throughout my home.

    Thank you Meris.

    wow! now that's a statement stone. Am looking so forward to see what you are going to pick out...

    I have already chosen a white oak floor in a medium stain (about the same color brown as in the stone.) Originally I was thinking of doing a soft white or off white perimeter cabinet and a cherry island but now I'm thinking I might do a quarter sawn oak in a very dark brown/black stain to pick up the black in the stone. My backsplash will pick up one of the very pale greens depending on what I decide at the time.

    Lastly, I'm expecting to have a few glass cabinets for my glassware and a few knick knacks. I'm seriously considering painting the inside of the cabinets in black or one of the very dark grays to contrast with the off white cabinets. But considering the house isn't even started yet, I have plenty of time. LOL.

  • 10 years ago

    You can put wine cubbies on the 42" side. That takes up 6". Then the cabinets can be the same on each side.

  • 10 years ago

    On the 36" side, 1 solid door 18" cab, 1 glass door and glass side 18" cab, on the 42" side, 18" glass front and side cab, and 24" cab with garage door.

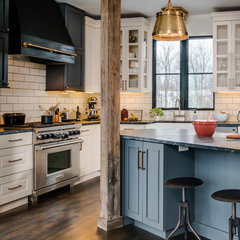
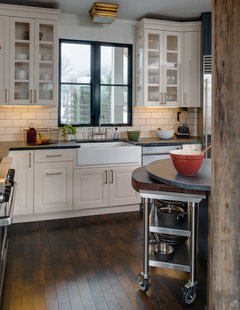
    I couldn't find a Houzz photo of similar sized cabinets, but something like these.

    Contemporary Kitchen · More Info

    Contemporary Kitchen · More Info

  • 10 years ago

    Beautiful stone! Just be sure that it's truly safe wherever it is stored. I've read more than once where a stone dealer 'accidently' sold a customer's stone!

    cpartist thanked mushcreek
  • 10 years ago

    I remember your dog, your husband and the raw diet:)

    I wouldn't worry about symmetry on that wall. It is only viewed from an angle. At this point, you can make the window any size you want to accommodate your cabinets. I really like casement style windows over sinks. They are easy to open.

    cpartist thanked homechef59
  • 10 years ago

    Thank you again Sena. That looks like it will work! In fact I like that.

    Beautiful stone! Just be sure that it's truly safe wherever it is stored. I've read more than once where a stone dealer 'accidently' sold a customer's stone!

    I've read those stories too. The stone is now at the fabricator and not the stone dealer and the builder has already paid for the stone. If it's sold, then there will be hell to pay and the fabricator will lose a very good customer, my builder.

    I remember your dog, your husband and the raw diet:)

    I wouldn't worry about symmetry on that wall. It is only viewed from an angle. At this point, you can make the window any size you want to accommodate your cabinets. I really like casement style windows over sinks. They are easy to open.

    True about viewing the wall. I agree about the casement window over the sink.

  • 10 years ago

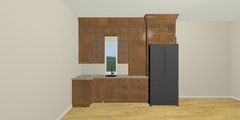
    Had another thought. What if I put windows instead of a backsplash along the prep wall area and kept my glass upper cabinets for display?

    Something like this?

    The wall on the right is a nook which will house my buffet.

    The cabinets with green inside would be glass cabinets.

    The blue would be a window. The actual glass in the window would be about 18" high x 22" wide.

    I will also have a full length window on either side of my cooktop on the north wall and the south wall that is actually the dining area will have sliders to the backyard.

    Thoughts?

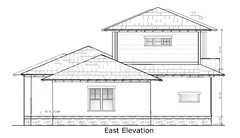
    Here is how it would look from the outside. I'm thinking maybe to make the window stained glass to let the light in, but not have it look like a contemporary window?

  • 10 years ago

    I am a little worried about ending our cabinets on the left side of the prep sink and not turning the corner. Since the end cabinet will face toward the cooktop - will the door opening be awkward? And since you'll have to space it out from the cooktop wall - will that be an issue?

    It looks like that cabinet will be about a 24" cabinet (based on the counter depth) with a single door? I do find those in uppers to be a bit unwieldy.

    I like the lower window and agree you'd want it to have a pattern or stained glass to ensure it wasn't too modern a look for your space.

    And of course- your stone is SPEC-freaking-TACULAR! I love that you are building everything around that piece of eye candy.

    cpartist thanked just_janni
  • 10 years ago

    Thanks Jannicone.

    I am a little worried about ending our cabinets on the left side of the prep sink and not turning the corner. Since the end cabinet will face toward the cooktop - will the door opening be awkward? And since you'll have to space it out from the cooktop wall - will that be an issue?

    I think it will be ok, but will have a mockup done to double check. I'll use that cabinet for the things I rarely use, like cookbooks. LOL.

    It looks like that cabinet will be about a 24" cabinet (based on the counter depth) with a single door? I do find those in uppers to be a bit unwieldy.

    Hmm, you might be right. I just measured my cabinets here and the largest single door I have is an 18" wide door. I do have several 24" cabinets and have split those into 12" doors.

    I like the lower window and agree you'd want it to have a pattern or stained glass to ensure it wasn't too modern a look for your space.

    Exactly.

    And of course- your stone is SPEC-freaking-TACULAR! I love that you are building everything around that piece of eye candy.

    Thank you. I saw it and it was love at first sight. And yes, every time I see it, I caress it.