Software
Houzz Logo Print
kristin_moussamarouf

Which furniture layout?

10 years ago
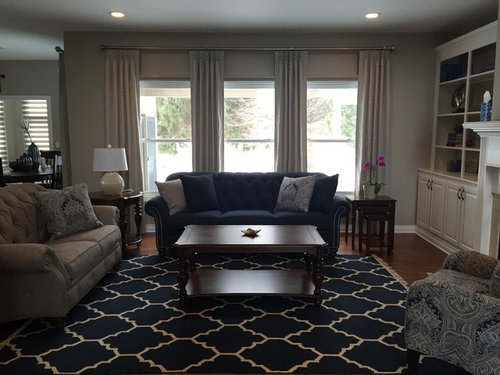
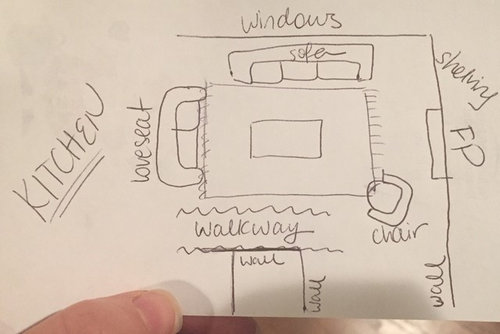
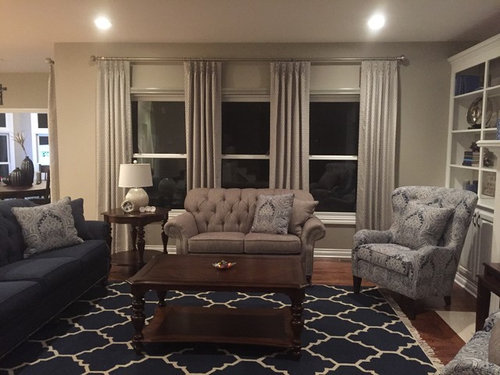
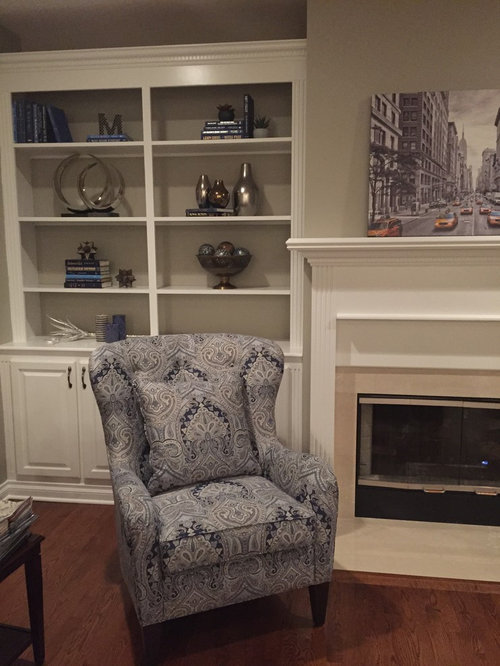
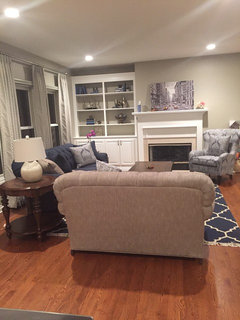
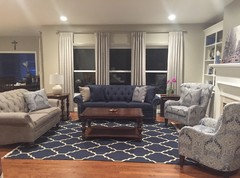
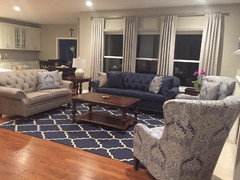
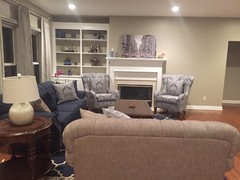
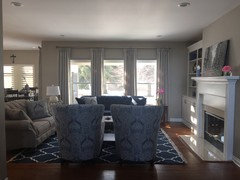
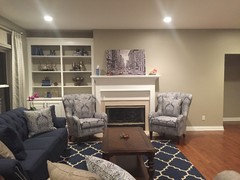
It's me AGAIN. One more dilemma and then I'm done (or maybe not). I can't decide if I should have the blue sofa in front of the windows or across the fireplace. I prefer to have it in front of the windows but then the second paisley chair doesn't fit by the fireplace/bookcase. If I have the sofa across the fireplace, then both paisley chairs fit on each side of the fireplace and I like that look as well. So which do you vote for? By the way, other layouts are nearly impossible because of the awkward wall/walkway on the left (I've tried to draw it). Also, I don't want to get rid of the loveseat because I need the seating. So please just choose between one of the two arrangements, even if they are not perfect. If I keep the sofa in front of the windows, I will buy another round table to put on the right side and make it more symmetrical.

Comments (53)

  • 10 years ago
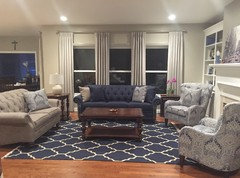
    Do you mind taking a picture standing in front of but, looking away from the fireplace? I'm just wondering if the blue sofa looks better in front of the windows because of the angle we are viewing from.

  • 10 years ago
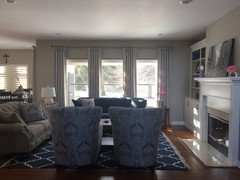
    I like the blue sofa in front of the fireplace the best.

  • 10 years ago
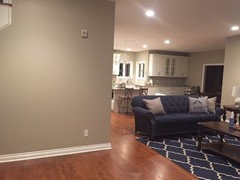
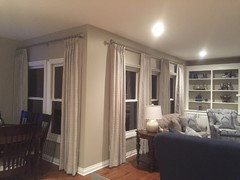
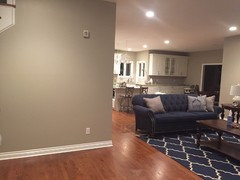
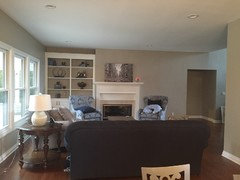
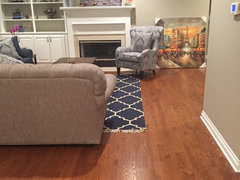
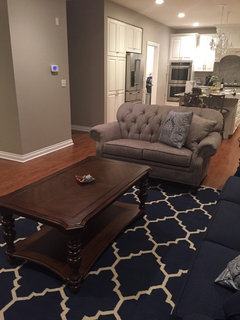
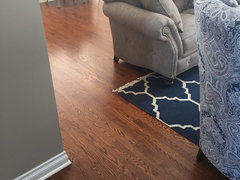
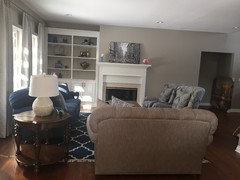
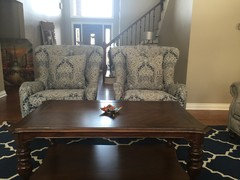
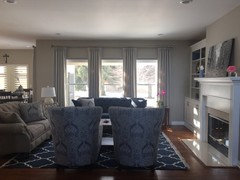
    Here are some pictures of other angles. Some might be before the draperies or rug were there, just so I don't move furniture again for photos. The way you're seeing the room now is coming from the front entrance. Here are some pictures with the blue sofa across the fireplace.
  • 10 years ago
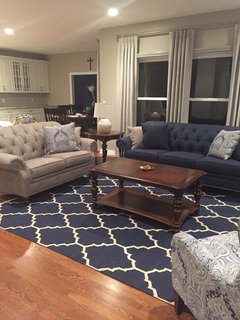
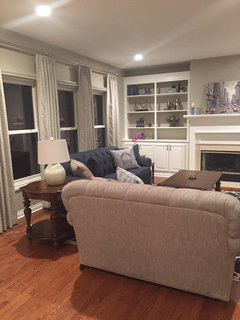
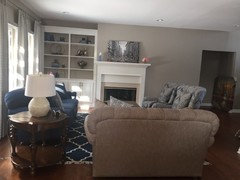
    Here are pictures from other Angels with the sofa in front of the windows
  • 10 years ago
    last modified: 10 years ago

    Im torn! Either way, I think you should get a sofa table behind the couch between the living room and kitchen. I think I'm leaning more towards the blue sofa in front of the windows, though. It seems a little too wide and blocks off the kitchen in the other position.

  • 10 years ago
    I love your style. I think either way is great - and just change it up whenever you want to refresh your look. Love your window treatments. I don't think you need matchy-matchy end tables. I like what you have.
  • 10 years ago

    I like the blue sofa in front of the fireplace- I think it looks more balanced across from the blue chairs with the tan loveseat in front of the window between. Pretty room either way though!

  • 10 years ago
    How about the second chair at an angle to the right if the beige sofa that's facing the sofa?
  • 10 years ago
    I mean facing the fireplace
  • 10 years ago

    Thanks everyone! I think I have plenty of room to do a sofa table behind either sofa/loveseat to separate the kitchen area! I'm going back and forth between the two, but yes you are right, there's more room in the "walkway" if the sofa is out of the way and in front of the windows. PS when will my iPhone stop capitalizing the word Windows, UGH!!!!

  • 10 years ago
    last modified: 10 years ago

    I'm not sure how that second chair would fit next to the loveseat. I would have to move the loveseat over and block the walkway to/from the kitchen.

  • 10 years ago
    One more angle. Ignore the mess please
  • 10 years ago
    Ok, so! Made the husband get up and help me move the chair back where it was - and it fits! So it looks like I CAN have the sofa in front of the windows AND a chair on each side of the fireplace. This is so far my favorite look BUT... does it look too crowded or does it work? What do you think? One moment I like it and one moment I think there's too much going on in that corner now. Thoughts? I think I'll sleep on it.
  • 10 years ago

    It really looks nice.

  • 10 years ago
    I'm leaning towards this third option! Now need to find a picture to put above the fireplace (this one is temporary) and something to fill that wall to the right of the fireplace with!!
  • 10 years ago

    To me the third option looks a bit crowded. Pull out the end table that is between the sofa and the paisley chair. Maybe you can use that table to fill some of the empty space on the right of the fireplace. Angle the chair a little bit better?

    Another idea is to place the square end table where you have the round one. You might be able to move the blue sofa to the left just a smidge to give a little more room for the paisley chair on the left of the fireplace.

  • 10 years ago
    Put the chairs side by side pulled in closer to coffee table, facing wimdows. There should still be plenty of walkway space behind them. As it is now it looks kind of off with everything sort of adjacent to everything and then thst big opening. Just try it
  • 10 years ago

    One more set up to try and this only involves moving both chairs not the sofas : )

    Put both chairs facing the blue sofa. Right now the arrangement looks lopsided because the whole side of the rug is open across from the blue sofa.

    Normally I like chairs flanking FP but it throws off the balance in this case.

  • 10 years ago
    last modified: 10 years ago

    Ha, while I was searching for the right picture shiningautumn posted the same idea...so it doesn't just look off to me.

  • 10 years ago

    Is the bookcase staying? That's another reason that the chairs next to the FP don't really work. Bookcase crowds the space.

  • 10 years ago
    last modified: 10 years ago


    Have you tried the two single chairs next to each other facing window, adding a very small table in between. If you place a floor lamp next to this arrangement, it may help balance with the bookcase on the other side (plus adding large art on that empty wall). I like the couch by the window, as the love seat feels less imposing in the other location.

    Beach Style Living Room · More Info

  • 10 years ago

    Can you show us a picture, please?

    You could also add an ottoman on the right of the fireplace.

  • 10 years ago
    The room is off balance with the way you have it now. Way too heavy on one side. As recommended try the two chairs together. If that doesn't work I would move one of them out of the room and the other pulled in closer to coffee table. I would go ahead and try both ways with pictures now so we can see which way works best.
  • 10 years ago

  • 10 years ago

    Ok, above are the requested pictures. As you can see, centering the chairs across from the sofa makes them very close to that walkway and closes it off (pictured, 2 feet between wall and chair). In addition, I feel it makes the fireplace side of the room very empty. Lastly, when guests walk in, they see the backs of the chairs and they are tall and pretty much block everything else - not the best entrance in my opinion. Oh and the area is pretty closed off now, with the best way to get "in" and sit down being by the fireplace. Thoughts? Agree, disagree?

  • 10 years ago

    Oh and I know that pulling the chairs back and a little further apart would look better, but that would completely close off the walkway to the kitchen

  • 10 years ago
    last modified: 10 years ago

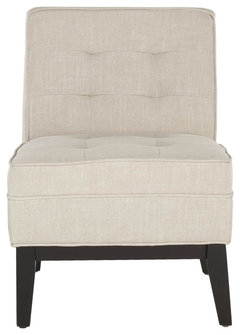
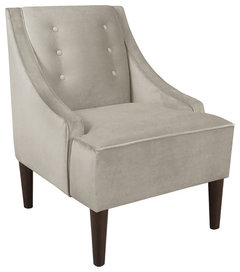
    I would be inclined to remove the loveseat and get a pair of armless or swoop style chairs to flank the FP. Leave the sofa in front of window and move your print wing chairs opposite the FP. If you angle them, use the round table between them. If you square them up use a square or rectangular table. I would place a table at the bookcase end of the sofa so you leave a pathway from the dining area into the seating space. Loveseats usually only seat lovers - most people want space and often even a 3-seat sofa will be found with just two people - one on each end with space between them. Would the loveseat work in the master bedroom?

    Angel Armless Club Chair · More Info

    McCarthy Swoop-Arm Chair, Velvet Gray · More Info

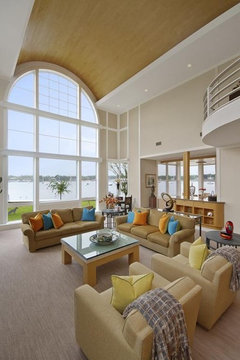
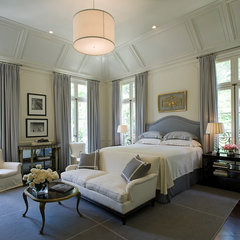
    William T Baker &Associates, Atlanta, GA · More Info

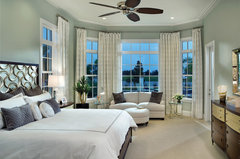
    Model Home Interior Design - Ravenna 1291 · More Info

  • 10 years ago
    last modified: 10 years ago

    Ok then...what about exchanging the two seater with the two chairs, and make sure you add your small table in between and even slant them a bit, so they don't they are large block. Try the larger side table next to the love seat, but place at the fireplace end. You could even try moving the rug/seating arrangement down a touch towards to fireplace to allow more space on the other end.

  • 10 years ago

    Did you try the two chairs on either side of fp but removing the square side table like @twomanywhitewalls suggested? Or putting it beside the right chair and filling up the blank wall space? I think it was the best arrangement, but looked a bit crowded as is.

  • 10 years ago
    I know everyone hates the loveseat but it was $$ and really doesn't fit anywhere else in the house so I want to make it work! I think moving it across the sofa (where the 2 chairs are in the last set of photos) would present the same challenge - it blocks the walkway! Moving everything down towards the fireplace would make the sofa not centered with the windows, which I know I won't like! As far as leaving the chairs flanking the fireplace and just removing the square nesting tables - I can definitely do that! I just shoved them in there when I was rearranging things but they certainly don't have to stay there.
  • 10 years ago

    Btw, tell me about those curtains. Love them! West Elm?

  • 10 years ago
    Thanks! No I had them custom made. The fabric is by "stout" called Cosby marble. Hope that helps!
  • 10 years ago

    Have you ever put the sofas back to back? Two chairs flanking FP, blue sofa facing it and love backed up to it but facing the kitchen. You might also try angling both of your chairs at the wall space right of the FP. That would open the walkway.

  • 10 years ago

    Hmm no I never tried that but it might look funny because then the sofa would be facing the island. And there are chairs on the island so if someone is sitting in those chairs, their back would be to the person sitting in the loveseat

  • 10 years ago

    My fave is chair on each side of fp. I love the long sofa at window. You have a lovely place. What is going in the cubby wall area?

  • 10 years ago

    Thanks! I've filled the space with some books and a few other items I found. I'm looking for the right painting to put above the fireplace. And then I need to figure out how to fill the wall to the right of the fp. I don't think I'll be putting a painting there since there will be one above the fp... so maybe a big plant or something.

  • 10 years ago

  • 10 years ago

    Is that a nice spot for hall table/lamp, desk? Plant with floor spot light. A fountain light? Or round mirror above fp. You have enough squareness there. The cubby a painting with light.

  • 10 years ago

    So the island stools don't rotate around for a casual conversation area with the love? I thought that arrangement might give you a sort of "keeping room" for the kitchen. Mom cooking, dad reading the paper on the love and kids doing homework at the island.

  • 10 years ago
    The blue sofa looks better under the window. You have a beautiful room!
  • 10 years ago
    Try the plain blue pillows on the loveseat in front of the window.
  • 10 years ago
    This layout appears to be the best so far.
    Instead of centring the loveseat in front of the fireplace, try moving it as close to the window wall as possible. The coffee table should be exactly 18" from both sofas. I suspect it needs to move closer to the window as well. Try that and take some pictures. We will go from there.
  • 10 years ago
    I think you need to put blue sofa facing fire place. Turn table horizontal in front of it. Keep chairs faced Windows and see how that works... You can use measuring tape, instead of moving furniture to make sure it fits.
  • 10 years ago
    (Also, all seating should be closer inward, more intimate for talking with each other so to speak)
  • 10 years ago

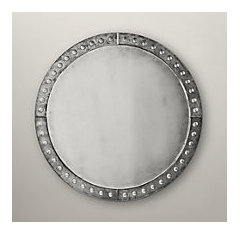
    Try a round mirror over the fireplace. Then add a large rectangular painting in the blank space next to FP.

  • 10 years ago
    Also, table in right corner near bookshelves should go in middle of to sofa chairs.
  • 10 years ago
    From the picture directly above i get the feeling the chairs are looking to take over the room, they are way too close to center of the room. You had it right before, what made you second guess yourself?
  • 10 years ago

    Lots of opinions and suggestions, thanks! Terry, I tried the loveseat in front of the Windows with blue pillows. My husband liked that arrangement best. I personally am leaning towards sofa in front of Windows with chairs on each side of the fireplace. It doesn't look too crowded to me. As far as the arrangement with the two chairs across from the Windows - it looks like it works in the photo but the walkway to the kitchen is SO closed off. 2 feet! It just doesn't look right. When my husband walked in and saw it, he agreed that it doesn't work at all. As far as round mirror above the FP and rectangular pointing to the right - you read my mind!! I actually tried it with a mirror above the FP today but unfortunately didn't like it because it picked up the hood in the kitchen. Not ideal. So now I'm thinking of something round to put above FP and add a huge rectangular painting to the right to balance the bookcase! Will add those accents and re-evaluate, but so far this is the winner for me (minus the tables to the right of the sofa)

  • 10 years ago
    Kristin.. Your preferred arrangement is definitely too tight. There should be breathing space between your chairs and the fireplace. That's not possible right now because your chair and sofa are almost touching. Plus you really should have a piece across from the sofa to balance the room. I suggest you try one of these arrangements. (There's no harm in trying right?)
    1. Use this arrangement, but move it closer to the window and/or fireplace. Set the boundaries for how much space you need to walk from the foyer to the kitchen and don't let the seating arrangement spill into the traffic area. I suspect you have the room to do this. Don't worry about centring the arrangement in front of the fireplace.
    2. Move the chairs out of the sitting arrangement and try them on this wall with a small table between them.
Sponsored
Hope Restoration & General Contracting
Average rating: 4.7 out of 5 stars35 Reviews
Columbus Design-Build, Kitchen & Bath Remodeling, Historic Renovations