Software
Houzz Logo Print
wendy_wilsher

I'm going crazy trying to work out a kitchen layout

10 years ago
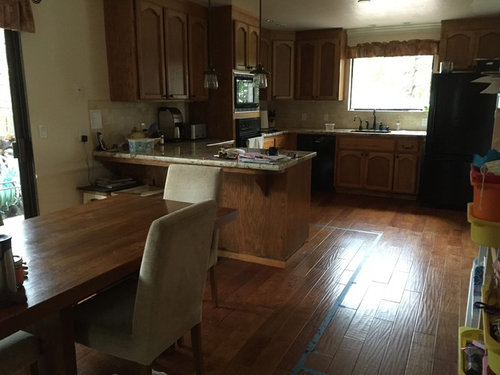
I have an awkward kitchen and I'm having a hard time figuring out a layout that is best for the proportions. It measures 23-1/2' x 11-1/2. Photo of existing is attached. I'm trying to redo this room on a budget and ideally don't want to move the external door or window. I might be convinced to move them if it allowed a wonderful kitchen layout, but I'm not sure it will.

The main 4 brief criteria I have set myself are: 1 - I want a sociable kitchen (I am often prepping food while chatting to people), 2 - I want it to feel like one cohesive space, 3 - I'd like to be able to seat/squeeze six people in there and 4 - ideally more storage than I have now. Two adults and two young children in the house.

Right now the peninsula divides the room, and I don't like that, or see a need for it. It's not the lightest of rooms, so I see merit in creating one cohesive space rather than the divided space I have now. We also have a separate dining room.

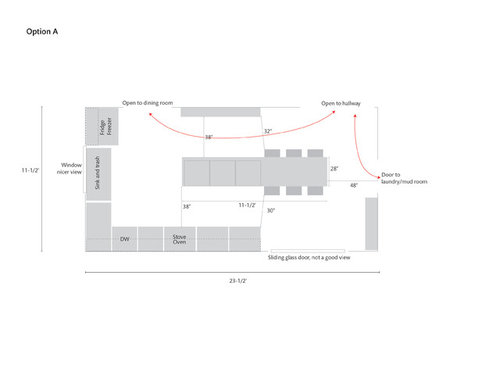
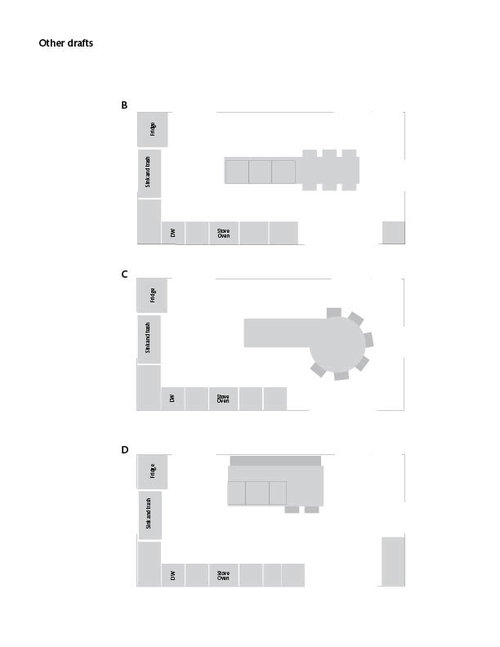
Option A layout attached is where I'm at. Red arrowed lines indicate heavy through-flow routes. Another sheet shows some layouts I have been tinkering with.

If anyone has any great ideas I haven't thought of, and will save me from divorce, I'd absolutely love to hear them :)

Comments (41)

  • 10 years ago

    You're going crazy because you are trying to combine two rooms that don't need to be combined. Leave them separate, with their original intended purposes.

  • 10 years ago

    Thank you for your thoughts live_wire_oak, but keeping them separate does not help me fulfill my goals for this room. It is an eat-in space, it does not need to have a dining area that feels separated (I have one of those already. I want this space to feel like one space, not two.

  • 10 years ago
    last modified: 10 years ago

    Just take down the wall oven cabinet and replace the hole with a range. Then do new laminate counters and stop. Anything else isn't budget. At all. Replacing flooring and redoing a bunch of electrical in addition to all new cabinets isn't budget. The average kitchen like for like redo is 60K and you want to do a lot more than a like for like.

    And none of those layouts improve function one single bit. They all make the kitchen more dysfunctional by creating obstacles to working in it. You need to be happy with a stopgap for now. Keep saving.

  • 10 years ago

    Warning: not a designer! Looking at your current layout and project goals, I suspect you'll like the space much better once the peninsula is gone, and the cabinets extend to the slider door. Not sure about the island -- it looks awfully narrow to me. With people seated on either side, will there be any room left for food? I'd take another look at your last option. Can you have a bench or banquette against the wall and a rectangular table with a couple of chairs? Looks like it might have the best traffic circulation options. Designers?

    Wendy Wilsher thanked einportlandor
  • 10 years ago

    There really isn't room in this kitchen for an island, workers, visitors, and traffic. You can't eliminate the workers or the traffic from the equation, so the island idea needs to either be downsized to a 18"deep mobile cart, or all of the ideas need to back up and start from a different premise. Like walls coming down or additions being constructed. Or expectations changing.

  • 10 years ago

    You're trying to force something here. It doesn't work. What IS your budget? How much DIY can you bring to the project?

  • 10 years ago

    Are you planning to change the cabinets? The counters? The backsplash?

    Wendy Wilsher thanked leelee
  • 10 years ago

    Everything is coming out and being replaced. Floor, cabinets, counters, backsplash, lighting (new wiring), new ceiling, new appliances. New slider, but same location unless someone has a great idea for moving it that will solve all my problems :)

  • 10 years ago
    if you cannot remove the wall between kitchen and dining room, I like option A. It appears to add the most storage space. If you keep the cupboards, then refinish them in white.
    Wendy Wilsher thanked Sande S.
  • 10 years ago

    There is actually hardly any wall between the kitchen and dining room, the dining room juts out past the kitchen window wall. Planning dark grey flooring to match the mudroom I already re-did, v pale grey shaker cabinets and white counters. White doesn't fit with this house and it's rural location.

  • 10 years ago

    What is your budget for your project?

  • 10 years ago
    last modified: 10 years ago

    Diagram "A" should achieve your stated objective; however, you might consider beginning by creating an island the width and height of your table, perhaps even with heavy duty casters so it can be moved as needed (including rolled outside when you're having a BBQ) and setting the end of your table against the end of the island (likely seating 5) to see how you like that before you get rid of your table altogether.

    For the wall between the door to the dining room and the door to the hall, see if you can you rip off the sheet rock or paneling facing your kitchen, leaving the posts at each door and at least one double stud in the middle and use the thickness of the wall to create a built in shelving unit with a mix of solid doors below and glass doors above to add some extra storage there. (Notice whether or not you would need to work around an electrical outlet.)

    Consider vertical blinds for your patio door and matching blinds or shades for your window. They come in wood, faux wood or vinyl -- any of which are worth considering.

    Consider planting a hedge at the edge of your yard to obstruct any view you don't like. Find out what tall shrubs would thrive where you live. Otherwise, find out if the local building code permits a fence. Alternately, planters with lattice affixed to the back and English ivy might at least block part of and/or distract from an unattractive view.

    Wendy Wilsher thanked suezbell
  • 10 years ago

    suezbell - good advice, thank you for giving it some thought.

  • 10 years ago

    How far is the island from your sink in the plans? It looks too far away from your work area to be really useful. The result would be thousands of dollars for an island that functions the same as a table. I would put stools at the existing peninsula and take Sophie's suggestions about the stove. But it seems like you don't want to do that, so second best option is doind an island in the work area of the kitchen (no seating, unless you have at least 48" behind it. Then keep your table. The island pushed over into the dinjng space seems forced (and expensive)

  • 10 years ago
    last modified: 10 years ago

    I'm wondering if you shouldn't move your dishwasher next to your sink. Your floor will be constantly wet if you're moving dishes from your sink over to the the new dishwasher spot.

  • 10 years ago
    The island is much too narrow. It is also too long in the first picture for it to be a functional space to walk around. The inches of space for waking around the island are also a bit too small at 38 inches. It will feel tight with seating there( and without seating). I would save save save and move walls and try to create more space for your dream kitchen that meets your needs.
  • 10 years ago
    last modified: 10 years ago

    HI -- I use to design kitchens and baths .

    Think about not having the kitchen in an L .

    Get rid of the patio door because you said it doesn't have a good view or reduce the patio door down to a French door .

    Have the main of the kitchen all on the one wall in a straight run and then have a full long island with the other wall re-moved there should be room. What is the view out the other window ?

  • 10 years ago

    carriechavez: moving walls is not an option, nor is saving more. We have funds for a decent new kitchen and it needs doing as the appliances need replacing. Our house is built into a hill with different levels, plus it's an abstract footprint, so removing walls or adding on is not as easy as it would be with other houses.


  • 10 years ago

    katinparadise: the cabinets we're looking don't work well for keeping the DW next to the sink. However in the spot indicated, the washer door opens in exactly the same spot as it would do if the DW were next to the sink, so I don't foresee a problem with a wet floor. Thanks for taking the time to comment.


  • 10 years ago

    Hi Wendy - I probably only know enough to be dangerous, but thought I'd chime in with a possible idea... Have you considered relocating the fridge (which I see in the same spot in every rendering you posted)? I wonder how it would work at the opposite end of the kitchen? Putting it right next to the glass doors - possibly a counter depth one if it's in the budget. In my mind you could take items from the fridge, prep them in the next space, cook them on the stove which would be placed next in the line. I would put the dishwasher to the right of the sink so that end of the kitchen would be the clean-up zone while the left side wall would be the food storage/prep/cooking side.

    In my mind (which HAS been known to malfunction) an added benefit of having the fridge at the opposite end of the kitchen would make it accessible to your seating area (which would NOT start directly IN FRONT OF the fridge, but further past it as most of your diagrams indicate) and would allow guests to self-serve their beverages while staying (mostly) out of the cooks way.

    Just a thought! Good luck to you...

    Amy

    Wendy Wilsher thanked AllAmericanAmy
  • 10 years ago

    Hi Wendy,

    Forgive me for not understanding why there isn't anything on the wall across from the oven/stove? One one hand you want to converse with people and you want to socialize, but you have eliminated the peninsula - which is the main congregating place in the kitchen. Since you are re-doing the kitchen I recommend cutting it off the existing peninsula. See if you like the space without the peninsula. As for the traffic flow pattern, I understand that it may be that way now, but when you change things - new traffic patterns come into the picture. With that in mind, I would suggest that you move the refrigerator across from the oven and create a pantry next to it. If you were to buy a cabinet depth refrigerator - the area in between would be about 7'.


  • 10 years ago

    AllAmericanAmy-I was going to make the exact suggestion regarding the refrigerator. It makes sense to me to have it close to your seating area as well.

  • 10 years ago
    last modified: 10 years ago

    Moving the fridge to the opposite end of the kitchen comes with a couple of issues, which is why I pushed that idea out of my mind: the current location is midway between the kitchen seating area and the dining room, if it moved to the opposite end of the kitchen it would be further from the dining room. Also I only have 28" depth at that far end. I also thought about the sketch layout cathyjoco did - thank you for putting the time in to that, much appreciated - but my fear of having a larger unit in your suggested fridge spot is that it cuts light and sight lines through the opening to the dining space. The dining space is very light and bright with a nice view, so to cut that off from the darkish kitchen seems like it would be a bad move. <sigh>!

  • 10 years ago

    The biggest failure in most DIY design is the acceptance of poor design as how it "must" be because of a failure of imagination to understand how good design can change not just traffic patterns, but actual human interactions.

    None of the poor designs posted are worth the large monetary investment of a complete kitchen redo. Only a good design that corrects the poor design is worth that large expenditure. Putting a new paint job on a 1985 rusty Chrysler K car is a giant head scratcher. Modifying it with a new engine and new leather upholstery plus the paint is an even bigger waste of money. It's still a rusty K car underneath the shiny bits.

  • 10 years ago

    Allamericanamy - I enjoyed reading your comment, you made me laugh. Thanks for taking the time to think it through. Although that location for the fridge comes with some issues, your comment is making me reconsider it. Thank you.

  • 10 years ago

    Live_wire_oak While I appreciate the time you are putting into replying, I'm starting to feel somewhat offended by your comments. I am a designer, I work with spaces, it is a difficult space to work with, I know that. I also know the kitchen badly needs replacing to bring it up to date with the rest of the property. And I also know it is not worth the expense to add on, I can't knock down walls easily as the house is built on a hill with multiple levels. It's not a forever house, it just needs improving. The existing kitchen layout is problematic with not enough storage considering the floor area of the room.

  • PRO
    10 years ago

    i haven't looked closely at all the different ins and outs of your option a, but speaking specifically to the island/breakfast table combination, i think it's a lovely idea.

    not sure why others are not as positive about it, this will become a really nice central hub in my opinion.

    Wendy Wilsher thanked BLDG Workshop Inc.
  • 10 years ago

    BLDG Workshop - Given the quality I see just in the pictures of your work, I feel relief at reading your comment. Thank you! If you do have time to consider the placement of that fridge or anything else, given the light, views and traffic, I would love to hear them.

  • PRO
    10 years ago

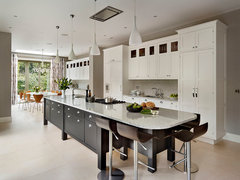


    with the island specifically, do you want people to have to sit at bar height? i think it's fine if you do, but i've also seen this done where the table portion is connected but at a lower height. visually, i probably prefer it at the bar height (as you've shown in one of your posted images from Dresher, PA), but it's something to consider.

    I'm not that much of a fan of that image actually because the whole space (while pretty) feels a little stuffy to me. I don't think you'll have that problem as you've left nice big circulation clearances around the dining portion.

  • 10 years ago

    Can you put the stove where the sink and trash are currently? Then make an L-shaped island and put the sink, trash and DW on the short side of the L. You'd then have a nice work pattern and could seat six easy. I'd drop down to table height for the seating area to break up the long island.

  • PRO
    10 years ago

    i might shift the island 2" towards the dining room, because that can function more as just a circulation space, so 36" should be fine and it'll give you a touch more space on the oven side.

    and what's the clearance between your sink and the island. it looks big. at 54" you would still have plenty. if you extended the island as such, it would help the oven not feel as 'exposed'.

    i probably wouldn't jam the dishwasher right in the corner as you have it, probably offset it by 12". is that because you wanted to center the oven or something? with the prior suggestions, i think you could push and pull your oven location to suit.

    all the best!

    Wendy Wilsher thanked BLDG Workshop Inc.
  • 10 years ago

    I like the long island, but I would have seating all along one side.

    I disagree that it can't be done. You are creating a social kitchen. Makes all sense to me.

    My favorite design is the first one.

    I don't like the rounded table one.

  • 10 years ago

    Cobham House · More Info

    Home Expansion & Remodel - Westfield, NJ · More Info

    Leicht · More Info

    Evanston Project · More Info

    Classic White Kitchen · More Info

  • 10 years ago

    BLDG Workshop: Thank you so much for your thoughts. There is a good amount of space between the the sink and island. I actually like having the range open into that space; it will be a focal point of the kitchen when viewed from the dining room. And having the DW tucked to the corner means I minimize floor drops between sink and DW. I'm dining tunin and keeping my fingers crossed! Next task is to find stools with backs that are not too intrusive into that flow route.

  • 10 years ago

    Aunthelma: thanks so much for your thoughts. I know lots of kitchens have seating on one side of the island, but six people sitting in a row seems bad for table conversation. I often sit in the kitchen with my kids eating, so to be grouped together seems friendlier.

  • PRO
    10 years ago

    good luck! post pictures to this thread when you're done so we'll get auto notification! cheers.

  • PRO
    10 years ago

    Wow its not hard look at my photos the iland in front the door

  • 10 years ago

    My thread is "Afraid I'm Creating A Design Mess in My Kitchen" and i posted photos of my kitchen and what I did with my peninsula......I love it now....it is a sweet area for two stools for my two boys or whoever.....my kitchen measurements are exactly the same as yours

  • 10 years ago
    I'm just a homeowner. I think you should move the peninsula a few feet toward the sliding glass door, and make the peninsula longer. Then add a bunch of bar stools at the peninsula. You might then have room for a small island/ cart in the middle of your kitchen.
    Wendy Wilsher thanked mtnmom9
  • 10 years ago

    My neighbor went for a large island to seat 6 and then found that due to the location of her appliances it is a nightmare to keep running around the island, particularly when folks are seated at it. She is currently saving up to either move the island or replace with 2 islands so she has a more direct path to the other side of her kitchen, she'll also have to re-do her floor as they did not run the hardwood under the island.

    Wendy Wilsher thanked gypsyrose17