Software
Houzz Logo Print
bjhawkins1982

Please review porte-cochere plan

10 years ago

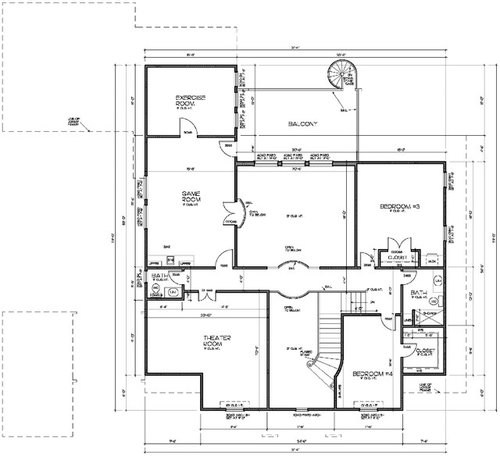
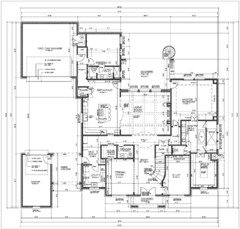
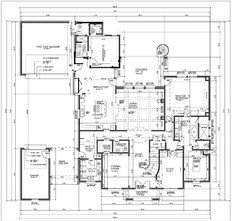
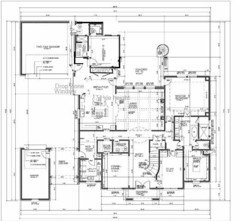
We are nearing the final design of our two story porte-cochere plan and I would like to get as many thoughts, suggestions, and comments (good or bad) as I can before we finalize the plans. I know that the outdoor spiral staircase is going in opposite directions and already have that marked to be changed. We are also going to add a laundry chute from the shared hallway bathroom upstairs down to the master closet that is not shown. The size is maxed out for our lot to accommodate building line setbacks. TIA

Comments (66)

  • 10 years ago
    last modified: 10 years ago

    Is there a W/D in the master closet? Looks like it might add more steps rather than save if you then have to carry them all the way around through the master closet, the master bath, the master bedroom, the hallway to get just a few steps from the bottom of the stairs. The game room is very large and so is the mud area below. I wonder if there is room to make a chute there? And a dumb waiter to go back up! THAT would be cool.

    For house of this extravagance, it sure seems like it should have a laundry upstairs and one in the master closet area.

    Laundry upstairs would be great for the exercise room, too. Keep work out clothes up there and wash as needed.

    I would want the upstairs bathroom to at least have a shower, too. Makes changing things up for visitors a lot more functional. And, we have a full bath off of our exercise room and go right there to shower after using the equipment.

  • 10 years ago
    @bpathome
    There will be a step up at the doorway, but no stoop. The formal dining room will only have a 8/10 person table and chairs. No buffet or other furniture. We are going for more of a contemporary minimal feel.
  • 10 years ago
    @cpartist
    I know it's not ideal, but I'm hesitant to have an island vent hood "separating" the kitchen from the living room. We will have operable Windows by the sink, but we may explore other kitchen layouts to reconfigure the cooktop to a wall.
  • 10 years ago
    @nightowl
    There is a full hallway bath upstairs between the two bedrooms. The half bath on the other side is just for people using the theater, gameroom or exercise room.
  • 10 years ago

    Post your plan on the kitchens forum, too. They'll help you get the best layout for your space, wants, and needs!

    BoomerSooner thanked chicagoans
  • 10 years ago
    last modified: 10 years ago

    re: upstairs bath. There would be little to no functionality lost from the game room and a shower/tub in the game room bath would be great for when you have guests spend the night on the couch in the game room. Or, if you have two sets of guests are upstairs, each could shower and prepare for the day at the same time.

    Also - there aren't any bathrooms with a tub for a child...

    May be TMI - but if you don't mind sharing - what is the sf and estimated cost of this?

  • 10 years ago

    I have windows in my kitchen but they don't suck out steam, smoke, or odors. I have a hood, and wish it were more powerful (and quieter). Yes, post in Kitchens.

  • 10 years ago

    I agree with chicagoans to post your full floor plan on the kitchen forum with dimensions and let them put together a kitchen layout that will be better than anything you, me or even most KD's can come up with. They really are that good. And they'll take that cooktop off the island too.


    One thing that bothers me is there is no separation between the kitchen wall and the bedroom wall there so any noises in the kitchen will be heard in the bedroom. I would flip the bathroom and closet to the wall by the kitchen. This will also give you another place to put a window in the bedroom for some cross ventilation.


    This did cut your pantry down, but I have no doubt the folks in the kitchen forum will be able to help you find the space for a nice size pantry. Plus with that angle inside the pantry, much of the space would wind up being unusable. Here's what I'm thinking.

  • 10 years ago

    Or, move the garage door, slide the bedroom back a bit to give more breakfast room space. The pantry is a 2'-deep reach in, very convenient, and if you need more, there is room for a hutch at the back of the breakfast room.

    I played with the MBR/Study, too, adding a door to the study.

  • 10 years ago

    Bp if they do that with the pantry and the bathroom, I'd move the closets to the wall where the breakfast nook is and make the closets reach ins for the same reason I suggested above, as a sound buffer.

  • 10 years ago

    Oh, yes, you had that right!

  • 10 years ago
    last modified: 10 years ago

    Could the son's bathroom be moved so that there is a nice window and the HVAC is in an interior space? And, what if the island was turned and a slender place to sit for a quick meal was planned?

    And, what about a back hall like this

  • 10 years ago

    I am rarely a naysayer on plans here -but so much of this doesn't make sense. When it says mud room, is that really the area where messy people will be entering? In my experience, the double garage is more used and people entering from the garage and backyard where children play require the mud part. This looks backwards.

  • 10 years ago

    So people will be forced to back out through the port cochere? It just seems forced, there should be more room to maneuver a car. A builder once told me you need a minimum of 45 feet, ideally 70-80 feet to be able to turn a car in a courtyard. I hope you are never in a rush to leave your house. ;)

    I also agree with the statement that the mud room should service the double garage.

  • 10 years ago

    I would skip the port-cochere ... who wants to back their cars through a narrow opening, day in and day out ... crazy! I would do a 4-car tandem garage, which would give you extra storage and no narrow opening to squeeze through.

  • 10 years ago

    Or, you could do a narrower garage at the Porte cochere, perhaps even opening on the side toward the house for easy access. It gives you the storage you need, access from the house or a place to work outside without getting wet in the rain, the Porte cochere you'd like for consistency in the neighborhood, and a wider route to back through.

    How much setback do you have on the left? Do you have room to gravel a bumpout for turning around? Our driveway has a one-car bumpout that lets us turn the car around when we need to (though we don't do that very often.)

  • 10 years ago

    Re: the chute, at 4 your son will already be in the habit of carrying his clothes to and from the laundry room, so a chute will be a step backwards for him. If there's a new baby in the house, taking that laundry down (and by then he'd be at least a year older than now) would be a way to be helpful. My 5-yr-old was happy to do that for his little brother. And I think it would scare the bejeebers out of me to be dressing in my closet when a little pile of shirts, socks, and unmentionables tumbles down beside me lol!

  • 10 years ago

    You could also move the garage forward, you might leave the small garage but make it a tandem (and probably the bay to the rear would be for storage). Move Bedroom 2 behind the garage, and have a nice sunny kitchen and breakfast room with better access to the back yard. Picturing windows across nearly the whole back wall!

  • 10 years ago

    The mud room location happened simply because that's where we had extra space. I do agree that it makes more sense by the garage, but I couldn't find space for it. We know two other couples with Porte cochere plans and they mainly use the side door for guests and to come in and out of the house when at home. Obviously it wouldn't be the case if arriving home by car.

  • 10 years ago
    last modified: 10 years ago

    So, what if you eliminate the back bedroom, have your son upstairs to begin with (he will be 5 by the time you move in), include guest accommodation upstairs, and arrange the left side of the house the way you'd like it? You'd gain more light in the kitchen, and a bigger yard to play in.

    eta: nothing should simply "happen" when you are planning your home. If you want a mudroom, plan for it. I'm all for a secondary entrance, but I don't want my guests entering through the mudroom.

  • 10 years ago

    @nightowl

    The house is around 4,500 sf. We do not have a estimated cost, but similar homes in the neighborhood would be around 700-800K. However, we will not be finishing out all of upstairs. We will not be finishing out the theater, gameroom and exercise room. It'll allow us to get into the house cheaper and "grow" into the house.

  • 10 years ago

    There is only a 5' setback on each side of the house.

  • 10 years ago
    last modified: 10 years ago

    BJ - that is about what I figured. It is obviously your home and do as you wish. But, resale of this may be a total bear. There are many things that just don't make sense. The laundry couldn't be farther from actual points of use. The upstairs could easily accommodate 6-8 people, yet there will only be one full bath. There is no place to allow a young child to play in a tub. There is no place in the kitchen to eat as a family actually facing each other and the DR is so far away it will only be used for special occasions. The long way around the MBR to the master closet is a bit much.

    Did you design this or did an architect?

    If you play with the MBR toilet, closet, and hall closet, you could put a laundry there with access to the hallway and to your closet. The chute might make sense then. Then, the guest powder room could go around where the current laundry is now.

    Good luck.

  • 10 years ago
    I appreciate the comments. This will definitely be our "forever" home, so resale is not a big concern. I drew the plans myself, but based them on this: https://www.monsterhouseplans.com/house-plans/french-country-style/3769-sq-ft-home-2-story-4-bedroom-4-bath-house-plans-plan8-556.html
    Then took them to a draftsman to layout.
  • 10 years ago
    last modified: 10 years ago

    LOL - this is so not an aging in place home. Nor, does the exterior or interior grandiose portray "We are going for more of a contemporary minimal feel."

  • 10 years ago

    You are about to make a huge investment, and this house has several large flaws that will impact livability. The turnaround, the upstairs, the dining room, the mudroom, the kitchen, and a few other issues are real. (I do love your master bath and the walk through shower, by the way - it's cool)

    Making an investment in a professional here - a real architect - will pay off for you. That is - unless you are focused on the exterior appearance of the largess that this plan portrays and are less focused on how it works for you...

  • PRO
    10 years ago

    Well, after watching this thread grow and thinking about the plan and all the comments, I'm left with the simple reaction that this is a house in great excess to its need; it's so much more than a family of 3 (possibly 4) will ever need or use. This house is clearly a first-world problem of what to do with one's money. I have to simply say that for the money that will be spent on such a house, so much more could be gained on almost every level by having an experienced and creative architect design a new house for the same budget, even deducting the architect's fees from the total cost. There's lot of good architects in Oklahoma--OKC, Tulsa, Norman and Stillwater for starters!

  • 10 years ago
    last modified: 10 years ago

    Oh, I don't think it is too much for a 3-4 person family. We have more than we need (need vs want) and it is just the two of us and occasional returning kids and (God willing) someday grandkids. It doesn't look like they have a basement, so the upstairs is what many have in a basement. I get that. It is the flow and how the parts relate that is just not right.

    BJ - you are obviously not an architect and you are very likely young. I have lived in way too many homes than a person should in one life time. This house just doesn't make sense. It looks like a cobbling together of wants that don't fit in the space you have to put them in.

    You have a family and this HUGE house, yet nowhere to sit for a simple family meal. You have a child and will perhaps have another, yet nowhere for them to bath and play as children like to do. This is an expensive home, yet common things like proper kitchen ventilation, easy access to do laundry, an elevator (forever home), proper back yard access (one little door from a crowded kitchen corner), additional full baths for guests and future bedrooms upstairs, a swirly staircase in a home you want to be minimalist, having to walk zig-zagging for about half a football field to get from the master closet to the garage and back, a crazy parking setup that will be even more difficult to maneuver as you age, stairs to the garage that will require a ramp if you are in a W/C, which will mean it will become a one car garage. Really, the list goes on and on....

    Just for a moment, imagine yourself in a walker/wheelchair getting from the bed, to the the closet, to the kitchen, back to the master bath, and then back to the garage and trying to maneuver a car. Will you be able to get into the pantry in a wheelchair? How, with a walker, do you plan to carry the laundry? I can't tell - is the door to the master toilet 36" to accommodate a wheelchair. There are two doors to the master bathroom and then again to the master closet - Imagine yourself with a walker or wheelchair and those double doors.

    Do you really want a flushing toilet up against the dining room wall? Really?

    You have created living spaces upstairs you will not be able to access in later years because you didn't put in an elevator. Important ones like where your guests will congregate to watch a show, yet you won't be able to be up there with them. That swirly staircase might not be the type those electric chair lifts can be put on and it would just be nuts not to think about an elevator space now, even if you don't put one in.

    I won't post again. I am so sorry as I rarely post about building plans other than in kitchens, but I fear this house you are planning will be a very expensive albatross.

  • PRO
    10 years ago
    last modified: 10 years ago

    It's defiantly more of a house than a car could hit in a day.

    Make sure you drive noises cars so the people coming out the doors under the porte-cochere can hear the car before it hits them.

  • 10 years ago
    last modified: 10 years ago

    I appreciate all of your comments, good or bad. We have a little while before we will begin construction, so there is definitely time to make necessary changes to the plan. Obviously our Draftsman wasn't a huge help and just drew what we told him. Ive talked to some architects and gotten some feedback, but guess I need to consult another. We are young, 33yo, so accessibility is not crossing my mind enough. We also may downsize once we are up in age. What I meant by "forever home" was to mean that we wouldn't be selling or moving up in house again. This is where we want to entertain and have our kid(s) play, hence the theater and gameroom.
    FYI: the downstairs bedroom is meant to be the guest suite and the kids will be upstairs eventually. Also, the hallway bath upstairs will have a bath tub/shower combo.

  • PRO
    10 years ago

    The driveway will be a great challenge for young drivers to learn how to 'thread a needle'. Keep those doors locked.

  • 10 years ago

    Like I mentioned earlier, we are planning on a semi-circled drive in front of the house that kids, eventually, and guests can park on. They will never go through the Porte cochere.

  • 10 years ago

    I think Mark may have been thinking ahead 12 (short!) years to your DS turning 16 :)

  • 10 years ago

    You don't expect your kids will drive your car? Or that they will have groceries to bring in? Or that they will drive in when you aren't home...hahaha if you think they won't!

  • 10 years ago
    last modified: 10 years ago

    I appreciate all of your comments, good or bad. We have a little while before we will begin construction, so there is definitely time to make necessary changes to the plan. Obviously our Draftsman wasn't a huge help and just drew what we told him. Ive talked to some architects and gotten some feedback, but guess I need to consult another. We are young, 33yo, so accessibility is not crossing my mind enough. We also may downsize once we are up in age. What I meant by "forever home" was to mean that we wouldn't be selling or moving up in house again. This is where we want to entertain and have our kid(s) play, hence the theater and gameroom. FYI: the downstairs bedroom is meant to be the guest suite and the kids will be upstairs eventually. Also, the hallway bath upstairs will have a bath tub/shower combo.

    Boy do I understand about draftsmen not being a big help!

    I wonder if this is a house for how you actually live verses your "fantasy" of how you think you will live once it's built. It looks like a wish list house and not a house that will really work for a family of 3-4. I say that because you have all the fantasy "toys", the theater room, the game room, the port-cochere, the large kitchen, coffered ceiling, curved staircase, etc.

    Is this how you actually live now?

    When I was younger, my fantasy house needed a playroom, living room, family room, formal dining room, eat in kitchen, four bedrooms, office, and of course the big backyard with a 2 car garage.

    We got that fantasy house. Over 3500 square feet, 4 bedrooms, eat in kitchen, large family room, 15' x25' living room, 15' x 15'6" dining room, sun room, separate play room, large office, reading room, etc.

    In the 15 years I lived in that house, we lived in our bedrooms, the eat in kitchen, outside in the summer and the family room. In fact I moved my office desk into the family room. The other rooms were maybe used 4-5x a year. So over 1/2 the house was only used 4-5x a year.

    Think about the rooms you will actually need and use, and how you would want them laid out so they are usable for YOUR NEEDS NOW. Not how your fantasy imagines it to be. Build a house that has a basis in your reality now. If you never or only use the formal dining room 2x a year now, why would you think you need a formal dining room when you build the new house? If you spend very little time in your bedroom, how big does it really need to be? Your master bath is huge. How much time will you actually spend in there? (I say the above not knowing how you live. I'm using them only as examples. Only you know how you live and what is important.)

    I think if you really think it through you can get more of what you really need vs what you think you want.

  • 10 years ago

    bjhawkins said:

    "We will not be finishing out the theater, gameroom and exercise room.
    It'll allow us to get into the house cheaper and "grow" into the house."

    Skipping some carpet and sheetrock in a few rooms isn't going to save you that much money. Can you really afford the house? No need to give us an answer, just think about it.


    I have no problem with small families having large homes (we do), but it only makes sense if you can afford to build or buy that larger house and have the budget for all the utilities, maintenance, taxes and decorating expenses that go along with it.

  • 10 years ago
    last modified: 10 years ago

    Boy, chispa, so true. We moved to a house about twice as big as our old house (part of that increase is the basement, which we really wanted. We wanted more space, but got more than we really need.) and DH was surprised that our bills were also twice as much lol! Buying furniture, painting, we don't even really decorate that much, heating and cooling little- or un-used rooms, it all adds up.

  • 10 years ago

    Yes you certainly don't want to wind up house poor. It's not a fun way to live. Again going back to my large house with half the rooms never being used, we wound up for about 5 years house poor, and so never got to decorate, never got to do more than basic maintenance and upkeep.

  • 10 years ago

    I appreciate the concern, but we are financially stable and have a strong upward income path ahead of us. This being our dream home, we wanted to make sure we got everything we would want without having to move again and I do not foresee any rooms not getting used. It is a lot of home, but we plan on entertaining and hosting family holidays at our house.

  • 10 years ago

    Where do you anticipate the kids playing until they are old enough not to be supervised?

  • 10 years ago

    Most likely in the bottom 2nd bedroom where he will be staying for the short term.

  • 10 years ago

    So the child will only be able to play in his room? Who's going to watch Junior while dinner is cooking?

    And speaking from experience - finishing rooms later is a huge pain - once people leave your house - you won't want them back destroying your stuff - because sheet rockers and painters (as a general rule) are used to operating on job sites / houses in the building stage - NOT where folks are trying to live - and they make the mess accordingly.

  • 10 years ago
    last modified: 10 years ago

    I misread the question. Our kid plays in the living room or his room and doesn't require 24/7 supervision. He'll watch TV in the living room also.

    I understand the hassle of building out later and we are not ruling out finishing it all out.

  • 10 years ago
    last modified: 10 years ago

    Gee, that's a little harsh, jannicone, the OP said nothing about allowing junior to play only in his room. And the typical four-year-old does not need constant supervision. Maybe an alert ear.

  • 10 years ago

    There's no need to justify your house. You came here to ask for feedback on your plans and received more than you asked for.


    Have you considered getting rid of the single garage and turning the port double-wide? Then move the garage to the area where bedroom 2 is and make it side-loading. I know it would turn the design somewhat upside down but it would be much more functional on a daily basis. It also gives you a nice area for a basketball hoop or other semi-private activity on the side of the house. Bedroom 2 could be moved upstairs. Just a thought. I have a neighbor with a house of this design (only a single car port).

    BoomerSooner thanked amoopen1
  • 10 years ago

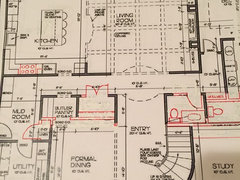
    In the entry, I'd make the closet under the stairs the powder room. If you need to, you can move the toilet in the master up a foot or so, you don't need that much space in there if you switch to an out swing door. That gets the toilet off the dining room wall. Then make the powder the coat closet. Flip the butlers pantry so you don't need that jog into the back hall. I still don't like that space for the utility room, not overly convenient. But will have to think on that.

    BoomerSooner thanked Annette Holbrook(z7a)
  • 10 years ago

    So I switched the closet and half bath. This resulted in not needing as much depth, so I pulled up the formal dining room wall (making it longer). I took the cooktop off the island and put it near the double oven which I can now add a vent hood. Do you think these two changes are for the better?


    Btw, I will still have to play with the master bath toilet. I had a great thought to move the study wall down since I would need more depth for a half bath, but I don't know how the door will work since the room already dips below the closet entrance.

  • 10 years ago

    Another option would be to remove the small kitchen cabinet to the right of the doorway and move the doorway right. This would eliminate the odd single cabinet and would provide more counter space around the cooktop, but would offset the walkway from the formal dining room.

  • 10 years ago

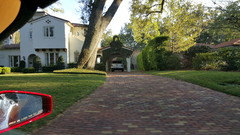
    This is the house I was referring to.

    BoomerSooner thanked amoopen1