Software
Houzz Logo Print
kcjm

Layout Advice

10 years ago
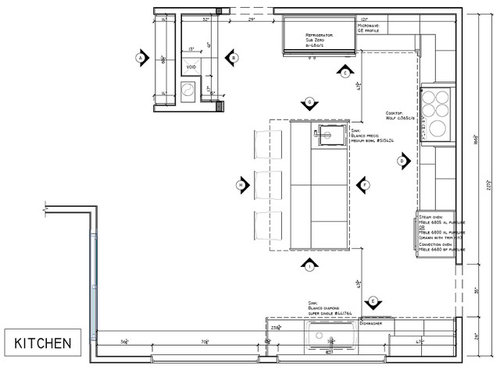
I've found this forum so helpful in planning my kitchen. I need some help/advice on layout. Unfortunately I don't have a blank slate for a space so there are some constraints that I have to live with (like window placement). My main concerns with the attached layout are 1. the cooktop is offset from the island, 2. There's not a great place for a microwave (I'm 5'0" tall, so triple stacking with my ovens isn't an option). I know I can use a microwave drawer but they are so expensive, and 3. I'm not sold on oven placement. From everything I've learned on this site I'm sure some of you have some helpful thoughts/suggestions. Thanks!

Comments (7)

  • 10 years ago
    last modified: 10 years ago

    kcjm, your thread must have fallen down the GW rabbit hole--seems to happen on week-ends, but welcome! Since you've been here before, you've probably read the 'New to Kitchens' thread, but if not--it has some great kitchen planning information. I'll give you a bump, and I'm sure there will be more members who will be happy to help.

    I like the MW location, and I wouldn't mind the cooktop being offset, but I would move the prep sink over toward the clean-up sink, to provide a better landing space on the island, then you can do a quick pivot and turn to drop prepped items on the cooktop. You can put a trash pull-out where you have the prep sink drawn, to be used for prep and MW trash, then put a smaller trash receptacle under the clean-up sink. Or, put the trash on the other end of the island, to be shared by the prep and clean-up areas.

    I would move the DW to the right of the clean-up sink, to provide a better space for a second prep area, and also to make unloading it to the cabinets on the left of the sink easier.


    If the offset cooktop really bothers you, the ovens can be put beside the fridge (with the suggestion of moving the prep sink for fridge landing space), with the MW on a shelf on the cooktop wall. An appliance garage would keep the corner from looking like a cave. This is feens81's planning thread. If you scroll to the end, you'll see pictures of the finished kitchen, with a very similar layout as the next one I've drawn. No garage, but there are appliances stored in the corner.


    GW discussions--appliance garages

    huango's appliance garage and fridge/oven location. (Hi, amanda :)

    This might seem like a strange idea, but if you put the MW on a roll-out similar to amanda's, you could pull it out when you need it, then stow it away when not in use. (It would need to face the island.) I have my MW in a box on the counter--opening the cabinet door to use the MW is now second nature--we don't even notice the second step.

  • 10 years ago

    Thank you mama goose. We contemplated putting the microwave in a cabinet but we're a little concerned about opening a door to get to the microwave and also didn't know if you could have a microwave in a cabinet. Are there venting or safety issues there?


    Were currently thinking king about moving the oven stack over to the corner right (when facing) of the main sink.

  • 10 years ago

    Right of the main sink? Maybe I'm misunderstanding, but I think it would crowd that wall, and then the DW would be opening into the doorway. Sometimes that can't be avoided, but you have choices in this kitchen. Where are you planning to store your dishes?

    As for the MW in a cabinet--you would need to check the manufacturer's specs for ventilation. I followed the recommendations, and even left more space than was required in the back, with ventilation slots, since my base cabinets were pulled out from the wall an extra 3 inches. We never use the MW with the cabinet door closed, and since it's near the range, I lined the cabinet door (which opens down) with sheet metal, to be used for extra landing space for hot pots. If you look at the roll-out in huango's kitchen, just imagine one with no sides--you would pull out the shelf, then use the MW as you would a counter model--the MW would not be operated while inside the cabinet. That's why I mentioned that the MW would have to face the room, since most of them have right-to-left door swing.

  • 10 years ago

    Your set up is close to mine as far as the island, cooktop, and clean up sink goes. I agree moving the prep sink to allow for at least 36" prep counter space right of the sink. Also, I would consider in this set up two trash areas and to have dish drawers left of the prep sink, facing the dish washer side. Again - I am biased but that is close to my set up and it is great for us. One large trash/recycle cabinet right of the prep sink and one trash under the clean up sink.

    Have you considered a range instead of a cooktop and wall ovens? It would really open up that corner nicely. My second choice would be MG's suggestion to buddy it up to the frig side.

  • PRO
    10 years ago

    Microwaves can be placed in cabinets. They do need ventilation and each maker writes their own specifications for air clearance around the unit. It's usually 1" but always check the specifications. You can purchase trim kits to make the microwave look built-in. They will make it look like there is no air space but there is--behind the trim. They also have vent slots for air circulation. When deciding where to put the microwave, keep in mind that the door usually opens towards you on the right. You can purchase a microwave kits for a variety of models here: http://www.microtrim.com/

    Arcadia Kitchen Remodel · More Info

    Barthelette · More Info

    Renneker · More Info

    Kitchen · More Info


  • 10 years ago
    last modified: 10 years ago

    Thank you all for the suggestions. I like the MW rollout idea but will have upper cabinets on the cooktop wall that will abut, so I am having trouble visualizing if that will work for us. I haven't had a chance to discuss your ideas with our KD but have attached an updated drawing (moving the ovens) and with better labels.

  • 10 years ago

    The ovens on the clean-up sink wall don't give you much counter space for cleaning up. It looks way too crowded for comfort to me. And it moves your dish storage a few steps farther away which isn't as convenient for unloading the DW. And if a lot of traffic comes through that doorway, people would need to be careful to not walk into an open oven door. If it were my kitchen, I'd choose MamaG's plan with the ovens next to the fridge.













