

floorplan advice
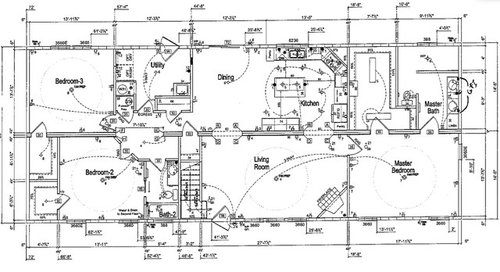
Please give feedback. I hope to finalize in the next few days.
Here is what I am currently thinking -
- take the range out of the corner. Put it on the same wall as the fridge.
- master closet does not need the bumpout into bathroom.
-reconfigure the bath to include a bathtub, even a 4' kohler soaking tub would be better than no bath.
- living room - center the fireplace on the wall that backs up to the master bedroom
- maybe make the closet narrower and the bathroom larger, i don't think we need a 7'+ wide closet, we are not usually in there at the same time
- we are not crazy about the master bedroom door being off the living room, however i do not want to give up kitchen or closet space to move the entry.
Comments (6)
 10 years ago
I'd leave the range where it is. There is not enough space to put it next to the refrigerator and still have a decent amount of counter space between them, even if you get extra length by making the counter go all the way into the corner instead of angling. There might also be an issue with them having to use a lot of spacers to make the cabinets fit into that extra length using their standard cabinet sizes.
The master bath needs the bumpout to have a place to put the toilet. Since you want to do a full bath reconfigure, yeah, remove the bumpout, put the toilet where the shower is, and put the tub and a smaller shower on the long wall adjoining the closet. It looks like you should even have space for a narrow linen closet in between them. You probably need to move the entire closet wall 16 inches, making the closet smaller, to have the space for the tub and shower without crowding. You will lose the space you need for whatever those built-in center things are in the closet, though. I strongly recommend not going with just a tub in the master bath! A separate, walk-in shower is essential as you age and can't safely hoist yourself over the tub side.
I agree about moving the fireplace. It might draw more attention to the bedroom door, but it will allow for much easier room arrangements. Also, my master bedroom door is off the living room in exactly this way, and we just keep the door closed most of the time. It's not been a problem, although I still don't like the idea of it.
All in all I really like this plan, and I am very fussy about floorplans.
 10 years ago
Hi Sunnysmom! What Cathy said. She's really good at this type of visualization, and she IS picky, lol! Listen to her.
I totally agree with Cathy about the walk-in shower. I have severe rheumatoid arthritis. I currently only have a tub/shower combo in the main bathroom. The "master bath" is a tiny powder room. Luckily, my shower chair just fits in the tub. But getting in and out of the tub itself is really, really difficult and sometimes my 30 yr old daughter has to help me. A walk-in shower is high on my list for the remodel! You may not have these issues now, but even an injury could make it difficult to impossible to get in/out of a tub.
After I get my shower, DD wants a claw foot tub. Home Depot sells a "petite" claw foot, 4.5' and it looks very attractive. That might work for you, if you like the style. They also sell other smaller stand alone tubs, and I believe Kohler is one of them. Make sure the floor underneath is reinforced adequately if you go with a heavy tub.
I can't read your floor plan because I have impaired vision, but your description sounds very nice! :-) I'm sure you'll love your new home!
Your range should never be next to your refrigerator. That creates a poor workflow in the kitchen. It is also highly recommended by the experts (NKBA) to have 18" of "emergency landing space" on BOTH sides of your range. The flow suggested by some experts, and preached like it's the gospel over on the kitchens forum, lol, is easy to remember as "ice, water, rock, fire." That translates to fridge, sink, counter space for prep, range. Dishwasher usually goes between fridge and sink. If you think of your kitchen as having three zones--prep, cooking, and cleanup, this layout works well.
Now I'm not one who thinks every kitchen must flow one way and every cook should use her/his kitchen work space the same way, but I'm considered a renegade/apostate on the kitchen forum, haha! HOWEVER, the "work zones" theory of kitchen design was developed by professional chefs and has a lot of good ideas.
I suggest, if you're interested, that you go to the KF (kitchen forum) and read the thread "New to Kitchens? Read Me First!" Read that thread, and the two or three it links to. One provides a standard pantry list (I have way less than the stuff they say every pantry should have, haha!) that's a good checklist. They also tell you the best way to stock/organize your kitchen.
There are several professional kitchen designers and a few more who should be professional designers, and they are really, really, really passionate about kitchens!! Or as they call it, TKO (totally kitchen obsessed). DO NOT BE INTIMIDATED BY THEM! They are beyond orthodox with their "kitchen zones" philosophy/religion, and they are blunt (rude, hurtful). They don't mean to be. I've gotten to know quite a few of them pretty well. They give hours and hours of their time to draw up kitchen plans for people; I mean, it is an obsession! And 9 times out of 10, their designs are much better than what someone's own KD had proposed.
(I do not have a KD. Can't afford it, don't need it. I've been cooking since I was 10, so that's 45 years, and I have a very very small kitchen in which the basic footprint cannot be changed. BUT, that being said, I have gotten a TON of ideas from the KF, and my remodeled kitchen will be much better for it!)
My advice is to lurk. Go read the "read me first" and linked threads. You'll get everything you need from those posts. Then if you really want to, you can ask for their advice. Be aware they don't have the first clue about manufactured homes. And don't take anything negative personally! I was told recently (and I didn't even ask for their opinions, I had just mentioned it in passing in a response to someone else's post) that my proposed kitchen color scheme (gray, black, white, w/ pops of maroon) is "hideous," "ass ugly," "bat cave," "not appropriate for a small kitchen," "I wouldn't even step foot in your house," and those were the nicer comments, hahaha! Luckily, I have a thick skin and found it more amusing than insulting. I'm still going with my colors--it's my house, my kitchen, and they don't have to look at it! :-).
DO LOOK at the "reveals" threads! These threads are posted when a person has completed a lichen reno, usually with lots of pictures. They are really inspirational! Most, but not all, aren't even close to what I could ever afford, but I've gotten a lot of greaot ideas from six-figure-plus kitchen remodels that I can use on a much smaller and cheaper scale. And some of the reveals are of "normal" kitchens, and they are awesome too!
You may want to look over on the bathrooms forum too. They are MUCH more mellow! They don't seem to post as many reveals, but trhe ones they do are very nice, and tend to be DIY. You can get a lot of great ideas there.
I'm very active on the Smaller Homes forum. We're mostly a group of people who have, are, or will be doing some remodeling, but we also just bond together and support each other as we try to organize our homes, get maximum use of our limited storage space, and do our best to beautify our homes. There is no judgement over there and a healthy percentage of us own manufactured homes.
Oh, one last thing. My master bedroom door also opens straight off the living room. It's just to your right as you enter the house. When the front door is open, it blocks the view of the door. I'll try to take a picture tomorrow and post it. Someone coming through the front door is immediately in the living room and is looking at that. The eat-in kitchen is to the left, fully in view. Most people never even notice the bedroom door; I also thought it was a bit odd at first, but I keep the door shut and no one else notices. The only thing is that if someone is watching TV in the LR or using kitchen appliances in the K, I can hear it. But my MH is very old, and you likely have much better insulation in the interior walls.
I hope this helps! Have a great day, and don't hesitate to ask more questions! This is my very favorite GW forum of all and you will get great, accurate, and friendly advice every time!
--Debbie :-)
Related Professionals
Cedar Rapids Architects & Building Designers · Ocala Home Builders · Brunswick Home Builders · Shreveport Home Builders · Waco Home Builders · Stamford Home Builders · Rochester Home Builders · Portsmouth Home Builders · Aberdeen Home Builders · Lubbock Home Builders · Olympia Home Builders · Wilmington Design-Build Firms · Manhattan Design-Build Firms · Kingman Design-Build Firms · Tacoma Design-Build FirmsSunnysmom
Original Author10 years agocathyyg - Thanks, yes we were thinking that bumpout would be better to be used in the bathroom as space for the toilet. I will play with the Ikea kitchen designer tool and try to get a better idea of the space limitations. We are going to ask the builder to order the kitchen with the plumbing roughed in and let us have an Ikea kitchen installed. If he doesn't want to do that we are going to go with the bare min least expensive option and very likely replace it within a few years. This plan has a wall oven beside the fridge and a cook top in the corner and 2 pull out pantry's. Those rectangles in the closet may be light fixtures. They are not part of the closet layout. We are definitely not getting rid of the walk in shower. That was on the must have list.
Debbie - I will try to get those threads read later today.I love the idea of a claw foot tub, I remodeled and put a pedestal tub in my last house and loved it. I keep looking for cragslist for another one like that. We really don't like where that bedroom door is. I am thinking built in cabinets on each side of the fireplace would help ( and I love those posts with how people use the billy book cases) It may help with noise and give more of an separate entry to the bedroom.
Before we staged our house to sell, our kitchen was teal (SW Aloe) and the adjoining family room was gray. We really liked it and didn't care what others thought. I also really liked my rustoleum refinished countertops for a few years while we were waiting to remodel and there were several that told me i was just wasting money with temporary changes. They also told me the Ikea kitchen was going to be crap... i loved it, in every home we look at I test the drawer glides and none have compared.
Thanks for mentioning the sound, I will check if any upgrades are available and also make sure the floors can support a heavy tub.
- 10 years ago
Thanks, Sunnysmom! I now realize you are building a modular, rather than a manufactured home. When I do my kitchen reno, it's going to be IKEA. I love their kitchens! There are several really great IKEA kitchen reveals on the kitchen forum. I'm going with the Bodbyn gray. I'm leaning heavily towards walnut butcher block counters. Cathyyg just got a pine top for her island; you can see it on her "my new upgrade!" post. It's beautiful!
I think you're wise to not get a kitchen installed so you can get what you want. People are starting to do that with manufactured homes more often. I don't know what your builder would put in, but in many manufactured homes, unless you specify you want upgraded stuff, the builders grade appliances, cabinets, etc., will be really cheap. Cathyyg got a very nice kitchen with lots of upgrades, but a lot of people don't know, because they don't do their homework, that there are options. I hope you are able to put in the exact kitchen you want! :-)
I'm sorry I haven't taken those pictures yet. I bought this 1979 single wide home from a friend last October. To call it a fixer-upper would be kind, lol. It has not been well maintained (or at all maintained). My friend is also a hoarder, just like on the show "Hoarders."
My 30 yr old daughter, Joy, lives with me. We just moved in three weeks ago or so, and our friends just moved out on Tuesday. They "gave" us probably 15% of their belongings, meaning they basically abandoned it; they're not coming back to get it. This means that until Joy and I get everything organized and cleared out, either to Salvation Army or trash or garage sale, we can't move our stuff in--15% of their belongings is still too much stuff for this house!
(And I just learned this is another typical hoarding behavior. When a hoarder is forced to get rid of stuff, they often "gift" it to relatives or close friends, rather than dealing with the emotions that come out from discarding or donating it. They know where it is and still feel like they have control over it.)
We have our beds, clothes, toiletries, and books. That's it. We're "camped out" in what will be Joy's room for now. It took us a full week just to pull everything out of this room in order for us to move in. We haven't dealt with the stuff yet; that week was just for moving it out of the room!
My friend stated she left all this stuff behind for three reasons: a) her DH put his foot down and said they could NOT get a THIRD storage unit to put it in, and b) she told Joy she wants a fresh start at their new place, which is TINY, and she wants new, matching stuff and wants to make an effort to be clean and organized. And c) to "bless us" with some nice things. Sheesh! ;-)
OH, and before we move our stuff in, we're hiring extreme cleaners to come in and clean every nook and cranny! It is not only messy, but DIRTY. They literally never cleaned. If it were anyone else, I'd be pretty angry at the amount of work we have to do just to get it sanitary, hygienic, and to have to go through all their crappolla, to put it nicely, and deal with it. But she's a close friend and I love her and I understand that compulsive hoarding is a serious mental illness.
Last weekend my friend took Joy shopping with her. Understand two things--a) they earn very little money: DH is a caretaker for a developmentally delayed man and makes $10 an hour. Friend is on SSDI for an asbestos related illness. b) they are supposed to be getting LESS stuff, not more. Well, Joy tells me they first went to Ross, where she bought $200 of clothes. I don't know if you've ever been to a Ross, but you have to buy a LOT to get to $200!
Then they went to Walmart, where she spent $600!! Rugs, towels, pots & pans, plates, dinnerware, glasses, you name it, she bought it. They left behind TONS of all that stuff here!! At LEAST 30 bath towels; I know, because I just washed them. Two REALLY nice, as in high end, sets of cookware, plus miscellaneous other cookware. Joy and I have found PILES of new clothes, price tags still on, in two of the three bedrooms.
It's frustrating because I really do care about her, and it's so hard on both of them and on their marriage. So when my friend and Joy got home, friend told her not to unload the minivan FULL of her purchases, because DH had told her she could not bring one single more thing into the house!
And yet, they lived the last THREE winters with no furnace, because they couldn't afford to fix it! I put a refurbished one in last October or November for $400. It's so sad, and I see how it just wears down DH. He is a saint. That shopping trip cost two full weeks of his gross pay, and not one single solitary item was a necessity.
And we hear all the hoarder rationalizations: I'm going to do (fill in the blank) craft/project with that; I need (x number) of these in case (whatever unrealistic circumstance) ever comes up; I know we have a lot of towels, but not TEAL ones, etc. She, by her own admission, never cooks, ever. (Lots of frozen pizza, breakfast cereal, frozen dinners, etc. Joy and I love to cook together, so we cooked dinner almost every night while they were here, and they LOVED it, especially DH!)
So why does she need ANOTHER set of cookware? Because she got the other two at Goodwill. They are GORGEOUS, in brand new condition, much nicer than anything I've ever owned. And much higher quality than what she got at Walmart. But she didn't want "second hand," she wanted new. (Sigh.)
The SIX area rugs she bought? Well, she later decided to get wall to wall carpet installed in the new abode. It's already done and done. So I guarantee you the six area rugs will be put in a corner, unopened, and will stay there forever.
Anyway, Joy and I got them moved on Tuesday, and spent ALL DAY Wednesday and today cleaning and sorting--just in the kitchen!! We think we can finish it tomorrow with another full day. Joy has taken out TEN large garbage bags of trash!! From the KITCHEN! It's not trash like food waste or food wrappers, papers, etc. Thankfully, DH did stay on top of that. It's ten bags of STUFF that they left and we don't want. For example, and I swear I'm not exaggerating, she had at least 200 bottles/containers of various supplements, weight loss products, protein powders, etc. She left 50-60 bottles here. We threw it all away. We counted 73 bottles of spices they left behind. Most of them years beyond expiration. Etc., etc.
The sheer amount of stuff is just staggering. Most of the house was floor to ceiling with "paths" throughout the house for walking around. I've never seen so many material possessions in one place! The shoes! OMG! She took 47 pairs of shoes! We've found at least eight more so far! Their stuff, just the stuff in the house, not the two large storage units, would overflow your entire 3,000 sq ft, and this house is 920 sq ft! They have four living room sets, that I know about. Two were in this little living room and I know about two in the storage unit. They took one, and "gave" one to us. Yikes!! Obviously, one cannot adequately maintain a home with this much stuff, so it is really deteriorated.
Joy and I literally have a ten year plan for refurbishing it subfloor to roof. The chassis, the metal frame manufactured homes are built on, may be the only thing original to the house when we're done. I bought the house for cash, and we are doing all the remodel for cash as it becomes available. At the end of the day, Lord willing, we'll have a well-built, cozy little place that I'll own outright. I hate debt of any kind. This will be Joy's when I pass on. And it will last her the rest of her life.
Luckily, my daughter and I get along great, never argue, work very well together, and have the same vision for the house. We have actually enjoyed working together in the kitchen, sorting and organizing, because we see eye to eye on everything. And we both see what this little place CAN BE.
And let's not even start on the yard! Hahaha! Underneath the little deck in the front is absolutely full of JUNK. There's a full length mirror under there (??), a couple of dog crates, etc.; it's hard to see under there. There is also what I would classify as "debris" along a couple sides of the house. And the generously sized lot is basically dirt and weeds and rocks. We're going to have to pay someone to remove all the debris. The park owner, a super nice guy, is going to bring his big trailer over and let us dump all the debris into it and he'll take it to the dump. Joy and I already have a landscape plan drawn up. Drought resistant, cold hardy, low maintenance. We want to get that in ASAP so we're not "the ones with the junky yard." This is the kind of thing that gives manufactured homes, and their owners, a bad name.
And we'll get a shed. A nice one, on a cement pad. These older manufactured homes have no storage space. So I sort of understand why things like a ladder, a crate with auto maintenance fluids, etc. are sitting out there. But...c'mon! :-)
Well, I realize I'm way way way off-topic here, and have vented all over your thread. I guess I needed to get it all out. I don't talk to people here much about the situation, because we know a lot of the same people, and most don't know she's a hoarder, and I don't want to hurt her feelings.
Thank you for making me feel free to talk about this here.
I'm really excited about your new house! I hope you'll post lots of pictures along the way! It sounds like you've been waiting a long time for this, and I hope it all comes together. Keep me posted on your kitchen! And I promise to keep future posts shorter!
Have a wonderful day!
Sincerely,
Debbie. :-)
Sunnysmom
Original Author10 years agoHI Debbie, I had to work a lot this week so am just getting back to check these threads.
Sounds like you are a very supportive friend. I am sure it is hard to see your friend make such choices.
It sounds like you have a good plan and could maybe be a good example for your friend. You should take before and after pics to show your progress.
If you have not read anything by Marie Kondo, some of her ideas may help you as you sort and try to make some order in your new home. It put things in a different perspective for me when I was staging out home to sell last year and also helped to really change my shopping habits.
That is great that the park owner is willing to help. Good luck and make sure to take those pics.
Good luck!









Debbie B.