Software
Houzz Logo Print
iki2016

kitchen plan comments please

10 years ago
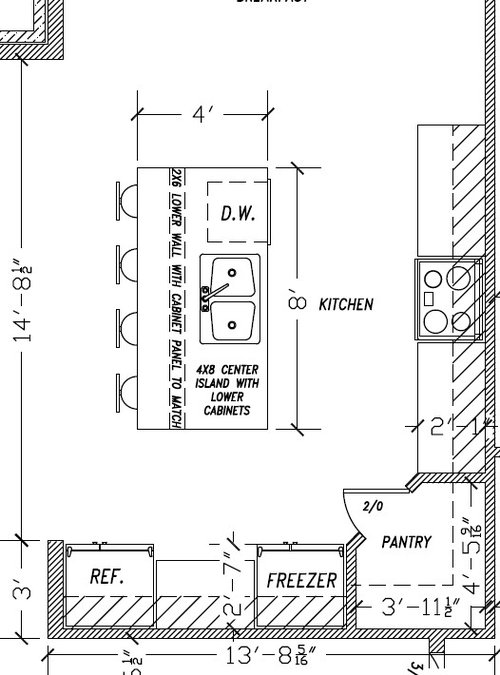
I am so overwhelmed by how much talent and all the friendly help here on Houzz that I am venturing out and daring to ask for help.

I am attaching the rough plan of our new kitchen. At this stage we can make changes. Size of island, pantry, placement of appliances can be modified.

Some of the ideas we are considering:

a range top and separate wall oven + microwave.

eliminating half of the sitting area on the island and getting more storage.

the plan shows separate fridge/freezer but that solution is looking like a budget stress

I am not sure about the small walk in corner pantry. Would I be better off with pantry cabinets?

What would be the best place for the fridge/freezer? Where would you place the wall oven and microwave combination?

I have been trying to learn as much as I can about kitchen design (it seems the work triangle idea is out and now we should think in terms of work stations). So should the fridge go closer to the eat in area or the food prep area?

I feel stuck. Any ideas? Thanks.

(breakfast area is at the top of the image)


Comments (9)

  • 10 years ago

    Way to butter us up! :)

    If I were you I would sit with my family and answer the following questions:

    Who does the majority of cooking? What are her/his preferences? For example, I have cooked in a kitchen where I was pivoting so much between the sink and stove that I got dizzy. It is not for me. But is it for you?

    Will there be people working in the kitchen at the same time? You mentioned work stations. I know that having one person at the stove while another is at the sink or at the main prep counter calls for plenty of elbow room and space. BUT these areas can't be too many steps apart because then you will be walking too much when you are alone in the kitchen.

    Experts will be able to tell you ideal number of steps between stations plus measurements.

    At this stage in your process, try and get a real knowledge of what you and your family's needs, wants and preferences are. Have you consulted with a kitchen designer yet?

    PIwind2016 thanked visualizemaven
  • 10 years ago

    make some copies of your kitchen plan, and then with a pencil break down your daily processes.


    how do you prep dinner? where will you set veg coming out of the fridge? where will you prep them? assemble them by the stove?


    how do you load your dishwasher? where do dirty plates arrive from? where do they get scraped? rinsed? loaded? i like to have my trash next to the sink, especially if you scrape carrots/prep veg into the sink and then scoop it all into the trash.


    how do you unload the dishwasher? where will cutlery go? plates and glasses? pots?


    also consider where do groceries arrive from? where do you set down the bags while unloading them?

    when you go through these processes with your plans, check how often you are running all over to get various items *frequently* the fewer the lines, the more you'll know you have the arrangement right. everyone does things slightly differently, and every kitchen has constraints. you're just trying to minimize tail chasing and maximize great looks.


    PIwind2016 thanked Judy Mishkin
  • 10 years ago

    1. I suggest one 42-48" fridge/freezer combo. Less overall footprint and most likely money than 2 pieces. Locate where current fridge sits. 2. Move dishwasher to other side of the sink as it looks like that is where the majority of your clean dishes and glasses will be unloaded. 3. This counter area is bigger now and can handle your microwave, coffee maker and toaster which is right next to fridge 4. Walk in pantry is much cheaper than cabinets and you will loose proper storage in the corner anyway, 5. Put a stand of drawers to the left of the stove. 1 shallow for serving utensils and 2 deeper for small appliances and pots, pans or tupperware. You will have another shallow drawer on the other side of the stove for pot holders and cooking utensils. 6. Cabinet to right of sink has a big drawer for silverware (easy to unload from DW) and storage underneath for the pots or tupperware My deep big drawers ROCK..Happy cooking!


    PIwind2016 thanked jdgail
  • 10 years ago

    Thanks visualizemaven.

    I am preparing to meet with a kitchen designer and I am gathering info as much as I can. The fear I have is that it will be too much up to me to decide.

    I do not want to sound that I do not appreciate the input of designers. I do. It is just that to me I feel that I can benefit more from users and their experiences - both good and bad.

    Kitchen is important to me and I would like to make sure I am not going to mess it up. I am the cook an love cooking. My husband can be enlisted as a sous chef and help with prep work but his specialty is really cleaning up. That's it.

    My current ideas are all over. I have had sink and stove across each other before and didn't bother me. But would I like an under the counter microwave oven in the island? I have not had that experience so I would like to hear the opinion of others.

    Should the fridge/freezer be closer to the eat in area (at the top of the picture)? Is there any point with the small corner pantry? will it feel like a closet anyway? I have only had large kitchen pantries before. I have seen pictures of pantry cabinets integrated in the kitchen and liked the look.

    Another fridge/freezer question, if you go with separate units would you split them? say one close to the pantry and the other somewhere else?

    Looking forward any comments.

  • 10 years ago

    Yeah, you could surround the fridge with pantry cabinets and then make the regular cabinets and counter continuous around the corner...

    We use our microwave all the time, and I'd *hate* to have it below the counter. But some people hardly use theirs, so that would be a bit different.

    PIwind2016 thanked acm
  • 10 years ago

    I know what you are saying when you use the word fear, Pl.

    It is a big deal cuz it costs so much and "regrets" may not be able to be changed......

    But like we are all saying, it is very personal.

    You asked about a microwave: do you use it a lot? What do you like and don't like about where yours is now?

    I do think the fridge should be nearer to the breakfast nook so that when you just have to grab something quick you don't have to walk to the other end of the kitchen. But I would not like it positioned there if it didn't fit seamlessly into the space. Meaning if I walked into the kitchen and the first thing that caught my eye was a refrigerator, I would not be happy.

    You say you have had large walk in pantries before. Did you LOVE them? Would you miss that feature? I suspect pantry cabinets are more space saving especially in a smaller kitchen.

    Re: sep. fridge/refrig - why are you considering? In a smaller kitchen, I personally feel it cuts into my counter space too much. You can never have too much counter space! We have a large 3 door and we are very happy with it.

    Lastly, I personally am not a fan of anything set into the island. When eating at the island or when entertaining who wants to see a sink filled with dirty dishes? Having the island as a clean, clear, beautiful focal point is my preference hands down. Keep all the function on the perimeter walls.

    I hope my opinion helps clarify your own preferences.

    PIwind2016 thanked visualizemaven
  • PRO
    10 years ago

    Getting a look at the larger space is helpful. Are you able to sit down with whoever drew this plan and ask them to go over their rational for choosing this layout? It's important they explain why they feel their design fits your objectives.

    If you drew this yourself but aren't sure if it's what you want, start at the beginning by making a list of your objectives. If you are not sure what you're objectives are, start by asking yourself what you like about your current kitchen and what you don't like.

    Using a kitchen designer can help you sort these and other issues out so that your kitchen fits your objectives, not someone else's, while giving priority to functionality. There are many things to take into consideration, such as natural, ambient and task lighting. Number of cooks, as was mentioned above. Size of your family. Whether there are other available eating areas. Whether you entertain a lot or a little. Location of the kitchen in relation to other rooms, i.e. Is all or part of the kitchen visible from other rooms and how is this going to affect your comfort with the space? Where would the traffic pattern be best located in relation to the other rooms? Is it on a slab or a foundation? Is the range to be vented to the exterior vertically or horizontally? And so on.

    PIwind2016 thanked Linda Mayo
  • 10 years ago
    I wouldn't want a sink in my island. You'll likely be storing glasses in an upper cabinet so constantly turning around to get a glass then turning around to fill it, filling a pot for the stove, then turning around with it, when cooking or baking and you need water for recipes, where will you be storing measuring spoons,baking supplies? If you bake on countertop then need cup of water you'll be turning around spilling water on floor etc. if dishwasher is in island you kind of lose that counter space because you don't want to stand right in front of dishwasher to prep food since you will be putting dirty dishes into it constantly while cooking. I'd think about those things. I like all appliances in perimeter. I think your fridge is too far from your sink. Think of wiping out the fridge or needing milk to cook with and you have to walk a ways to get it. Or preparing tea or lemonade at sink and carrying it to put into fridge. Quite a few steps over there. Do u have kids? I'd want them to be able to reach microwave. Lots to think about.
    PIwind2016 thanked brownsah