


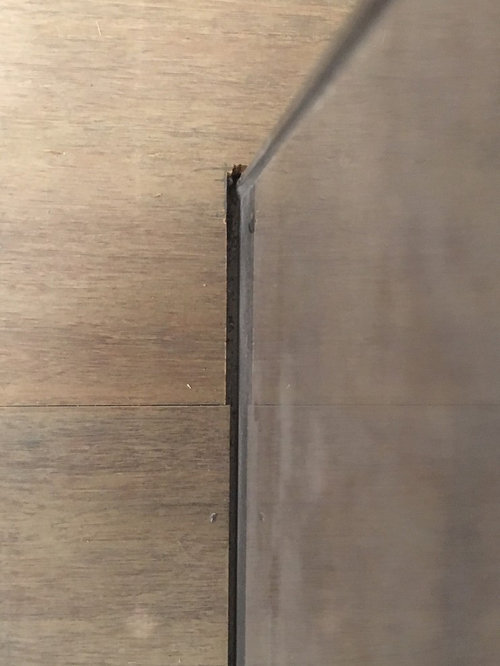

Could this be tighter between hardwood floor and fireplace?
10 years ago
Featured Answer
Sort by:Oldest
Comments (16)
 10 years ago
- 10 years ago
Related Professionals
Terre Haute Interior Designers & Decorators · San Jose Interior Designers & Decorators · Fort Collins Interior Designers & Decorators · Spokane Interior Designers & Decorators · Vicksburg Architects & Building Designers · Athens Architects & Building Designers · Dayton Architects & Building Designers · Sioux City Architects & Building Designers · Jackson Architects & Building Designers · Magnolia Kitchen & Bathroom Designers · Oklahoma City Kitchen & Bathroom Designers · Buffalo Kitchen & Bathroom Designers · Fresno Kitchen & Bathroom Designers · Los Angeles Kitchen & Bathroom Designers · Sanford Kitchen & Bathroom Designers 10 years ago
 PRO10 years ago
- 10 years ago
- PRO10 years ago
 PRO10 years ago
- 10 years ago
- 10 years ago
- PRO10 years ago
 PRO10 years ago
- 10 years ago
 10 years agolast modified: 10 years ago
 PRO10 years ago
 PRO10 years ago

Related Stories
BEDROOMS11 Things You Didn’t Think You Could Fit Into a Small Bedroom
Clever designers have found ways to fit storage, murals and even chandeliers into these tight sleeping spaces
Full Story
LIFEIf You Could Talk to Your House, What Would You Say?
‘Pull yourself together’ or ‘thank you for transforming my life’? Notes to homes around the country hit us where we live
Full Story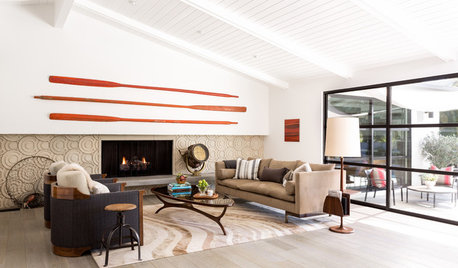
MODERN HOMESHouzz Tour: ’50s Ranch Redo Could Be a Keeper
An experienced house flipper puts his creative talents to work on an L.A. remodel designed for his own family
Full Story
FLOORSHow to Paint Your Hardwood Floors
Know how to apply nail polish? Then you can give your wooden floors a brand-new look
Full Story
REMODELING GUIDESContractor Tips: Smooth Moves for Hardwood Floors
Dreaming of gorgeous, natural wood floors? Consider these professional pointers before you lay the first plank
Full Story
HOUZZ TOURSMy Houzz: Peeling Back Layers in a 1908 Home
Hidden fireplaces, buried hardwood and covered beadboard resurface thanks to a Mississippi couple's DIY efforts
Full Story
GREAT HOME PROJECTSWhat to Know Before Refinishing Your Floors
Learn costs and other important details about renewing a hardwood floor — and the one mistake you should avoid
Full Story
BEFORE AND AFTERSHouzz TV: See Recycled Walls and Cool Cassette Art in a Woodsy DIY Home
Walnut countertops join hardwood floors and pieces made from leftover framing in a bright Spanish colonial
Full Story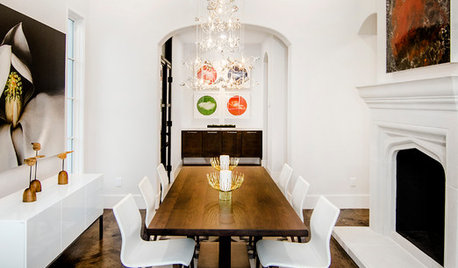
DINING ROOMSNew This Week: Proof the Formal Dining Room Isn’t Dead
Could graphic wallpaper, herringbone-patterned floors, wine cellars and fire features save formal dining rooms from extinction?
Full Story
RUSTIC STYLEHow to Outfit a Classic Farmhouse
You could research farmhouse decorating choices until the cows come home. Or you could just check out our hand-picked roundup here
Full Story
Sponsored





wsea