Software
Houzz Logo Print
vmorhaim

8X7 kitchen design questions - to move fridge or not

10 years ago
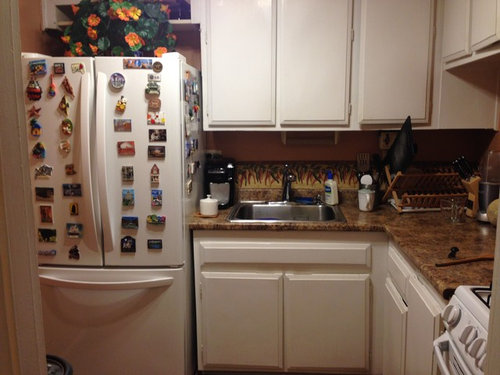
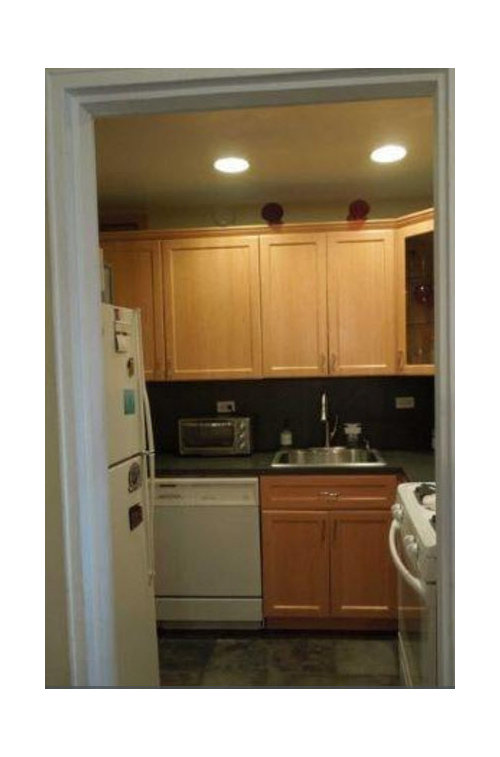
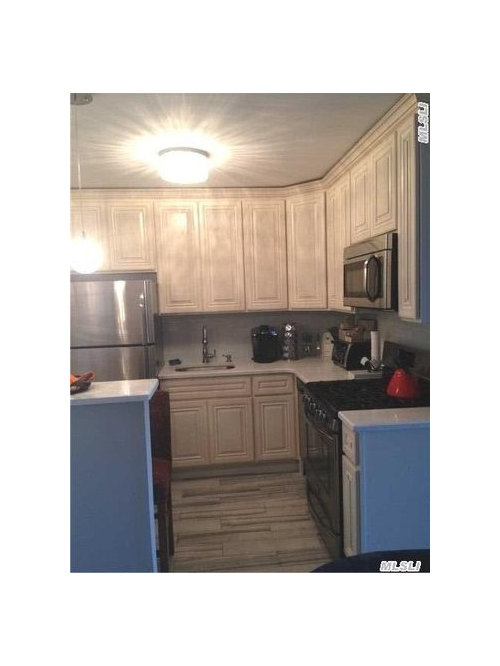
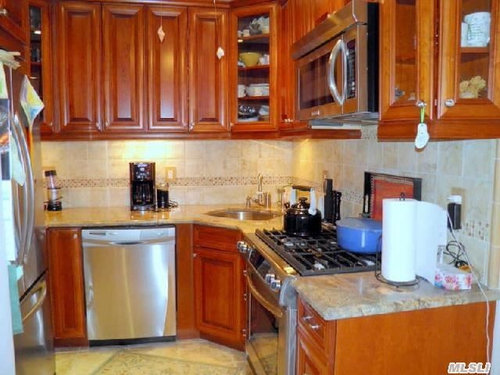
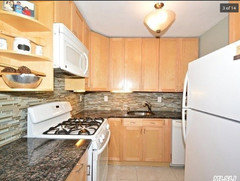
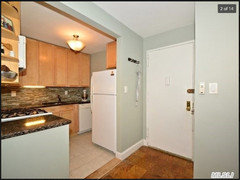
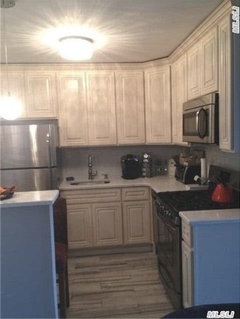
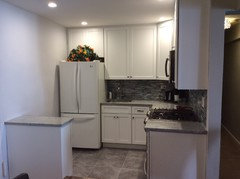
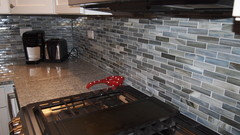
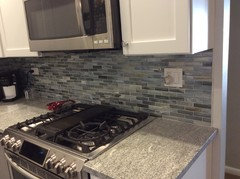
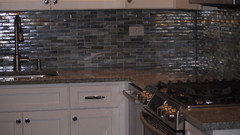
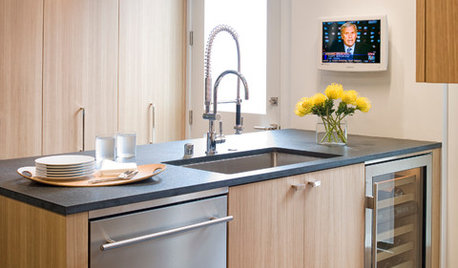
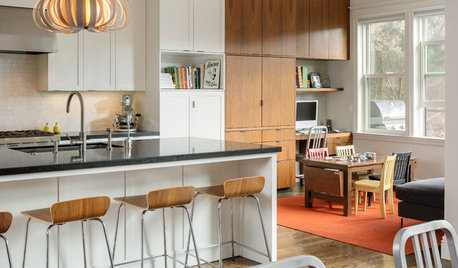
The first picture is my current kitchen. The other pictures are neighbor kitchens in same building taken from RE websites.

I'm trying to decide if I should leave the fridge where it is or move it to the other side. Moving it gives me more cabs and counter but makes the kitchen feel smaller.

I don't want to move the sink as one of my neighbors did.

My fridge is 30" and my stove is 24". My cabs will be white.

Other decisions, go for a full size oven, or leave the 24".


vmorhaim's ideas · More Info


vmorhaim's ideas · More Info

vmorhaim's ideas · More Info

Comments (19)

  • 10 years ago

    I would leave it. It's a good layout. You want most of your counter space between sink and stove.

  • 10 years ago
    last modified: 10 years ago

    If the refrigerator is not moved, an 18" cabinet and 18" dishwasher would replace the 36" cabinet next to the stove. The need for a dishwasher is what spurred this whole remodel in the first place :).

  • 10 years ago

    Emily, the problem with the existing layout is when my wife and I both try to prepare food at the same time. Maybe instead of moving the fridge I could put a narrow counter on the opposite wall where i was thinking of moving the fridge to.

  • PRO
    10 years ago

    I would get a counter depth 24” fridge AJ Madison has them

  • 10 years ago

    I'd move it and add the D/W and extra cabinets (drawers?). Not sure about a larger stove -- depends on how often you cook; the smaller one gives you more counter for other things. An up-side would be the option to hang a microwave over it.

    Also, I like the choices that have taken down the wall -- rather than make a bar there (unless you don't have a place to eat), you might lower it to counter height and add more counter + a row of wall-depth cabinets there, especially if you go with a full range. Guess you probably can't do both (fridge + wall) if you want all the various appliance doors to open.

    Your last example is worth considering -- by putting the sink in the corner, they were able to fit in the D/W and still have cabinets next to the fridge, turning the corner, rather than just on one wall. That might mean a lazy susan + a bank of narrow drawers (or a foot-wide high pantry cabinet) as well as more uppers. Anyway, worth playing through the options with a kitchen designer so you get every drop out of this that you can! :) Or even graph paper is your friend. good luck!

  • 10 years ago

    Here's another example with the fridge moved. It's on the opposite side of the building so everything is reversed. The more I look at it, it gives me the extra cabs and counter at the expense of a not so pleasing view into the kitchen. Tough decision.


  • 10 years ago

    Is the kitchen below open to the left of the fridge:

  • 10 years ago

    I do not think there is a layout for that kitchen that would accommodate two cooks at once. And any layout that puts large doors across from each other (stove & fridge, stove & dishwasher, fridge & dishwasher) is probably going to more annoying than what you have now.

    I think I would install the DW next to the fridge and put the sink in the corner. This gives you a landing zone beside the fridge which you don't currently have. And it keeps the correct order of operations, i.e. food comes out of the fridge, gets washed in the sink and then cooked on the stove. That at least will mean that the prepper and the cooker won't have to cross paths all the time.

  • 10 years ago
    last modified: 10 years ago

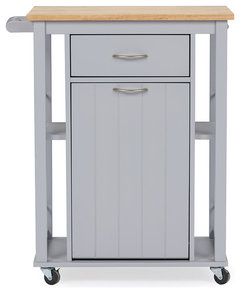

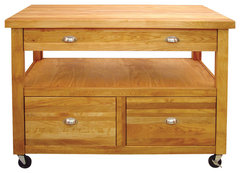
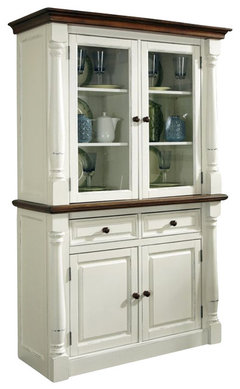
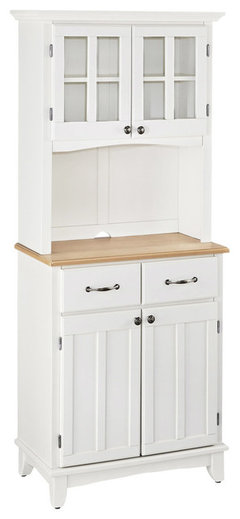
    Instead of moving the refrigerator to that open corner, add the extra storage space there. You mentioned it above. Put a hutch or kitchen cart there or have cabinets made to fit the space.

    I agree that the 'fridge in the outer corner closes off the space.

    Yonkers Contemporary Light Gray Kitchen Cart With Wood Top · More Info

    20" X 30" X 36" Stadium Series Kitchen Work Station, 2.5" End Grain Top, Grain · More Info

    The Grand Americana Worckcenter with Drawers and Casters · More Info

    Home Styles Monarch Buffet and Hutch in White and Oak Finish · More Info

    Buffet of Buffet With Wood Top and Hutch, White · More Info

  • 10 years ago

    ER612,

    In that picture, to the left of the fridge there's about 6 inches of space then a wall.

    Jennifer K,

    That's something to think about. It might even give room for 2 people to be prepping. I take it you're vote is for keeping the fridge where it is?

    auntthelma,

    We actually have something like a small sideboard there now, holding our microwave and some extra dishware.

    ---------

    Right now we're storing some extra pots and all plastic containers in a hutch in the dining room. I'd like to get that stuff into the kitchen.

    So far the voting seems 50/50 on moving the fridge or not :)

  • 10 years ago

    I would move the fridge but I'd get a much smaller one. It would give you more countertop.

  • 10 years ago
    last modified: 10 years ago

    I would leave the fridge where it is at and get a wooden kitchen cart with additional storage like auntthelma stated. I have a wooden kitchen cart that is right of my stove since we had to buy it for our last house due to not enough counter space or storage in the kitchen. I love that it is on wheels so that it is very easy to move and clean under it.

  • 10 years ago

    Interesting idea from Lila. I've seen apartment sized refrigerators that are very tall and very thin. I wonder if that would work.

  • 10 years ago

    Your kitchen is nice. I like the lay out as it seems to work. Can you hang your microwave over the stove to get it into the kitchen and add a cabinet above the the fridge for more closed storage. Is their room for seldom used items to go in bins or baskets above the wall cabinets? I like that you can open the fridge with out it hitting another piece of kitchen cabinet.

  • 10 years ago
    last modified: 10 years ago

    Lila,

    The thinner fridge might work, however, I really don't want to spend the extra money on that. My current one is less than 5 yrs old.

    Soosun2,

    I kind of like the layout also, our biggest need is dishwasher and more drawer space. You're right that a bigger cab over the fridge would help my storage, the other cabinets go to the ceiling. A cabinet over the stove to hold a microwave and more storage, above that, would be useful, as well.

    Putting all your ideas together, I'm thinking my best solution is the 3rd picture down, I think it's visually, and logistically most appealing. Additionally, if it isn't too expensive I'll move the sink to the corner and put the dw next to the fridge, giving me 2 work areas. I'll have my little piece of furniture opposite the fridge for extra storage.

    I'm sure glad I posted here :)


  • 10 years ago

    My next question is, should I keep my 24" stove against the wall, like in the first and second picture, giving me a longer length of counter or should I put a 12" counter between the wall and the stove (possible new 30") and knock down the wall.

    I cook a lot, mostly on top of the stove and don't see any disadvantage to the 24" stove. However, if I ever want to sell, a 24" stove could be a deal breaker.

  • 10 years ago

    I think a 24" stove in a really small kitchen makes sense. If it works for you, keep it. If you're wishing you could roast 20lb turkeys, then go for it. The whole "resale" argument is overblown. Consider: you bought the place with a 24" stove and without a DW.

  • 10 years ago

    Here's how it turned out. I kept the layout, went with the 30" stove and an 18" dishwasher.