Software
Houzz Logo Print
galinnie

Floor plan review

10 years ago
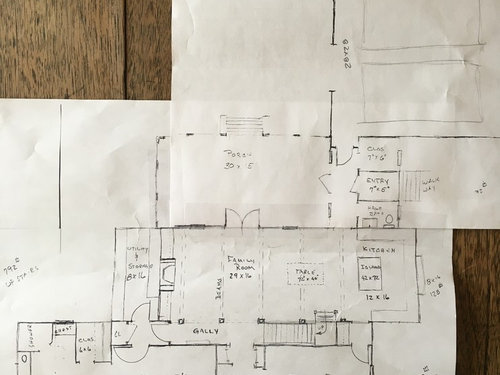
We are in the early stage of designing our farmhouse and have a rough sketch of our lower floor plan. We will have three bedrooms upstairs, but I don't have the plan yet. I want to add an exterior entry to the laundry room so I can have easy access to hang things outside. Any advice/opinions would be greatly appreciated! Thank you!

Comments (13)

  • 10 years ago

    This is a good start, you have a logical flow and sight lines. I can see you like symmetry, which works in a traditional design. You probably already realize the back rooms are going to be very dark, do you want that?

  • 10 years ago

    Not really. I definitely think we need to add some windows.

  • 10 years ago
    last modified: 10 years ago

    I would take out the storage/utility room and add windows to flank the fireplace. That would give light from 3 different sides in your great room. Also consider shifting the entire great room to the left in order to create a walking path from front door to back. Otherwise your furniture is going to be centered up with the entrance. It would also create a dog trot circulation if you live in a climate that would allow you to keep your doors open. Another consideration is to add double glass doors on the dining room between the foyer and book shelves which will allow your dining room to double as a library. I did this with my dining room and we use the room at least once a week compared to 3 times a year as just a formal dining room. Also consider adding window in kitchen to the lower jut out. The more light the better. Good luck.

  • 10 years ago

    How wide is the family room from the left wall to where the hallway from the front hall to the back door starts? If front to back is 16', then side to side will not be 29' because you need to account for the walkway which is 3' minimum. Also is the 29' including the dining area?

    Is utility also W/D? If not, where will it go?

    Personally I'd like to see you switch the master bedroom with the master bath and closets so your bedroom has more windows.


    Do you use a dining room frequently? If you entertain frequently for large groups, it's a great size, but if it's a once or twice a year activity, then that space might be better allocated to something else.

  • 10 years ago

    I agree with cpartist in regards to flipping the master bath and bedroom. I would also take the storage/utility and put it back by the garage and back entry. Then push your Family room out so that you've got an appropriately sized family room with a walkway to the back doors - and your utility room is better located.

  • 10 years ago

    ^ It's the depth of the back porch that will make the family room / kitchen dark, and more windows in the walls won't help much. To fix it, you could make the porch less wide, add skylights, or both.

  • 10 years ago

    Thank you all so much for your wonderful input. The utility room will have the w/d in it. We originally had it at the garage entrance to the house and decided to move it closer to the bedroom so 1. I could have more space and 2. I would be closer to where my linens are (bedroom/bathroom). I do worry that we are going to have some light issues. I think swapping the master and bathroom is a great idea! Thank you so much!!

  • 10 years ago

    I understand wanting the utility near your bedroom but the placement right now does you no favors. The living area will be dark. You need to figure out how to bring more light into the house and to start I would find a different place near your bedroom for the laundry area so you can open up the living area for more light.

    Also I asked before about the dining room and whether it was actually necessary for the way you live?

    And I asked: How wide is the family room from the left wall to where the hallway from the front hall to the back door starts? If front to back is 16', then side to side will not be 29' because you need to account for the walkway which is 3' minimum. Also is the 29' including the dining area?

  • 10 years ago

    cpartist, this would be the first house that we actually have a dining room. We do entertain and I have a large family - I like the idea of having the space, but you make a good point.

    The family room is 16' from the left wall to the hallway. The 29' does include the eating area.

  • 10 years ago
    last modified: 10 years ago

    Who is designing your upstairs and exterior? I ask because what will your exterior look like in relation to the rest of the house?

    Also if your family room is 16', then you have 3' for a walkway out the rear, that leaves you with 11' which should be fine for a small table and chairs.

    As for my dining room comment, I'm a firm believer in either making rooms do double duty or if they are used very infrequently to eliminate them. That's why I asked. However, only you can decide if the number of times you'll use the room, justifies it being idle the rest of the time or if there's a way to turn it into a room that does double duty.

    I'm also a firm believer in larger public spaces and smaller private spaces. That's my own personal belief which is why DH and I will have a master bedroom that is 16' x 13'. Plenty large enough for a dresser, two end tables and a king sized bed with breathing room. However we never spend time in our bedroom, except to sleep. In fact the dog spends more time in our bedroom than we do!

    The only room in our house that is larger than wanted was my studio and the reason for that was that it would have cost the same to make it smaller because of where the support walls would have been needed.

  • 10 years ago

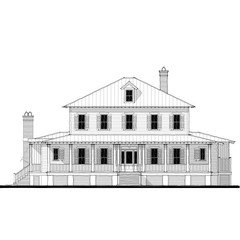
    Our builder is drawing the house plans for us. We are going for a pretty simple low country/farmhouse feel. The following image is an Allison Ramsey house that we love. We ultimately decided to go for a more simple interior and cut down on some square footage. We are trying to stick as close to 3000 square feet as possible.


  • 10 years ago

    Have you seen this study plan?

    LINK

    Just thought it might give you some ideas. Good luck!

    galinnie thanked Oaktown
Sponsored
CHC & Family Developments
Average rating: 5 out of 5 stars5 Reviews
Industry Leading General Contractors in Franklin County, Ohio