Software
Houzz Logo Print
aurink0

Need help for second-floor lobby. Small space with 6 doors.

13 years ago
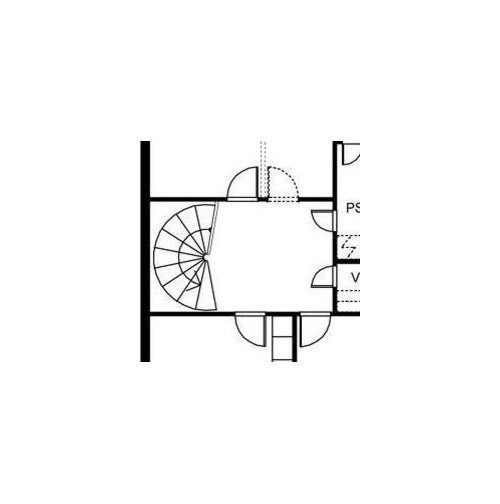
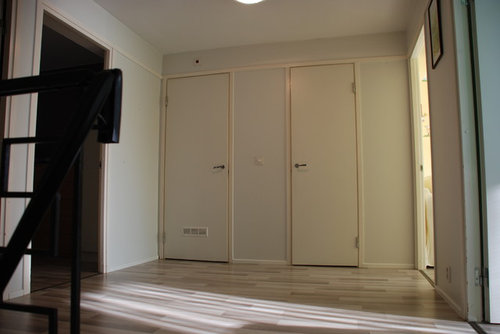
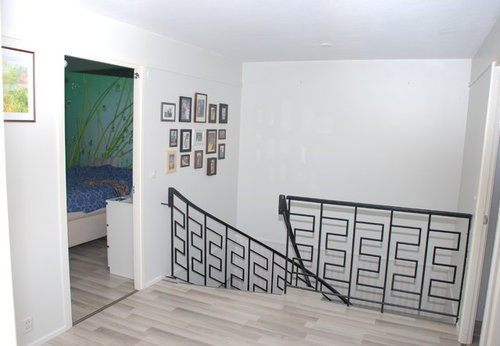
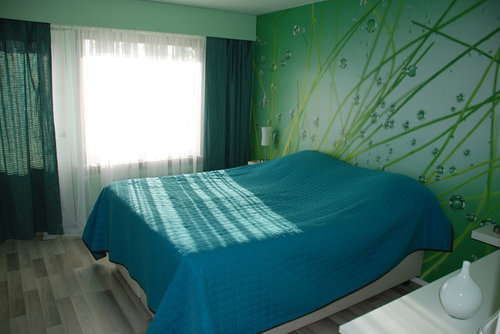
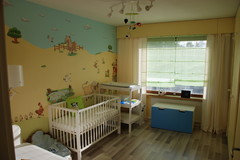
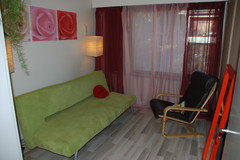
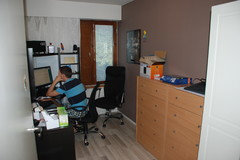
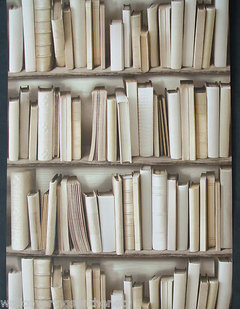
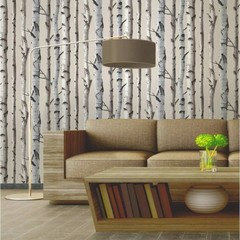
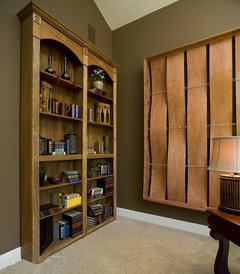
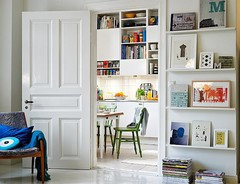
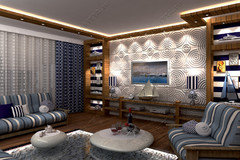
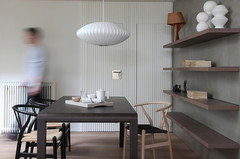
Second floor lobby is space 4,55 to 2,75 m with 6 doors and stairs(please see attached layout). Please help decorate this space. Would like to have such decor, which will combine all rooms (photos of 3 rooms and cabinet, connected to the lobby attached). At the moment have 2 ideas, use bookshelf or woods wallpapers (please see attached photos). I have doubt that this will make space dark and like a cage. Any advices are very welcome.

Comments (21)

  • 13 years ago
    two other rooms and cabinet
  • 13 years ago
    Wallpapers for decoration in my mind. At the moment i tend towards woods....
  • PRO
    13 years ago
    I wouldn't go to all of the Wallpaper. The more an imitation of a book or trees. Can be done as here. I would have done from this space mini library with a floor lamp and a comfortable armchair. And do not be afraid of bright colors. In small rooms it is very well pushing the walls.
  • 13 years ago
    I would put a wall to ceiling shelving for books and decorative items display. Use neutral volors, put a mirror on the wall behind the stairs to reflect more light and have the illusion of the room looking bigger
  • PRO
    13 years ago
    Example of a small space and color solutions. Try to do a trick of the eye. Decorate the wall Panels, doors and do the same as the panel. To hide a large number of doors. Yes I also thought about the mirror. This is a very well-expands the space. Only I would have done the mirror against the wall between the doors.
  • 13 years ago
    Maybe you could purchase a large, round carpet and put it in the middle, preferably one in blue or green, because it looks like that is colours you have in almost all the rooms.
  • 13 years ago
    last modified: 13 years ago
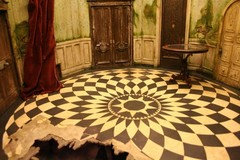
    I love your space, it reminds me of "ROOM OF DOORS" from Alice in wonderland. That being said, you can have so much fun with this room.
    http://patrikgarcia.blogspot.ca/2012/08/silver-spoons-and-closed-doors.html

    I agree with jorne's suggestion of the round rug in the middle. Also add a round table appropriate to the size of the space in the middle of the room and replace your light with a chandelier or something more dramatic. If you want some seating, you can add three slim chairs or stools in the corners of the room. A coat of darker paint on your wall to add some depth and increase contrast from the doors.
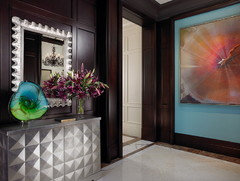

    Serene entry hall · More Info

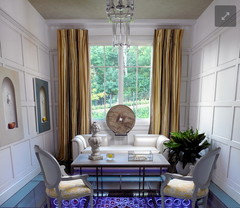

    Luxurious and Elegant transitional waterfront estate · More Info
  • 13 years ago
    last modified: 13 years ago
    If budget allows, maybe you would like to update your doors ( new hardware, fresh coat of paint, fake paneling, etc). These are some easy things to add some interest to the doors other than replacing them. If you would like some natural lighting to get thru from the windows to this room, maybe consider a glass panel door on the office.
    https://www.houzz.com/magazine/10-cleverly-crafty-ways-to-refashion-a-door-stsetivw-vs~7041699
    https://www.houzz.com/magazine/how-to-jazz-up-a-solid-front-door-stsetivw-vs~847778
  • PRO
    13 years ago
    Traditional Family Room · More Info

    Traditional Living Room · More Info

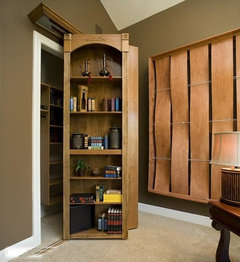
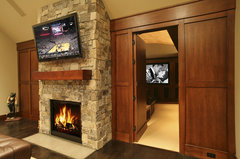
    This is an example of hidden doors
  • PRO
    13 years ago
    Dear Anna,

    What a great space with so much potential! You really have a lot of options with this space!

    I like your idea of the tree wallpaper - I did a house in the Georgetown neighborhood of Washington, DC a couple of years ago in a similar space - and it was AMAZING - very dramatic, and did not feel like a cage!

    A few thoughts:

    1. Remove all the small photos from the side of the stair and find another place in your house for this collection - maybe on the brown wall in the office.

    2. There is a horizontal 'banding' (I think the architectural term is 'datum') over the doors and along the two long walls - I'd love to see you extend this across the stair wall (from the pictures it looks like it stops in the corner) - extend this across that stair wall.

    3. Wallpaper up to the bottom of the datum.

    4. Paint everything above the datum AND the ceiling a contrasting color - one that coordinates with the wallpaper. The ceiling paint is an opportunity to do something dramatic - you can even go black - it wont make it too dark, it will visually push the ceiling away.

    5. Do a fun light fixture on the ceiling.

    6. Add a runner that runs up to the top of the stair - at the top of the stair, have the runner turn into a rug. I'd keep the rug rectangular and only have a 4-5" reveal of wood - this will make the room feel as big as possible.

    7. After wallpaper/paint/carpet - if you want to add something type of art or mirrors (you may not need to if the paper is dramatic enough) - use LARGE pieces on that wall and stack them on top of each other. For example, if you used mirrors, you'd put one large mirror at the bottom of the stairwell, a second, matching mirror in the center and a third matching mirror at the top - you won't see all three from the top landing of the stair, but you'd see them as you walk up/down the staircase).

    Have fun! Very cool space - I love the railing!

    -Christine
  • 13 years ago
    That's a really small space with a lot of doors (as you know), so bookshelves may just clutter it up more. Same with busy wallpaper. Consider painting it a color -- taking the color from a rug -- that's a great idea. Get some double-sided Gorilla carpet tape to keep it from sliding or curling.

    The area around the actual staircase could be a focus while you minimize the multiple doors (which I would paint the same color as the walls). Painting it a different color that coordinates with the upper landing and the main floor would create a modern look. Paint the ceiling, too. And dropping a chandelier down that stairwell (slender tubes at various heights?) would be interesting. Large art on the back wall. THe photo gallery might work better if hung between the doors in groupings of 2 or 4, but not all together. GOod luck!
  • 13 years ago

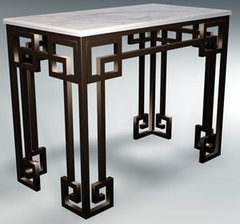
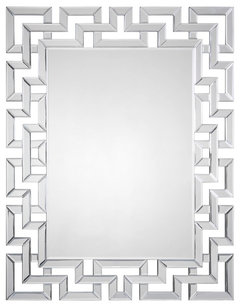
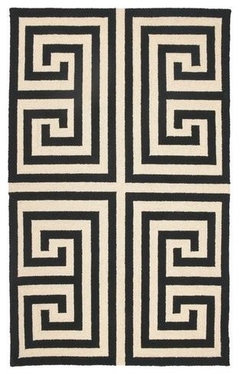
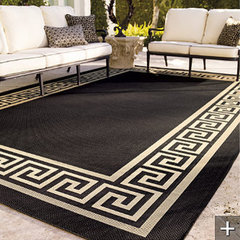
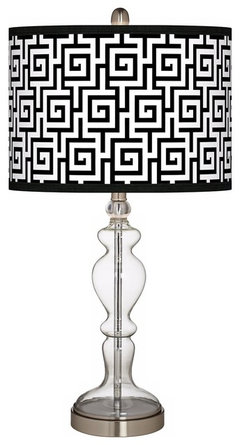
    This is the foyer to all of your rooms, so I'd imitate this look below. Paint all the doors black, add a round table in the center and drop a killer chandelier over it. Or put a table and art or Greek key mirror on the widest portion of wall. Greek key design from the stair railing with an area rug too. Don't go overboard with the Greek key - just a hint or two like rug, lamp.
    T Eatons Loft Entrance · More Info

    Greek Key Console Table, Wrought Iron · More Info

    Mirrored Greek Key Mirror · More Info

    Black Greek Key Hook Rug 3X5" · More Info

    Greek Key Outdoor Rug by Frontgate · More Info

    Greek Key Giclee Apothecary Clear Glass Table Lamp · More Info
  • 13 years ago
    Dear Design-Duet "OlMark",

    thank you for your advice. I like your idea, but main problem is small budget for renovation. Imitation of bookshelf is great idea, but i have 2 concerns. First that it will eat space ( space is really small), second that bookshelves which you showed near stairs will fly in the air.
  • 13 years ago
    Another thing that as you saw from other room i do not prefer classic design, i would like to go for some modern, contemporary, minimalistic, Scandinavian style..etc.
  • 13 years ago
    Dear ripyretno,

    thank you very much for advice. Like your idea about mirror. Shall think about. But on the wall behind stairs it will work for increasing room, not for reflecting lights, cause light is coming from rooms in the bottom of layout.
  • PRO
    13 years ago
    Dear Anna
    Thank you for your attention to my comment.
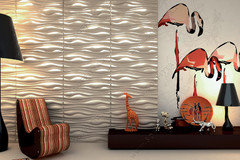
    Scandinavian style assumes all of the same decoration of at least one of the walls. Whether not so? Therefore I would like you to advise see 3D panel instead of Wallpaper.

    http://www.textures3dpanels.com/textr-wavestxtsample.html

    It solves the problem of decorating and will help hide at least two doors.
    The shelves on the walls of a ladder space can be the non-standard form, and do not necessarily deep.
    On the mirror, I would still considered the option of placing it on the wall to the right between the doors.
    Good luck Anna, and sorry for my English. I use the electronic translator.
  • 13 years ago
    Dear Pybo,

    thank you very much for your ideas. Ceiling is 2,4 m which i think too low for the chandelier use. That is actually a HUGE problem in every room, cause need to choose something tiny. Like your and Jome idea about rug, shall think about. Floor space there is 2,75x2,75 meters approximately, shall check what table would fit there. As i wrote earlier i would like to connect all rooms in design of this lobby, so classic style unfortunately doesn't suit.
  • 13 years ago
    Dear Christine and inkwitch, I love your ideas! Seems like you really got a feel about me. Thank you very much for detailed suggestions. Now I have a problem to which design to go.

    Christine, may you describe in details your fifth idea about light. This space has problem, it is only 2,4m high. Do you have photos of Georgetown interior?

    Inkwitch, what color would you recommend for the walls and ceiling to link all rooms together in this space? What do you mean by " Painting doors a different color that coordinates with the upper landing and the main floor would create a modern look."? Like your idea about light, it can bee done even space high only 2,4m.
  • 13 years ago
    Dear Design-Duet "OlMark",

    thank you very much for new ideas, like shelves on the photo and idea to hide couple of doors behind 3D panels. Much more to think about and create complete interior.
  • PRO
    13 years ago
    Dear Anna, this is the link for the perfect Scandinavian design. I hope that you too will help http://freshome.com/2013/01/10/impeccable-styling-lycabettus-penthouse-by-ese-studio/