Software
Houzz Logo Print
boomer6303

Have you built a modular home?

10 years ago

If so, pros and cons.

Comments (21)

  • 10 years ago

    Modular homes in my area are built sorta assembly line style at a factory and then trucked to the homesite. Quality of finishes varies with manufacturer and you can decide if they are pro or con, but a couple differences I am aware of are: the sink plumbing, crazy amount of staples, wider than standard carpet/linoleum, and the older ones might have a metal frame.

    If you are putting a new one on your land I think it would be worth it to hire your own excavating company for the grading. Typically the company subcontracted excavation company will try to save a few bucks by setting your home too high, or leave you with a rolling lawn.

    If you are looking at buying one, my opinion is that they are a good deal for the money concerning the house, but the insurance and mortgage rates may be higher so get quotes to compare before deciding.


  • 10 years ago

    What do you mean by 'modular'? I've seen companies (here and elsewhere), where that means a fully made one-story ranch style house, small cubes that fit together, wall panels, etc. Pros and cons vary greatly among what kind of modular system we're talking about, and among manufacturers.

  • 10 years ago

    What brought this question about was I was looking at the William E. Poole website as others have told me about it. I noticed that he offers that the same floor plan can be stick built or it can be built in a factory and delivered to homesite and put together (modular). When my husband were first starting out, we had a house built. I had no clue that it was a modular home. We stopped by the lot one day and a crane was lowering the walls. I will have to say that 20 years later that house was still in excellent shape when we sold it. I was curious as to nowadays if they are still well built. The cost to build a home - stick built vs. modular is about half the cost.

  • 10 years ago

    Building the same house, I'd prefer it modularized in most cases. I used to build walls inside and then ship them to the site; they got built much faster, had less exposure, and were less prone to any chance of damage, theft, or vandalism.

  • 10 years ago

    I think you are talking about prefabricated homes, instead of modular. To me modular is more the double wide trailers and mobile homes. I've been looking into prefab homes and am curious as to what others have to say. It seems like a great way to go and for some cost savings.

  • 10 years ago

    Modular is the term used by lenders for mortgages, manufactured homes aka mobile homes are completely different. Modular can also be called prefabricated ... and they are considered the same as a stick-built home for a mortgage.

    They are considered better built actually since the components are built inside a factory where they are not affected by the weather and elements, and then assembled onsite.

    As stated above, like anything else you need to do your research and find the company that has the plan and finishes you like.

  • 10 years ago

    Last I knew the pricing was about the same with the advantages being built under optimal working conditions (indoors on benches) and in timing at it can obviously done considerably quicker then on site stick built.

  • 10 years ago

    We looked into modulars, but they were pretty close in price to a site-built home of the same quality level. They can be a bit better built since they are built in a factory, and they are faster to be finished. Unfortunately, there is still a lot of confusion when comparing modulars to manufactured homes, and in some cases, this could affect resale value.

    Friends of ours just had a modular built, and while the house is fine, the site work and site-built add-ons like the garage and porches were terrible.

  • 10 years ago

    Working with Habitat for Humanity, I helped build stick built homes, prefab homes and CIF (concrete in foam walls)homes.

    The prefab were basically sections of walls built in a factory using the same materials we used to stick build. Difference was a prefab was assembled to a point where the roof sheathing was installed(over roof trusses) and all the doo9rs and windows were installed(called Dryed In) in the same amount of time the next door house had three walls built/erected.


    I also worked on a modular home(as my job) which was built in two halves in a factory, trailered to the foundation, and craned into place. That is the same way a double wide mobile home is done, but the house was built just like a stick built house---2" by 6" studs in the walls, 1/2" drywall, stone fireplace, 12/12 pitch shingled roof, and a basement. I fabricated all the door frames and installed all the doors(the factory left rough openings for those), installed all the base moldings after the flooring was installed, strapped the house to the foundation(could not be bolted), and did several other jobs.


    My brother bought a modular, stick built house (made in the same factory as the two piece) that was a complete house, less 4' of the roof(to allow clearance when on the roads), it was winched over the foundation beside the trailer, raised on house jacks to remove the beams, and lowered onto the foundation and bolted down just like a stick built house. Once in place, it was impossible to tell the house was not built on site.


    Point is, there are several different ways to construct a wooden frame building and mos6t are simply variations on stick building on site. Start to finish, a factory built home is a bit faster to reach occupancy than a conventionally site built home. Mainly because the weather is seldom a factor.

  • 10 years ago

    We did "panelized" construction of our large addition using Davis Frame in New Hampshire. Sections of wall or roof are cut, assembled, sheathed, and insulated with spray foam, then trucked to the site for assembly. All plumbing, electrical, etc is done as for traditional building. We were extremely happy with the product and also with the dramatic reduction is waste-- they build the structure in CAD, the whole cut list is fed to a computer driven saw that optimizes use of each board. The boards have part numbers printed on them, once all the parts for a unit have been cut the workers are alerted and they assemble the panel. For a 1200 sf project all of the waste fit into two 30 gal trash cans (and was used to heat the building)

    Cost was essentially the same as stick built, but we saved a couple months on the schedule because our carpentry team could be doing the energy retrofit and remodeling work on the old part of the house while the addition was built in the factory.

    We're extremely happy with the outcome. There's no way other than the labels on every board that would tell you the house was built in a factory-- and the fact that every miter and bevel cut is perfect.

  • 10 years ago

    Sunnysmom, if your lender is charging you more, you need a different lender. I've seen lenders charge more for mobile/manufactured homes but not for modular.

  • 10 years ago

    Finding any lender even willing to consider modular has been a challenge. It is just not common and not likely to be in the near future with so few options for financing.

    Other than the standard snarky "No", here are some of the responses

    "Just because the county considers it stick built does not mean the bank has to"

    "Is it a single wide or a double wide?"

    "Can you send a picture so we can see if it looks like a real house?"

    "You really should reconsider, you could probably get a nice home for that price"

    "We will need to be able to get comps for modulars in your area"

    I don't want to hijack this thread. However financing has definitely been on the con list from our experience and it is due to location.

  • 10 years ago

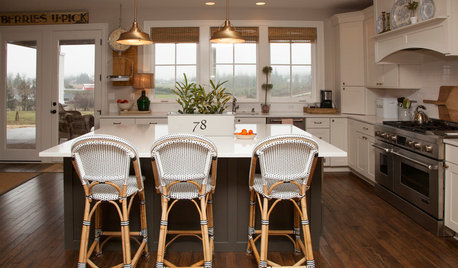
    I am not sure if everyone knows what I am talking about when I say modular. Below is a photo of a house that I went to look at and wanted to buy but it was sold by the time I arrived. It is absolutely stunning and it is a modular home. Below is the photo of the actual house that is near me and if you go to the William E. Poole floor plan page, you will find this exact house on his plans.

    Kitchen Ideas · More Info

  • 10 years ago

    Here's the site referenced:

    http://www.williampoole.com/modular/faq/

    These are basically what most here are thinking of as 'modular'; the house is built on a factory floor, almost complete, and four (or more), really big pieces are shipped via semi and installed on site. I have never built/lived in one, but the next-door neighbor has.

  • 10 years ago

    There is no problem getting financing for a modular home. The modular home builders will work with a bank that does not understand.

  • 10 years ago

    Sunnysmom, where are you? From the fact you're talking block I'm wondering if you're in FL or along one of the coastlines where hurricanes are a reality. Where I live in FL, stick built is not considered the norm, at least for the first floor. Concrete block is for several reasons.

  • 10 years ago

    I lived in one: it had 2x6 walls because you can not reliably transport 2x4 sections, unfortunately I think it was built on Friday....


    Electrical has some questionable connectors to connect power between sections - that sparked and arched, same applicable to toggle switches. Whoever build it could not do crawl to save his life [central support was week - so we got low spots]. Subfloors on both stories were not glued properly and were squeaking everywhere - I should have bought stock in "Squeeeeek No More® Floor Squeak Repair Kit".

    . Plumbing -CPVC had odd taste, shower was made of 1/8" of plastic glued to the walls - that felt down later, tiny electrical panel 60A, entire house was creaking when under the strong winds. Kitchen cabinets looked nice until we moved in and realized it was paper glued to some substrate and covered with 10 layers of lacquer. Fixtures some unknown brand, shower fixture was installed too low, when we attempted to replace plastic non thermostatic shower valve the hole was overdrilled (assembly was accessible via kitchen wall - tub had to be replaced). The 8' ceiling section was 7'-8". The awesome master only allowed for one night stand. We needed space for softener and well filters, but designers did not believed in closets.


    Not to say that all of them that bad.

  • 10 years ago

    I've built a stick built a William E. Poole plan. I've seen the section on his website about modular homes. They suggest you give them a call and talk to them. If you do, let us know the answers to your questions. I would like to know, too. It would be my guess that he affiliates with a higher quality modular builder. On the stick built side, his building supply affiliates were first class suppliers.

  • 10 years ago

    cpartist - Yes I am in FL. Hillsborough County. Our main reason is time.

  • 10 years ago

    There are so many different understandings of what modular and pre-fab means, 'panelized construction' I think is the most accurate term. Unfortunately, it's apparent you're lenders don't know what you're talking about. It is fairly common around here, in-fact even several of the high price point tract home builders are using it. A few years ago we had a wood framed, 3 story, 40+- unit apartment building that utilized panelized construction - I would never know unless I hadn't seen sections of framing being delivered. It is built exactly the same as standard construction - think of how stick built is done - chances are - they lay a sill plate and top plate down on the floor near the location they will be installed, then they place a bunch of studs at 16" on center and screw them to the top and base plates, then when they have an 8' section complete, they tilt that section up and bolt it to the foundation. All panelized construction is doing is making that section in a warehouse then carrying it over and tilting it up. (Granted there are other types such as SIPS that have insulation etc built in but typical panelized construction does not.)