Software
Houzz Logo Print
cpartist

Architects, Need help from those more knowledgeable than me

10 years ago
last modified: 10 years ago
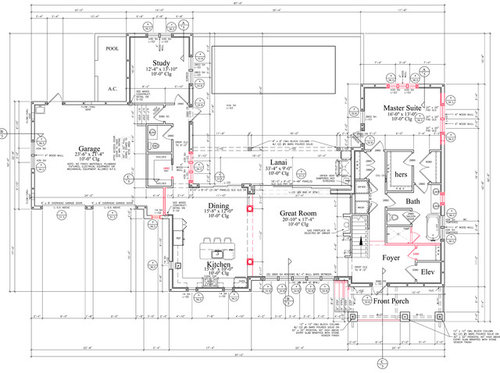
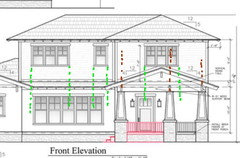
Here are our modified plans for the enlarged lot. Overall I'm happy with the plans (finally) but the roofline over the garage area needs work in my opinion. (This happened because of the changes to the house when we enlarged the garage, changed the direction of the foyer once again and added the small bump out so my buffet would fit in the kitchen)

My question is, can it be modified? Can it be made lower with a lower ceiling height within the garage and still work? Is there anything that can be done to the roof overall on the left side of the front elevation of the house to make it better?

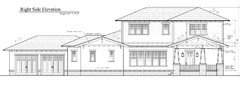
FYI to Virgil: I had asked to extend the roofline on the first floor across on the right side elevation like you had suggested and was told it couldn't be done. Since that is a narrow lot line side that no one will see, I will accept that.

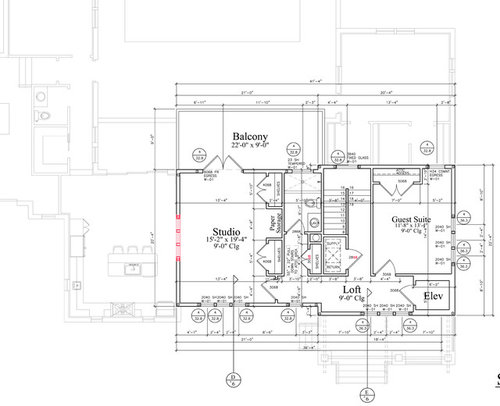
First Floor (changes in red are where once again the draftsman didn't follow what I had sent him several weeks ago.)

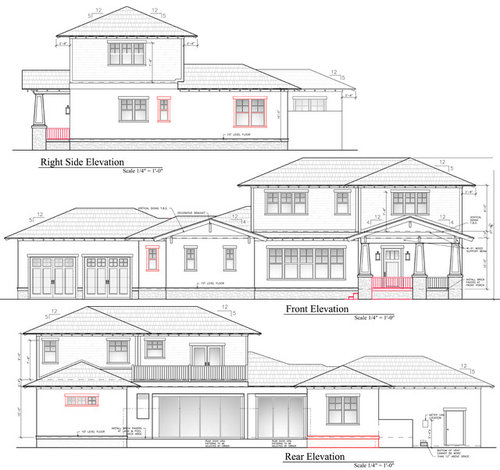
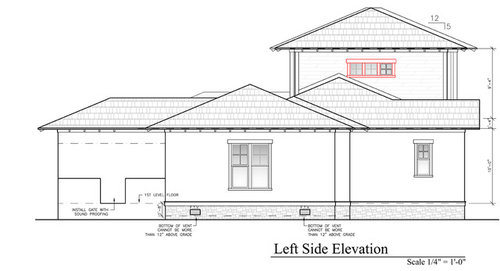
The front and left side elevations will be facing the street since this is a corner lot. Thank you in advance.

Second Floor:
Elevations, with my changes to the plans


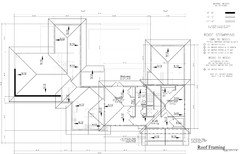
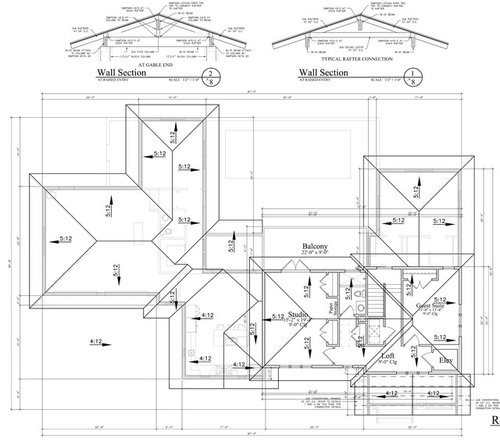
And finally the Roof plan:

Comments (34)

  • 10 years ago

    I'm not looking for anyone to redesign it for me, but just if it's doable.

  • 10 years ago
    last modified: 10 years ago
    Just as a side note: these things catch and disturb my eye. There's a dissonance in alignment over this section of the elevation, where it seems the top massing is not related to the bottom as far as window massing placement. Like the upper floor is not related to the main floor, architecturally. Not to say it calls for rigid symmetry, but something about all the mis-aligned/mathematically unrelated lines distracts my eye and feels un-harmonius in design.

  • 10 years ago

    Just as a side note: these things catch and disturb my eye. There's a dissonance in alignment over this section of the elevation, where it seems the top massing is not related to the bottom as far as window massing placement. Like the upper floor is not related to the main floor, architecturally. Not to say it calls for rigid symmetry, but something about all the mis-aligned/mathematically unrelated lines distracts my eye and feels un-harmonius in design.

    Thank you. I will however have to respectfully disagree. First we are looking at a 2D rendition of what will eventually be a 3D house and we almost never view the house directly from in front at this eye level.

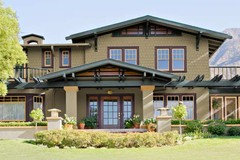
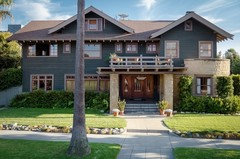
    Here are some examples of old craftsman houses that also did not follow the rules of symmetry. This first is the Gamble House which is probably one of the most iconic examples of the craftsman style.

    And just so you can see it more clearly, here is the front door section:

    Here are a few more examples:


  • 10 years ago

    The way it's drawn currently, the door from the garage to the house opens over the landing. If you make the landing a little deeper or move the door in more toward the hallway you won't have to step back down onto the first step as the door swings open.

    cpartist thanked paraveina
  • 10 years ago
    last modified: 10 years ago
    Good call paraveina. I'm going to make that change. I can't believe I missed that! UGH!

  • 10 years ago

    No problem. I know it wasn't related to your original post but once I saw it I just HAD to mention it. I've experienced a door like that previously and it is quite the annoyance.

    cpartist thanked paraveina
  • 10 years ago

    Plus since this is our retirement home, there's the possible safety issue of having to back up onto a step.

  • 10 years ago

    Interesting. My last two houses have both had the garage door opening towards the house and not the garage. I understand Florida requires exterior doors open out because of hurricanes, but surely that does not apply to an interior garage door?

    cpartist thanked hendricksfamily92
  • 10 years ago

    hendrick, I'm not sure about that. I'm going to research it.

  • PRO
    10 years ago

    I'm wondering why a drawing that shows the roof structure is labeled "Wall Section"?

    cpartist thanked Mark Bischak, Architect
  • 10 years ago
    last modified: 10 years ago
    I'm wondering why a drawing that shows the roof structure is labeled "Wall Section"?

    He printed it on the same page? Trust me Mark, it's been one hassle after another with this draftsman and I have no idea why he did that.

    Right now the garage looks to me like a man wearing a way too small bowler hat.

    I can't wait for this thing to get started!

    whaas_5a, I can't wait either. I'm hoping we can get into permitting before we leave for the summer. When we purchased the extra land, our builder told us we'd be back in permitting by now. HAH!

  • 10 years ago

    You want a lower plate height for the garage? It would be simple if the garage was its own volume with its own roof portion (meaning, you could snap it off without breaking the house volumes). The way it tucks in by the study and the little bump out in front make it complicated.

    Would you be able to achieve your desired effect with taller garage doors, or a pergola over the garage doors?

    cpartist thanked Oaktown
  • 10 years ago

    Thanks Oaktown.

    You want a lower plate height for the garage? It would be simple if the garage was its own volume with its own roof portion (meaning, you could snap it off without breaking the house volumes). The way it tucks in by the study and the little bump out in front make it complicated.

    Darn. I was afraid of that.

    Would you be able to achieve your desired effect with taller garage doors, or a pergola over the garage doors?

    If that turns out to be my only solution, then yes, I would entertain either one of those ideas. However my desire was to make the garage not be so massive looking from the street.

    The whole reason for the bump out is to have a place for my 80" wide buffet that was designed by me and created by my cabinet maker 6 years ago.

  • 10 years ago

    Can the garage roof incorporate the bumpout, instead of the bumpout being its own little bit? This creates an overhang on the garage, which is nice up north but I don't know if it's to hurricane code.

    cpartist thanked bpath
  • 10 years ago
    last modified: 10 years ago
    Thanks bp.

    I believe it would create an overhang that is too deep and it would need to then be supported, but I'm not an architect.

    However, I spoke to my builder this morning and he seems to think we can lower the roof over the garage. (I hope he's right.) Right now the ceiling in the garage is 11 or 12'. I told him 9' would be plenty.

  • 10 years ago

    Does 9' allow for enough room for a garage door opener & track above the height of garage door you're planning for? And do you anticipate using any ceiling mounted storage?

    cpartist thanked paraveina
  • 10 years ago

    And will it allow you to stand on the top step by the door? Where will the ceiling height change to meet the hall ceiling height?

    finished ceiling, I presume?

    cpartist thanked bpath
  • 10 years ago

    Thanks parveina

    Does 9' allow for enough room for a garage door opener & track above the height of garage door you're planning for? And do you anticipate using any ceiling mounted storage?

    From everything I've read online, it does. He may not be able to get it down to 9' but at this point, I'll even take 10' which is the height of the ceilings in the downstairs.

    And no, we don't anticipate using any ceiling mounted storage.

    Thanks bp.

    And will it allow you to stand on the top step by the door? Where will the ceiling height change to meet the hall ceiling height?

    finished ceiling, I presume?

    Finished ceiling yes. And to answer your first questions, I believe it will allow us to stand at the top step and can't answer the second question until I see what the draftsman comes up with. :)

  • 10 years ago

    Does 9' allow for enough room for a garage door opener & track above the height of garage door you're planning for?

    Overhead garage doors typically require 12" in addition to the height of the door (you can do 10" but it is tricky and more expensive). So for an 8' garage door 9' ceiling should be fine.

    cpartist thanked bry911
  • 10 years ago

    You might see whether you can get a SketchUp model so that you can see the current roof design and proposed changes.

    Don't know whether you have the space, time, or inclination to tweak your plans to simplify your volumes and roofs. Glad your builder thinks he has a solution for you. I certainly can understand just wanting to get the house built and move in!

    https://www.selfbuild-central.co.uk/wp-content/uploads/roofs-scan-from-pattern-language.jpg

    Your drawings are showing 1'8" height floor in the house so a 9' ceiling in the garage should leave sufficient clearance (~7'4") above the top step in the garage.

    cpartist thanked Oaktown
  • 10 years ago

    Thank you bry and Oaktown. Problem was solved and I think it will look good when completed. Here's the front elevation and the roof structure change. I feel like now the garage doesn't look like it's wearing a hat that's too small for its head.

    And here is how they changed the roof:

  • 10 years ago

    Yes, barely noticeable change but much better. Glad you got this worked out. That right side elevation pic is just downright good looking.

    cpartist thanked ILoveRed
  • PRO
    10 years ago

    Beware of large doors swinging into narrow hallways, such as the closet doors in the Master Suite area

    cpartist thanked Mark Bischak, Architect
  • 10 years ago

    Beware of large doors swinging into narrow hallways, such as the closet doors in the Master Suite area

    Thanks Mark. I see what you mean. I think I'll have to change them to bifold doors.

  • 10 years ago

    Hi,

    Gotta second that on the roof. I think simplifying the roof plan would save thousands and avoid errors. While I do like the hip-roof style you've done throughout, It looked quite intricate and complicated to pull off.

    Other than that think its OK, the symmetry and geometry details may be lost once in 3D as you said.

  • PRO
    10 years ago

    Beware of bi-fold doors with cheap hardware.

  • 10 years ago

    Thank you Jt mann.

    Gotta second that on the roof. I think simplifying the roof plan would save thousands and avoid errors. While I do like the hip-roof style you've done throughout, It looked quite intricate and complicated to pull off.

    Regarding the roof. I am in SW Florida and because of wind issues we cannot do gable roofs. Ok we can, but it winds up costing a fortune compared to doing a hipped roof and it will raise our insurance premium too.

    Thanks Mark.

    Beware of bi-fold doors with cheap hardware.

    I have a link from here with someone who recommended quality hardware for bi-fold doors. Or I could do a post in the middle and do 4 15" doors. What would you do?

  • 10 years ago
    last modified: 10 years ago

    Bi-fold. Solid, quality louvered bi-fold.

    Palimpsest once sourced them for me because that's what I wanted - maybe I still have that link - will check.

    cpartist thanked DLM2000-GW
  • PRO
    10 years ago

    Bi-fold doors with the best quality hardware you can't afford.

    cpartist thanked Mark Bischak, Architect
  • 10 years ago

    Thanks DLM. Definitely don't want louvered but do want bi-fold.

    Mark is there a brand of hardware you recommend?

  • PRO
    10 years ago

    I do not know of any. I usually don't get into the type of detail.

    cpartist thanked Mark Bischak, Architect
  • 10 years ago

    Hopefully will figure it out.

  • 10 years ago

    For anyone who has not read my saga, here is a link to my other threads. The first post in the thread links to another thread where I link to all threads in the second post. Cpartist's Threads