Software
Houzz Logo Print
sarac12346

Need help with my island seating

10 years ago
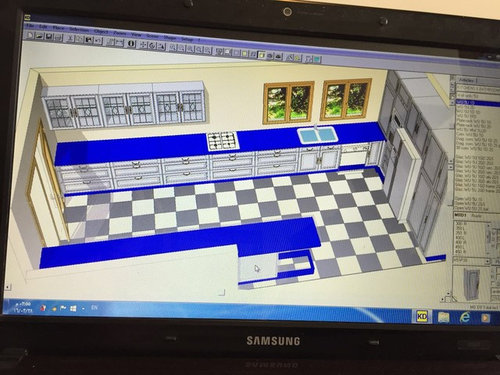
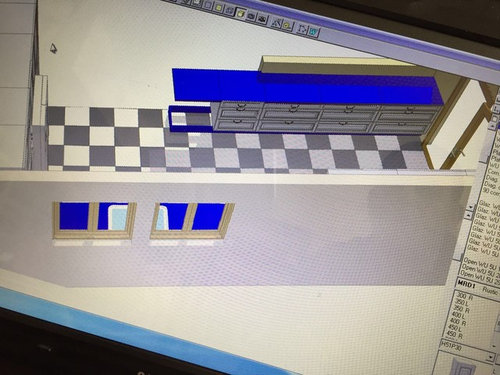
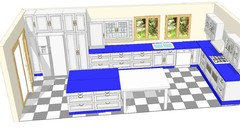
I am planning on building an open space kitchen, with a half wall dividing the 2 rooms where the couch will be (see sketch below)

Im pretty happy with the layout (though open to suggestions), except for the island bit and how the seating will be configured. We are a family of 4 and I want this to be where we eat most meals of just idea.

Any advice?


Comments (14)

  • 10 years ago

    Welcome to Kitchens, sara. I love the floor! Can you post an overhead plan of the kitchen and surrounding rooms? Thank you.

  • 10 years ago

    I see seating for one...so clearly we do need an overhead, and measurements wouldn't hurt!

  • 10 years ago
    last modified: 10 years ago

    thanks for the responses and welcome!

    these are the plans of the floor - https://drive.google.com/file/d/0B3PF-jXrGKjDcEVnR0traEQ2V2s/view?usp=sharing

  • 10 years ago

    You have a lot of wasted counter space to the left of your cooktop. It will wind up being a dumping area. Your prime real estate for preparing meals is between the sink and cooktop. I would move the cooktop down to the left more

    I also do not see where your ovens are? Are they to the left of the fridge? If so, you have a very tight corner there with your sink, fridge and ovens and a lot of open space so your kitchen could be better laid out.

    Also how wide is that island space? You need 24" for each person

  • 10 years ago
    last modified: 10 years ago

    I can't tell much about the plan in the link, but there doesn't appear to be an island or a peninsula on it. If you can post a measured plan on a graph with 1 square equaling 1', we can be more helpful. If you can't upload that, post the measurements, and include the info about the surrounding rooms, and I will try to post an overhead plan for you, which will make it easier for everyone to offer suggestions.

    In the meantime, here is some good kitchen planning info:

    New to Kitichens? Read me first.

    NKBA guidelines

  • 10 years ago
    This is amazingly helpful! Thanks!

    Ok - so I think I'm going to knock down the half wall and instead build a big island in the middle. I now know how much space per person but is there a similar rule about how much space to put between the island the rest of the space so it doesn't feel cramped, etc?

    Also- I've always lived in pretty small apts before, but I don't understand why counter space on the other side of the stovetop is "wasted".... Can't it be used the same way as the counter closer to the sink?
  • 10 years ago
    Oh and yes - in my original post I meant peninsula not island

    See above, I'm a total newbie at this
  • 10 years ago
    last modified: 10 years ago

    Also- I've always lived in pretty small apts before, but I don't understand why counter space on the other side of the stovetop is "wasted".... Can't it be used the same way as the counter closer to the sink?

    The normal way of working in a kitchen is to work from Ice (refrigerator and pantry) to Water (sink) to Stone (prep area, meaning the counter) to Fire (cooktop and ovens). Here's a funny, excellent thread that explains it better than I ever could. Marcolo's thread

    So you take food out of the pantry and/or fridge and bring it to the sink to wash it. Then you move it next to the sink to prep it. This means chopping veggies, cutting meat, etc. After that you bring it to the cooktop to cook it.

    You don't take all that freshly washed produce, meat, etc and carry it across the cooktop to the opposite side of the cooktop to prep it. You prep it next to the sink which is why beuhl, myself and most everyone else have said you should move the cooktop down towards the left and move your sink down a bit too so you have a nice prep space between the sink and cooktop.

    sara cole thanked cpartist
  • 10 years ago

    These will help...


    Kitchen Design FAQ Threads:

    FAQ -- Kitchen work zones, what are they?

    FAQ -- Aisle widths, walkways, seating overhangs, work and landing space, and others

    FAQ -- How do I plan for storage? Types of Storage? What to Store Where?

    .

    sara cole thanked Buehl
  • 10 years ago

    you guys are amazing!

    I just met again with the carpenter and came up with a new scheme.

    Thinking to put molding on top of all the cabinets and the island counter will all be the same color (he just couldnt do it with his program)

    Input on this idea?

  • 10 years ago

    That looks much better, but the DW still needs to move to the left of the sink. I think the island should be reversed--the cabinets should be closer to the action, and the seating should be on the perimeter.

  • 10 years ago

    I agree with MamaGoose - move the DW and reverse the cabinets/seating. Right now, you have seats in front of the range/ovens and, once the DW is moved, in front of the DW - unless that aisle is around 60" wide, there should not be seating in those locations.

  • 10 years ago
    last modified: 10 years ago

    Also consider moving the sink to the left so it's in front of the left window. Right now, you'll be staring at the wall b/w the window when at the sink. You also need more workspace b/w the corner and the sink - plan for at least 42", but 48" would be better since you have so much space to the left that won't really be useful for prepping (it's too far from the range/ovens).

    If that's a cabinet to the counter, I strongly recommend either not having it go to the counter or break it up so you can open the doors w/o worrying about hitting something on the counter in front - and to allow you to use that counter in front as landing space. Consider two shallow drawers and then doors above.

    If you drink tea or coffee with any regularity, you could create a Tea/Coffee Center to the left of the sink.