Software
Houzz Logo Print
wiscjim

Need Help. Fascade

10 years ago
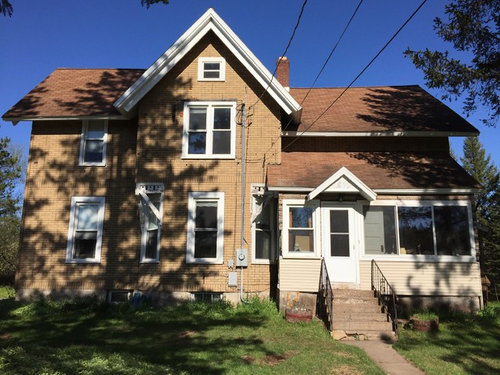
I'm renovating my 1886 Victorian. This home was originally a office for the captain of a mining company. In the 40's it was moved to it's existing location and converted to a family home. The front porch was originally open and was later closed in. Unfortunately, due to foundation issues and settling, the front porch has pulled away from the home and needs a complete renovation. I'm considering converting the existing 6x14 room into 8x10/12 room with a gable, similar to the original center gable. This would allow me to restore the center window accents and refresh the look of the home.

Would the addition of a second gable in place of the front porch make sense? I have researched many Victorian homes and have not seen this design in any of the photos on Houzz.


Comments (12)

  • 10 years ago

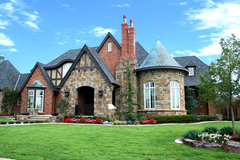
    English Tudor · More Info
    This image shows two slightly different gables and you may want to consider a round tower as shown. A little tricky as this will be the entrance, perhaps have two banks of windows with a central entry door. I do like the set in entry in this picture as well

    Jim S thanked elainesteinke
  • 10 years ago

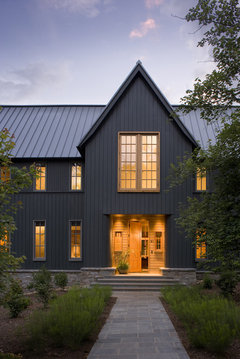
    Nethermead Residence · More Info

    Here is a dramatic redo option. all about personal taste though.

  • 10 years ago


    N Maney Avenue · More Info

    This is nice with a wrap around deck and a chance to put a dormer in the upstairs room too.

  • PRO
    10 years ago

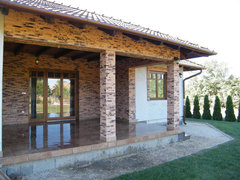
    Here are some ideas for you;

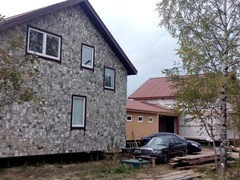
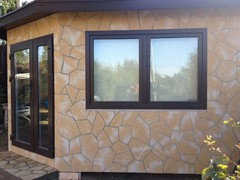
    FlexibleStone is eco-friendly material with at least 50 years of service life!

    Check our colors in stock!

    Stone Exterior Home Idea with flexible stone and brick Delap · More Info

  • 10 years ago

    Custom Architecture · More Info

    This lovely house shows two dormer facades with an overlap. I have done a search for 'Midwest two story farm house' to find these images on houzz exterior, if that helps.

  • PRO
    10 years ago
    questions like this are difficult time answer because you want to keep the integrity of the home but address the problems of an aging structure. in my opinion you have a beautiful home and the current layout makes sense, however, it is clear that the house has been changed over time and the current porch situation is not remotely original, my guess would be that there was an open porch where the room is now
  • PRO
    10 years ago
    that porch probably had a similar roofline and shape. however, I would strongly encourage you to do some digging. it sounds as though there is certainly some history to your house, even looking at the concrete foundation it is clear that the house has been moved and altered quite a bit. I think there is a strong possibility if you spend the time perhaps at a historical society or just looking through city records, you can find more about the house and its original design. as for "looking for similar things on houzz" not the best idea. your home is the "stick eastlake victorian style" do some research on that style specifically elsewhere, and I think you'll find what I'm talking about. while another gable could look good, it would probably be unusual for that type of home and could easily be done vwrong. I'm not sure how much you care about the historic nature of your home, but you did buy a house well over a century old so I would think about consulting a historian or doing some of your own research before deciding your approach.
    Jim S thanked Ferguson Shamamian Architects
  • 10 years ago

    I would remove the porch. If you need a room addition put it on back where it will not show. It looks silly where the porch blocks a window in a different room.

  • 10 years ago

    The porch/entry would be reduced in width and shifted away from the center window. This home is in northern Wisconsin where winters can be quite extreme. Having an enclosed front entry will reduce exposure to the cold temps and snow.

  • 10 years ago

    I hear you Jim - and applaud your desire to do it right. Ask a heritage architect if he will sell 2 hours of his time to come to your property and hand you a sketch after he discusses your goals with you - the windows in the new porch and the scale of the gable are important and that would be money well spent. In fact, we have Mark from Michigan on this board who probably would do it online for you .. let me see if I can find a link to him for you.

    Jim S thanked libradesigneye
  • 10 years ago

    Here you go - message him or write him separately - you can tell him I sent you. http://www.houzz.com/pro/warehouse52/mark-bischak-architect