

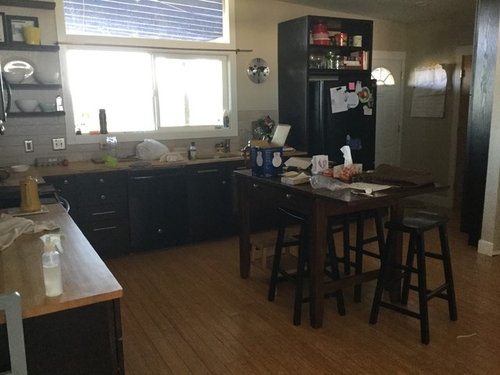
Built in desk or what? Weird nook in the kitchen
10 years ago
last modified: 10 years ago
Featured Answer
Sort by:Oldest
Comments (12)
 PRO10 years ago
- PRO10 years ago
Related Professionals
Huntsville Interior Designers & Decorators · Montgomery Interior Designers & Decorators · New Orleans Interior Designers & Decorators · Asheville Interior Designers & Decorators · Plymouth Interior Designers & Decorators · Beatrice Interior Designers & Decorators · Jacksonville Architects & Building Designers · Lexington Architects & Building Designers · Atlantic City Architects & Building Designers · Burlington Architects & Building Designers · Lake City Kitchen & Bathroom Designers · York Kitchen & Bathroom Designers · Grand Rapids Kitchen & Bathroom Designers · Salt Lake City Kitchen & Bathroom Designers · Amherstburg Kitchen & Bathroom Designers 10 years ago
- 10 years ago
- 10 years ago
- 10 years ago


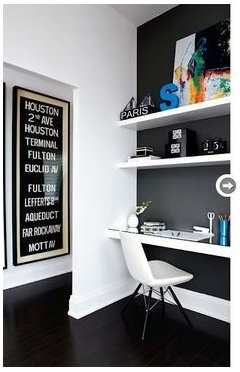


Related Stories
HOME OFFICESEnter the Office Nook
Goodbye, massive desk. Hello, floating ledges, nooks and hideaway workspaces as flexible as they are practical
Full Story
GREAT HOME PROJECTSHow to Create a Built-In Home Bar
New project for a new year: Get the nuts-and-bolts info on building a swank home bar into a nook or wall
Full Story
KITCHEN DESIGNKitchen Storage Solutions for Every Nook
No kitchen spot is too small to use wisely with corner drawers, rotating shelves, Lazy Susans and more
Full Story
KITCHEN DESIGN9 Ways to Design a Kitchen Desk With Style
Great Details, Color and Light for Your Kitchen Command Center
Full Story
HOME OFFICES13 Places to Sneak In a Desk
There’s no need to work at the kitchen table with so many other spots for a workstation at home
Full Story
KITCHEN DESIGN19 Ways to Create a Cozy Breakfast Nook
No rude awakenings here. Start your day the gentle way, with a snuggly corner for noshing
Full Story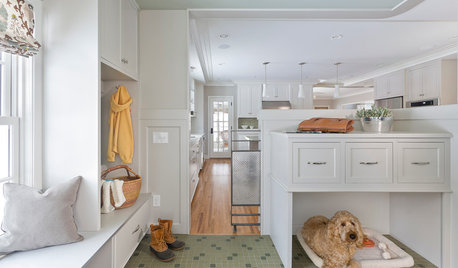
PETS16 Stylish Built-In Sleeping Areas for Dogs
Give pets their own safe haven with these built-in dog beds for the kitchen, living areas and laundry room
Full Story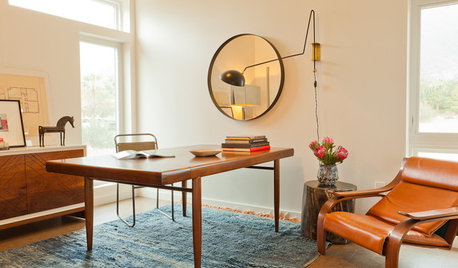
HOME OFFICESRenovation Detail: The Desk Sconce
Clear off your desk in one smooth move: Move your task lighting onto the wall with a sconce for task lighting
Full Story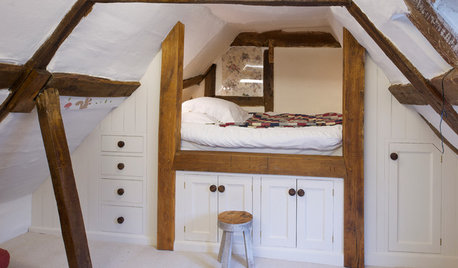
STORAGE12 Built-In Storage Solutions for Small Spaces
Check out an architect’s guide to some inspiring ways to build in extra cabinets, shelves and cubbyholes at the start of a project
Full Story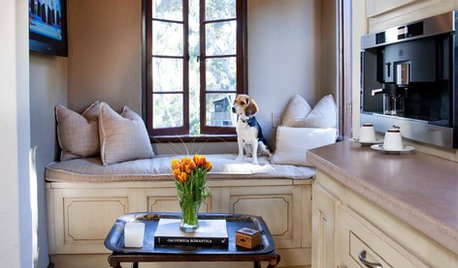
FEEL-GOOD HOME15 Cozy Book Nooks and What They Want You to Read
Put the beach reads away; these comfy spaces are creating a fall reading list. What books do they suggest to you?
Full Story




Bev