Software
Houzz Logo Print
emmajoy8

Design advice for tiny kitchen!

10 years ago

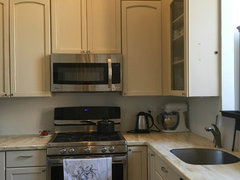
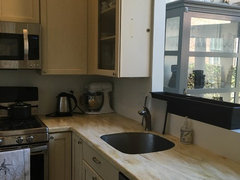
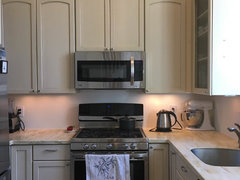
My house has a tiny kitchen that is functional (I cook a lot) but not stylish. Eventually I'd like to blow out some walls and connect the kitchen with the dining room, but I live in DC and that will be exceptionally expensive. What do you think I should do to improve the space in the interim?
Here are a few things I've thought of: Get a new stove, move the microwave to the pantry and clear out that whole space above the stove for open shelving, paint the lowers a color (gray, black or green) and then get new doors for the uppers that are white, get a new countertop, brass hardware, figure out something to do with the ridiculous molding 10 inches from the ceiling!
What would you do?

Comments (82)

  • 10 years ago

    Where would you put the magnetic knife strip?

    They should go where you do your prep, usually between the sink and range. But the cabinets seem to come down pretty low...can the strip go inside a cabinet door?

    I like the arches, they soften the small corners and straight lines.

    is that a cork floor? And a Waffles bowl under the toe kick?

  • 10 years ago

    the arch style cabinets look nice...cathedral arch styles are much more pronounced and somewhat uncomfortable looking.....but these graceful arches I think are actually pleasing, and especially with the stacked assembly...I'm trying to gather how the arches could be irritating and what to do about it.....at this point I would leave them in favor of some other projects you can do in the space

    Emily A thanked herbflavor
  • 10 years ago

    knife block is present on your counter......is your desire to clear knives off counter...wall mounted magnetic holder requires clearance ..we have one..the hand comes at it with an angle maneuver of arm that is hard to explain, but under the cabinets in that tight space might only work well for smaller paring knives The chef's knives, bread knives...large chopping knives are better in a drawer or knife designed for longer knives ..in other words...divide the collection between a drawer spot...or smaller block...or some mounted on magnetic holder. think this through and look at your collection and what you use frequently. Best spot is fairly close to where you chop.......to left of electric kettle outlet on backsplash for the magnetic strip......and then keep a smaller knife block to replace the large one sitting by the range there.......are your drawers so full that some knives can't be located there??

    Emily A thanked herbflavor
  • 10 years ago

    I like the arches too -- I find them subtly interesting. However, it's clear that you don't like the arches, and it's your kitchen. And you don't like the position of the microwave. (I suspect you feel it's claustrophic because it's flush with the bottom of the uppers, and those are typically about 18" off the counter instead of the 26-30" off the counter that is more typical for a range hood.)

    Since the arches are only in the upper cabinets, you might just swap the uppers out entirely -- either with new doors or entirely new cabinets (whatever is easier/cheaper) and install a real range hood higher up at the same time.

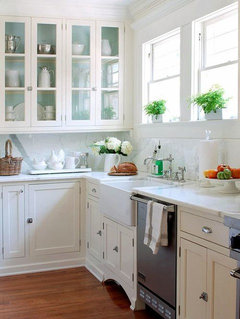
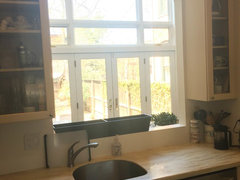
    If you go that route, you might also reconsider continuing to have upper cabinets flanking the window. They do make things feel a bit more crowded and block a bit of light, and it would look nice and streamlined if the range wall cabinets just died straight into the window wall rather than turning the corner. Like this:

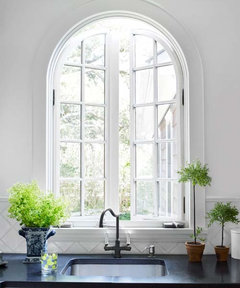
    Here is an arch window like yours without any flanking cabinets:

    Definitely a bit brighter and less fussy. Also, minimal or few uppers and open wall space is more Scandinavian.

    Emily A thanked Jillius
  • 10 years ago

    If you want it to feel bigger you need to get the stuff off the counters. Be brutal and donate everything that you have not used in the last year and then move the stuff from the counter to the cupboards. The counter stretch under the upper cabinets by the fridge -which can only be seen from some angles-can hold the stuff that just MUST be on the countertop. I would not start removing some cabinets until you are really ready to remodel....and to remove them you are still going to have to declutter so get to it...

    Emily A thanked practigal
  • 10 years ago

    OK, nearly everything cleared off and (to me) the place still looks very bla!! I can do a square rug but I think it will be a challenge to find one small enough. What else do you think can be done?

  • 10 years ago

    And yes, the little bowl in the corner is for waffles (and his brothers).

  • 10 years ago

    That looks good! I would paint the walls some color with pizazz. Or even wallpaper.

    Emily A thanked scone911
  • 10 years ago
    last modified: 10 years ago
    Yes, paint, maybe even the cabinets, and some plants on the windowsill. But I think it looks very nice now. I don't normally like arched doors at all, but those are definitely different. Maybe paint the KA, too.

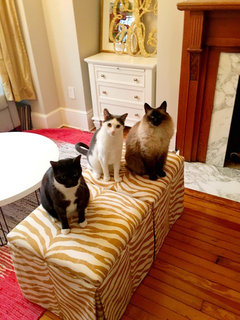
    Beautiful kitties, BTW.

    Emily A thanked writersblock (9b/10a)
  • 10 years ago
    last modified: 10 years ago
    Yes, I'll be planting herbs in that planter (they are still seedlings). I think (a) slide-in stove) (b) new cabinet hardware (c) a backsplash, perhaps adhesive wallpaper and (d) a little rug, are all in order. I wonder if a new faucet would also help?

  • 10 years ago

    Have you thought about a sparkly or mother of pearl backsplash? If what you want is white for the walls (assuming that, since you painted them white), but you want it to be less blah, some white with sparkle would be one way to do that.

    Emily A thanked Jillius
  • 10 years ago

    I HAVE THOUGHT ABOUT THAT. If by "think" you mean dream....! In my head, if I did the nice backsplash it would clash with the more utilitarian rest of the kitchen.

  • 10 years ago

    Good thought, Jillius. I love Scottielee's kitchen. Here's a long thread on MOP:

    http://ths.gardenweb.com/discussions/2483354/mother-of-pearl-tile-backsplash

    Emily A thanked writersblock (9b/10a)
  • 10 years ago

    your kitchen is not "utilitarian"..a small kitchen, yet you have: 1. high ceilings 2. stacked cabinets.3 beautiful molding 4 unusual and large window that can easily be a focus 5. good counters with interest but not overwhelming to the space. ....these are all your infrastructure elements and when you layer the proper details it will morph into a space with your imprint. It is a kitchen that is just halfway there.

    Emily A thanked herbflavor
  • PRO
    10 years ago

    Before you do anything permanent about the colors, have some undercounted lighting installed. I prefer these <http://www.lampsplus.com/products/12-and-one-quarter-inch-wide-xenon-direct-wire-under-cabinet-light__77914.html>; and have had them for 13 years. This will make a HUGE difference in your kitchen.

    Once you get good lighting, then explore either painting your cabinets or replacing your countertops - or both! You're right - it's a nice kitchen, but "blah".

    Emily A thanked Anglophilia
  • 10 years ago
    last modified: 10 years ago

    Like your planter.
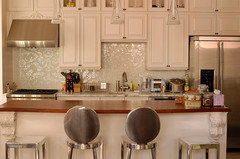
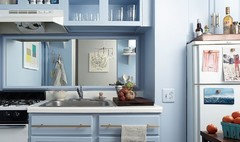
    If I was doing it, I would paint the interior edge of the passthrough either the blue/grey or the yellow of the couch or drapes you have in your living room. And then the same color or a more saturated version of it in the back of your glass cabinets, as in that beautiful white kitchen above. You'll notice that without its accessories, that kitchen might be a little plain too. Oh that, and the professional lighting : )
    Your zebra footstool is very glam, can you find that same pattern in a rug? Or go total glam and try it as wallpaper. Or a wallpaper backsplash. Some people have put a piece of glass (maybe tempered) to go over it, but I don't know if that is necessary. I think I have seen that zebra pattern in different materials and in different colors too - like a blue/grey. But you have to like glam.
    I've also seen a mirrored backsplash done in several kitchens that had an amazing effect.
    And yes, brass hardware and new brass faucet.

    Zebra Wallpaper!

    Emily A thanked zerzurax
  • 10 years ago

    I don't think your kitchen looks utilitarian, it just needs some jewelry and "flare".

    Emily A thanked zerzurax
  • 10 years ago

    I def think your should the MOP backsplash. :) I also think more glass uppers would lighten it up a bit. And I would paint the inside of the upper or use wallpaper in them so that through the glass you get more visual interest. And +1 for new hardware, just for a fun change. I like the brass idea, personally.

    Emily A thanked jenncent
  • 10 years ago

    I have under-cabinet lighting (I've just been taking photos in daytime so didn't turn it on!)

  • 10 years ago

    You have a nice kitchen. Good shape, functional, but incredibly boring compared to your living room. Very safe. Your living room is well-designed and bold, but not over the top. You need that glamor in your kitchen too. Even if things are in great shape and of good quality, if they're not to your taste them change them! I say paint the lowers a dark, dramatic color like you'd said you were considering, add brass hardware and do something about that backsplash area. Removing clutter won't make the kitchen less blah. It needs an infusion of your style!

    Emily A thanked girouxgh
  • 10 years ago

    Your house is very charming! Love your artwork.

    If it would be easy to do, I would remove the crown molding from the tops of the cabinets and replace it with a much simpler molding. then paint the walls above the cabinet the same color as the cabinets. This would give the small space a more spacious, airy feel I think. Also I would paint the ceiling a subtle color (Look at chips labeled warm whites, or maybe a dilution of your LR wall color) -- since you have so little wall space it might work below the cabinets too. If you have a spot in a pantry for it, I would definitely relocate the microwave and put in a hood.

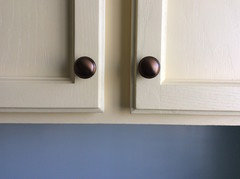
    I think that I would want to replace all the tiny knobs with pulls, or at least more substantial knobs. Part of that is for practical (arthritic hands) reasons, but I also just don't like the way the small size looks, even though they may seem proportionate to the thin rails of the doors.

    Emily A thanked raee_gw zone 5b-6a Ohio
  • 10 years ago

    (1) I like the arches - that is a very high ceiling and they break the monotony of the cabinet span

    (2) evict the microwave- it is dangerous for anyone NOT 5'7" to use an over-the-range.

    (3) Cabinet color

    (a) can someone explain what is this weird fascination with black and grey cabinets? Black = dark, depressing, emptiness, the color of mourning and about as visually interesting as closing your eyes and looking at your eyelids

    (b) That is a small space. Go around making lower cabinets one color and upper cabinets another have you will visually have shrunk the area about 50%.

    Emily A thanked Ann Scott-Arnold
  • 10 years ago

    How wide is the current frig? Where is the pantry you mentioned?

    Emily A thanked cluelessincolorado
  • 10 years ago
    last modified: 10 years ago
    I also purchased a white electric kettle - so that will free up that visual space (and may get a glass bowl for the KA, though I'm not sure if that will acccomplish anything).

    I'm debating the rug, a friend has pointed out it might be a safety hazard.

    The fridge is 36" across and 23" deep.

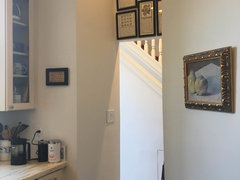
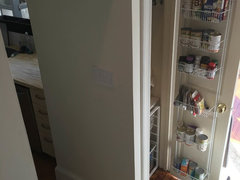
    The pantry is right outside of the kitchen, I tried to get both in one photo:

  • 10 years ago
    last modified: 10 years ago
    Rugs aren't a safety hazards if you place them over double sided rug tape. The tape I've bought from Bed Bath and Beyond, keeps my kitchen rugs solidly in place. It seriously will not budge without putting some muscle to rip it out.

    Other than the size, which you can't change, your kitchen just needs some of the personality you've injected everywhere else. I think most people would love a kitchen like yours, and definitely your pantry and kitties!

    Emily A thanked Steph
  • 10 years ago
    last modified: 10 years ago
    If you are mostly interested in "more personality ' for the kitchen do small things

    (1) Nice heavy real wool runner in front of the counter. Not even my 100 lb 29 at the shoulder dogs can knock my thick heavy oriental runners in the air.

    (2) You have a dishtowel hanging. Switch colors and think a bright red or blue or something for the dishtowels and potholders that are out.

    (3) Backsplash. Nice tile in a simple pattern (not that busy stuff with a million small pieces that looks frenetic.)

    Maybe a cream tile with alternating tiles in your color of choice (green, dark teal, rust etc) set on a diamond pattern (row #1 cream, row #2 color etc) The diamond pattern (turn them on end) keeps the rosw from looking like boring bands of color. Simple, understated and the color tiles add interest and break up the cream.

    A cream tile and darker almond tile would keep it lighter and cleaner and tie in with the counters.

    (4) If you evict the microwave, you might have enough room for small tile mural tieing in with a tile backsplash. Some tile have a matching chair rail/picture frame trim and make a mural look like a framed painting.

    (5) maybe have a hand-painted design done on the cabinets over the store.

    Small dashes of color have a BIG impact.

    Emily A thanked Ann Scott-Arnold
  • 10 years ago

    After looking at this thread again, I'm convinced that what this kitchen needs is paint in a non-neutral, not pale color on the walls and backsplash. There isn't much wall space in the room, so the color will be a "pop," not overpowering. Paint is comparatively cheap and easy to change, so if you tire of the color, you can go to something else. You could even do just the wall with the stove (maybe including the space above the refrigerator), not the window wall.

    Before you dismiss this idea out of hand, pick a color or two that you like and do some sort of a mockup. If you're any good with Photoshop, use that to color in the backsplash space and wall on your photos. Or buy some colored paper and tape it up on the wall.

    A completely different suggestion -- have you tried brighter bulbs or bulbs with a different color temperature in your lighting fixture(s)? Maybe your kitchen looks dull because your lights are dull.

    Emily A thanked flamingfish
  • 10 years ago
    last modified: 10 years ago
    The bulbs are new LEDs - so maybe a bit cooler than I would like but not a problem in this kitchen (which I find too yellow).

    I have no photoshop skills. I'm considering doing a vinyl wallpaper temp backsplash to try it out. I'd like to have the color scheme be dark teal and blush/ some sort of play on oxidized copper, with metalic accents. Not sure how this could be implemented well.

    I also think I might get rid of the micro and put an under mount exhaust up into the cabinet. I think I could DIY the cabinet colors pretty easily, though I'm not sure what color! (almost certainly white on uppers).

  • 10 years ago

    You could get an actual oxidized copper backsplash. Copper backsplashes

    And there are metal tiles, with varying finishes. I'm not sure I'm envisioning what you mean, though.

    I'm surprised to hear that your bulbs are LEDs, because at least in your pictures, your kitchen does have a slight yellow cast. Well, so much for that suggestion.

  • 10 years ago

    The kitchen has a yellow cast because the cabinets are...yellow.

  • 10 years ago
    last modified: 10 years ago
    I'm going o spend a little of your money. Could you get by with a narrower (but taller) refrigerator? I keep thinking that 36" is a lot of real estate in your space. Without seeing a floor plan of your kitchen, I was wondering if something like a Leibherr, 24" or 30" could go where your current pantry is now. It would open into the kitchen, not the dining room. That would open up another 3' of counter area. Of course you'd have to move the pantry goods,but they could be moved into cabs that take Over the former frig space. Or you could keep a frig in its original home, but on a smaller scale.

    Emily A thanked cluelessincolorado
  • 10 years ago

    I also wanted to say that if I try to think of a kitchen that's utilitarian, yours is NOT one that comes to mind. I love what seems to be a very soft gentle space. The only thing I could see changing is the location of the frig to create a feeling of openness in that area. I like elbow room because I'm a bit of a spaz. Also, I'm not sure how tall the ceilings are, or you either for that matter, but you could also have cabs raised to ceiling with a small shelf underneath.

    Emily A thanked cluelessincolorado
  • 10 years ago

    The pantry is quite small, the space is not big enough to house anything beyond an apartment sized fridge (which would be too small for me.) The ceilings are 10', I can only reach the first shelf as-is, raising is not an option :)

  • 10 years ago

    Raising NOT an option, check! Does the pantry not go back as far as the counters behind it?

  • 10 years ago

    Open the entry to kitchen to 10 feet. The pantry appears functional. But, out with the old and in with the new! Get rid of the pantry to the height of the ceiling. Maybe, a half wall. This suggestion believes this wall is non supporting. If it is, put a header. Agree with smaller DW and Refrig. Put second refrigeration in another place. This appears to be another persons dream kitchen. Those exterior windows in DC to the garden are wonderful! Cherry blossoms in spring and access to everywhere via the subway. Oh, my favorite paintings are there, too! The cabinet hardware is not in proportion to the height of the cabinets. Wish you were here to declutter my kitchen. Thank you for moving forward with suggestions.

  • 10 years ago

    So I've been contemplating all said on this this thread, and I'm extremely grateful for your attention and responsiveness. Not shockingly, money is a limitation, so with that I've thought that I should focus on making my yellow kitchen shine in her own right, and not trying to paint the cabs or change the countertop. Likewise, the kitchen is load bearing to a loft, so I'd be worried about messing with any walls without an architect. I'm thinking of a few things

    1. I think removing the microwave would work. My pantry is 25" wide and 22" deep with a 17" door opening, a small micro could fit in there. I would need to find an exhaust fan that would fit in the upper cabinet (10.5" deep, 28" wide)

    2. When I can find a new stove on Craigslist I'll change out the stove to a slide-in, I think this will open up visual space for a lovely backsplash (which is how I can bring in color. I'm thinking vinyl wallpaper)

    3. I think I should get new cabinet hardware and a matching faucet. Is brass too much or will it play off the gold nicely?

  • 10 years ago
    last modified: 10 years ago
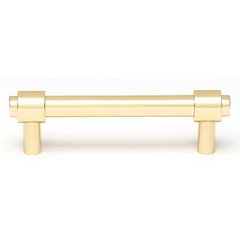
    Haven't read all the advice. I love your kitchen, but I don't think your hardware is in proportion with the doors.

    So, I'd replace hardware, definitely with brass or even get some copper in there.

    Remove some of the doors to see what open shelving or glass doors would look like.

    Replace MW with a hood.

    See if mirrors as backsplash might work. Not insanely practical but it could open up the space.

    Emily A thanked nosoccermom
  • 10 years ago

    1.
    I bought an inexpensive hood insert on Amazon. It pulls 390cfm, which
    is under the limit for requiring make-up air, but sufficient for my
    needs.

    See this link for insert and cabinet liner.

    I think you're making a wise decision--you have a lovely kitchen!

    Emily A thanked mama goose_gw zn6OH
  • 10 years ago
    last modified: 10 years ago
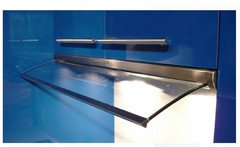
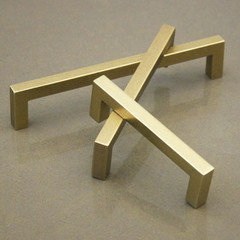
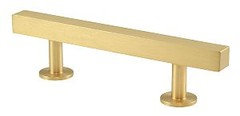
    So I think I'll go with these handles - what length is is the best for my upper cabinets (and the tiny upper ones)? LINK (options are 3.75, 5, 6.25 and 11)

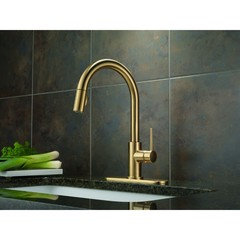
    And this is the faucet I'm thinking of getting: http://www.amazon.com/9159-CZ-DST-Trinsic-Pull-Down-Magnetic-Champagne/dp/B0050EN8E6?ie=UTF8&psc=1&redirect=true&ref_=ox_sc_sfl_title_3&smid=ATVPDKIKX0DER


  • 10 years ago

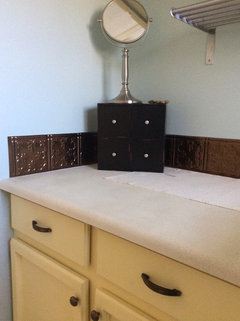
    Your knob link did not go through for me. I think one part of your style is glamour and sparkle. Try something from local hardware store that may be returned. Possibly, go 5-6 inches for length. It really is a feel thing. A designer came into my home, she made a comment about our shower drain being too small for a 5x5 shower. Oh, well! There is brass behind these walls and it is not cheap! The following pic show copper against a childhood yellow.

    This is a laundry room.

  • 10 years ago

    Try to get a sample of that handle and stick it up to see how it looks with the cabinets. I'm not sure that its style is quite right, but I have a terrible time visualizing things like that.

  • 10 years ago

    I didn't read your thread, but if you need a contractor you might try messaging DC Reno or comment on her thread. She moved her kitchen and added a bathroom for a good price and I think she's quite happy with the work. He might be near you.

  • 10 years ago

    I love the clean lines, but I'd probably go with something slightly less sharp edged.


  • 10 years ago

    in a small space with the stainless appliances I'd stick with nickel or stainless or pewter hardware.

  • 10 years ago

    I love your kitchen. Love the height, the arches, the cab color! For a DC kitchen, it is very nice. ITA on brass hardware. It will look great with the countertops. ITA the micro has to go. I love the Fagor pullout hoods common in Europe. Here is my fav -- which I've actually used -- available from AJM:

    And yes, I think the MOP backsplash, or some sort of color is needed. I love wallpaper on the backsplash -- something g geometric, perhaps, in earth tones. Another option would be a solid glass backsplash. Those were trending for a while but never hugely caught on. But it gives the drywall a sheen, and good protection.

    Again, it is a lovely, lovely kitchen, and needs very little, IMHO.

  • 10 years ago

    I agree that I like the brass but am not sure about those particular handles.

    MizLizzie, I see a number of slideout hoods on AJ Madison, but nothing from Fagor, only regular chimney hoods.

  • 10 years ago

    <forehead smack>. I meant Faber. Here is the lineup AJM has: Faber

  • 10 years ago
    last modified: 10 years ago
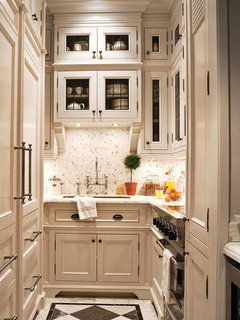
    I have a galley kitchen too and bought all brass knobs for my newly painted white cabinets, but changed my mind about mixing in such a small space. I may still get brownish-rust knobs that go well with my counters, and that is definitely different from my brushed nickle Kitchen light and SS appliances/faucet. But I think if you love it, you should go for it.

    I saw this kitchen today, which is even smaller than yours, but boy does it have drama. Hopefully it gives you a bit of inspiration.

    http://www.thekitchn.com/a-6x16-foot-galley-kitchen-the-tricks-that-make-it-work-small-kitchen-inspiration-169080

  • 10 years ago
    last modified: 10 years ago

    Thanks, MizLizzie. I did wonder if you meant those.

    EDIT I love that apartment in your link, Steph.