Software
Houzz Logo Print
seppysills

This kitchen needs some help!

13 years ago
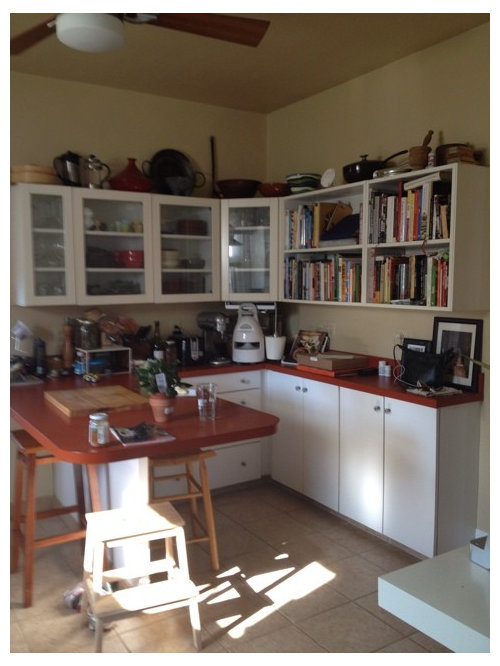
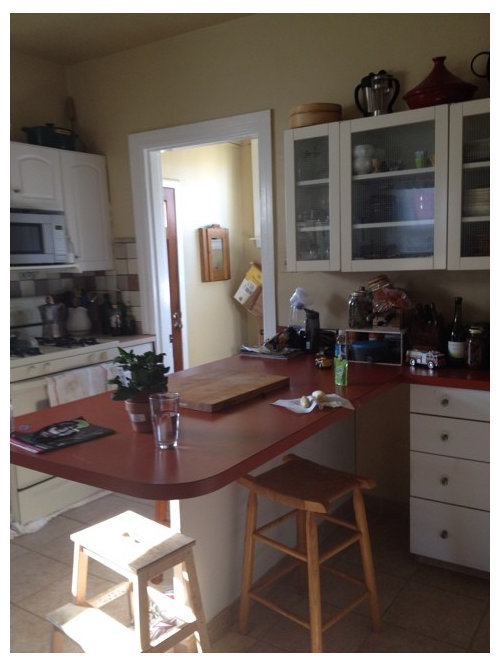
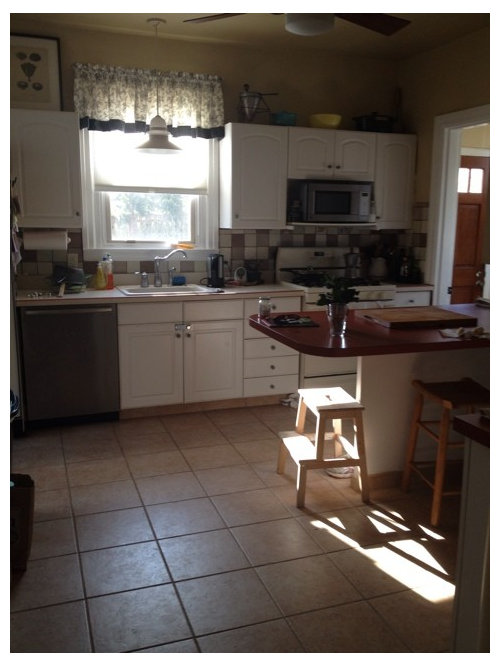
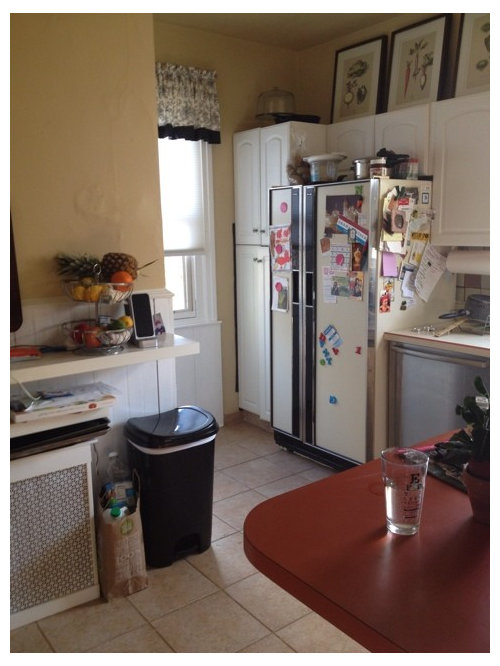
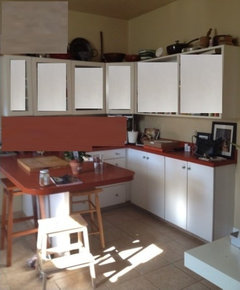
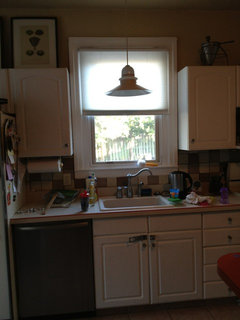
Will not be able to remodel for a few years - all of the appliances are old (except the dishwasher which we had to replace) and will stay (unfortunately). We just moved into this house and I think the former owners renovated it like this in the 80's (hence the brick/orange colored countertops). They left those valences (which I don't like and have been meaning to take down) and painted the whole room and ceiling a pretty ugly light brown/dark beige. I am SO open to any ideas.

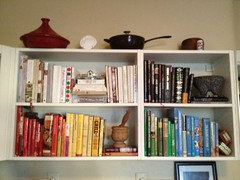
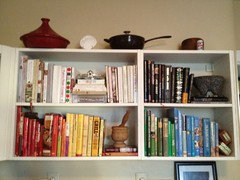
I was thinking of painting the walls but am unsure of a color since that brick orange is kinda serious. I hate the backsplash tile which they used some texture paint (?) to cover the original ones. I also was considering building more shelves above the white ones so that the shelving unit goes to the ceiling - any thoughts on that?

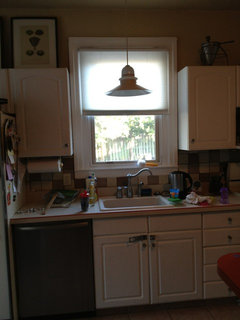
I uploaded the pictures in order as you would look around the kitchen from immediately walking in from the dining room. I really look forward to any help! I have a budget of about $400-$500 on this since in about 3 to 5 years we are hoping to save enough to begin a very serious renovation of this room. Thanks again!

Comments (68)

  • 13 years ago
    Hmmmm elvasue... Interesting idea! We really only snack and eat breakfast in there. And it's usually just me and my 2 year old. There is room for us to build shelves under there - there is even an awkward space that I'm thinking could work - or even on the side next to he door.

    Love all yor ideas - in an hour I'll put up a picture of the hideous backsplash
  • 13 years ago
    My kitchen is tiny and we cook a lot so we have dedicated a set of shelves in our basement to the bigger, lesser used items. We also have a back up pantry there, too. Yes, we have to go downstairs to get things but our kitchen is easier to use and looks better for it.

    Maybe spend $$ on paint and $$ on a personal organizer for a few hours to help you sort and store and display your things.

    It is so hard to be patient waiting for a remodel but it will be worth it to save $ now!
  • 13 years ago
    last modified: 13 years ago
    1. Shelves: agree, pass on them. 2. Cookbooks and open shelving: love it. It functions so well for you and most importantly, you love it. It gives the kitchen your personality! 3. Countertops - I think they're great in the short-term. Just pull in the color with fabric or a print, etc. like Carolins suggestions & pics. 4. Backsplash: Hate it, too! I haven't heard much feedback on painting them but it seems like a viable option. I'd get lots of feedback and research carefully before doing it. Or, what about replacing it with a very inexpensive subway tile? You can get them at Home Depot for about $.25 a piece! They also have 12x12 mesh tiles, too for as little as $5. I know you'll want to take into consideration cleaning since you cook a lot. 5. Walls: Like the gray suggestion also. I think the right shade will make or break it. Again, a print, photo, etc. could be used as an inspiration piece for the wall and backsplash color from. Or, what about using a cookbook cover as you inspiration? Just brainstorming here! 6. Peninsula: are you interested in adding cabinetry/storage? If so, I can make a suggestion. If not, I'd add 12" deep open shelving and keep the seating area. A bit more ambitious option is to turn it into an island. It would be less choppy looking.Or, take it out and buy a freestanding one that could be used in the new kitchen?
  • 13 years ago
    Thank you grace for understanding. I think I will just try and organize the books better.

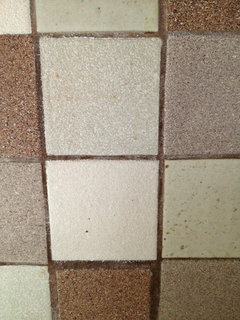
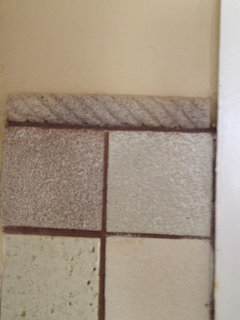
    Now here are 2 pics close up of the tile backsplash. Some were painted over with some sort of texturizing paint.
  • 13 years ago
    An oval rug in a pretty solid color by the sink to soften the look - even a rubbermaid comfort "rug" in a pretty solid color would
  • 13 years ago
    look great on the floor.
  • PRO
    13 years ago
    last modified: 13 years ago
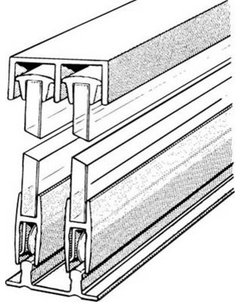
    FOR YOUR BOOK SHELF: Whether the books can be moved or not this is calling for cover. A solution to that space is ¼” gloss white plexiglass (hardware store) ~$10-12 sq ft. and glass track hardware $29.11 plus misc hardware ( http://www.wwhardware.com/epco-sliding-glass-door-track-and-components-epco-sliding-glass-doors)

    Match the other doors with the same plexi-glass if the glass that is there now can be easily removed. If not, leave them or paint them white on the back.

    WALLS: The walls and flooring are competing for harmony with the countertop. Changing only the paint can bring those three elements together. $60-$70 can. WAIT. Spring is coming. That will go on sale. Match the color to flooring.

    SPACE ON TOP: Some things just need to be removed. It would look good if there were two or three items at most on each side. The red items, while they may be precious to you, don’t fit the color scheme. I would put them away. Perhaps they could be used when you remodel. The pictures over the refrigerator look nice. I would suggest moving them to the right wall, so that they can be seen when you enter the room.

    BACKSPLASH: There are some stick apply backsplashes, but this time I would recommend just sticking to paint the same color as the backsplash. It will make it look less cluttered. If there are enough funds, you could have some clear glass cut to go over it.

    THE FAN LIGHT: Painting it white would harmonize with the cabinets and the globe that is already on it.

    THE WINDOW TREATMENT: Use this to tie in the countertop, walls and floor. If you sew, use a very good quality drapery fabric. ~$30.00 a yard ( http://www.onlinefabricstore.net/decor/drapery-fabric-and-supplies/drapery-fabric-by-manufacturer/braemore-fahri-clove-fabric-.htm)
    One yard will do good quality valance. It’s 54” wide.

    If you don’t sew, you could find a seamstress. Prices range all over the place for seamstresses, shop around.

    OR you could get a pull shade at big box store and adhere fabric to it. Instructions are here:
    http://www.ehow.com/how_4795975_cover-window-shades-fabric.html


    Aluminum sliding glass door track sets & components - Woodworker's · More Info
  • 13 years ago
    Any ideas for a rug color?
  • 13 years ago
    If it were my house (which it's not) I'd put some doors on the top cabinates that you can't see through...and I'd get rid of that red (im personally not a lover of it own personal preference) and go with some nice granite on those counter tops..and pick a color in the granite that has the floor color in it...I'd also go with a light neutral color on the walls and get rid of the clutter on top of the cabinates and on the fridge. if the budget allows get some updated appliances for a total transformation.
  • PRO
    13 years ago
    I would get a multicolored rug with a fairly fine grain in the color distribution. My experience is that things that are too simple in the kitchen look dirty really fast.
  • PRO
    13 years ago
    last modified: 13 years ago
    The storage under the counter was an excellent idea. You could also use pull-out cabinets on wheels there that increase your counter space as well.

    For when you remodel there are ways to have everything out when you need it but unclutter it when you don't need it. Cabinet hardware that open doors up, instead of out etc. Until then, if you need open shelving, I agree, go for it.--I was writing my post when you posted that you loved to cook and hadn't seen that. I would still use the white plexi-glass on the glassed cabinets but leave the cookbooks or at least one of the cabinets of cookbooks untouched.

    Another option for right now is to put the cabinet higher, to hide the things you don't use very much, but put shelves between the counter and the cabinets for the things you use a lot.
  • 13 years ago
    It would take work, but I LOVE the idea of putting the cabinets up higher with an open shelf UNDER them. It would make the room look bigger with them higher up and the shelves would provide more space to artfully display SOME of your cookbooks and maybe dishes and pretty bowls, etc. that you use a lot when cooking! Great idea! The height of the cabinets as they are now give me claustrophobia! ;-)
  • 13 years ago
    @eagledzines: Paint the tile or paint the wall the same color as the tile? Are you suggesting to just paint the walls a lighter beige when you mentioned match the color to the flooring tile? Or just pick a color that matches it?

    Agreed w taking down the red tagine - color is too bright and takes the eye there - thanks! Wouldn't have thought of that! Also painting that ceiling fan! Brilliant!

    And GOD I wish I could put those cabinets higher. You are so right that it would do wonders - I jut think it would be a bigger job since the house is 100 years old and the plaster walls may need to be redone in that
    room once it's done. Great idea though.
  • 13 years ago
    Yes to all the good suggestions above. I think your kitchen has good bones. The only thing I might add would be to remove penisula and perhaps repurpose top into an island going at a right angle to where peninsula now stands. I would prefer the open circulation of an island as opposed to a peninsula.

    I would add lower storage once peninsula is gone if you go that route and again a cabinet under a center island. I am guessing top will have to be cut down some.

    Good luck to you.
  • PRO
    13 years ago
    I would not suggest a rug in a well used kitchen. They hold dust.
  • 13 years ago
    Yay! :-) it worked
    You could add yellow, but lime green would also be nice. Depends on what colour you will put on the tiles and the walls. If you do a beige, I wouldn't go for yellow or green, but for a blue accent colour. Or even brown. Who knew orange would be so versatile.
    It's probably no coincidence that you've chosen orange for your ottoman ;-)
  • PRO
    13 years ago
    last modified: 13 years ago
    I would take the tile off. Doesn't need to be a big repair job. Cover it with a piece of 3/4" edged plywood, cut to fit and painted the same color as the countertop. Screw it to wall and cover screw holes.

    I am suggesting that the wall color does not quite match the floor color in hue. The shade (lightness) is fine. At least in the pictures it looks different. You can see that if you look at the top of the picture I pasted. The color on the left is actually taken from your floor tile. (Put your cursor on the picture and it will expand so you can see this.)

    If the cabinets weren't buillt-on-the-wall cabinets, again, you wouldn't have to worry about repairing the plaster walls if the plywood went from the counter to the bottom of the cabinets. If you decide to do that, make sure you caulk the bottom to prevent food and germs from collecting there.

    Floating shelves and/or rod to hold utinsels could attach directly to the plywood. No glass.
  • 13 years ago
    Interesting idea with the plywood. I would kill to not look at that ugly backsplash. How would I have to treat the wood? We do a lot of cooking and I just worry about grease or splatters and stuff - would a high gloss paint be enough? Thank you all for these wonderful ideas - wouldn't know what I would do without u!
  • PRO
    13 years ago
    Paint the face and all edges. I would use Benjamin Moore ADVANCE® Waterborne Interior Alkyd Paint or a Sherwin Williams paint with equal qualities. Make sure you use the appropriate primer for good adhesion to help resist chipping. It is equally important to sand the plywood with about a 180 grit sandpaper before priming. Remember, this is a short term fix.

    http://www.benjaminmoore.com/en-us/for-your-home/paint-products/advance-waterborne-interior-alkyd-paint#advs=0&tab=2
  • 13 years ago
    I wouldn't reccomend a "rug-rug", but a gel mat - just wipe clean and baby won't slip on it. They come in pretty colors and designs now. Anti-fatigue mats.
  • 13 years ago
    Now I understand. Thanks for clarifying!
  • PRO
    13 years ago
    Perfect solution. They call them anti-fatigue mats in a bakery.
  • 13 years ago
    They make some special paint for laminate countertops - that would be an easy way to change the look. Good luck!
  • 13 years ago
    Poor Seppysills! You must be so dizzy and confused right about now! LOL! But a LOT of great suggestions and a LOT of people care! :-)
  • 13 years ago
    Not too dizzy but really happy to have so many awesome people out there who are creative and want to help.

    I did make a bit of a start on the cookbooks. Not perfect but a bit better.

    AND I can't believe how much better the room already looks by taking down those valences!

    If anyone knows of the name of laminate paint I'd be curious!

    Thanks again and I'm always open for more ideas!
  • 13 years ago
    I like it!!!!
  • 13 years ago
    Not too dizzy but really happy to have so many awesome people out there who are creative and want to help.

    I did make a bit of a start on the cookbooks. Not perfect but a bit better.

    AND I can't believe how much better the room already looks by taking down those valences!

    If anyone knows of the name of laminate paint I'd be curious!

    Thanks again and I'm always open for more ideas!
  • 13 years ago
    Sorry for the double post
  • 13 years ago
    The laminate paint is by Rustoleum - Lowe's or Home Depot will have it. You take it to the paint counter and they tint it as I understand it. I'm going to use it on my basement bar laminate countertop.
  • 13 years ago
    @bethcampbell5- it's hard to relieve it won't chip or scratch! Do you know anyone that's used it?
  • 13 years ago
    Sorry I don't but you should google reviews of it.
  • 13 years ago
    FYI. Removing tile is a torturous process. I'm in the middle of it right now and I wish someone would have smacked me upside the head before I started.

    If you want a temporary look, I'd look into peel'n'stick tiles that can go over the existing tile, then when you're ready to do your complete update, pick out your good tile. Plywood might work, but it will likely be difficult to clean (think nooks and crannies).
  • 13 years ago
    last modified: 13 years ago
    Just chiming in on removing tile. My husband and I removed the tile from out backsplash. It had been an awful harvest gold painted over with white. The plan had been to pop off the tile, sand down the mastic and paint the backsplash. - That was the plan. - It took serious work to pop off those tiles. They make a special painting tool that has a flat blade and is quite sturdy and it was a life saver. But my husband ended up doing most of it because I lacked the hand strength. Then we started sanding. Or I should say we tried. We used an orbital sander with heavy grit sandpaper and couldn't make a dent in it! That mastic is serious stuff! Eventually, I said the heck with it (my actual phrase was a little more profane) and I got a tub of joint compound and skim coated the entire backsplash. Worked like a charm and looked really good when finished. However, we've now retiled.

    You have great kitchen! I agree with everyone who says declutter first then make decisions. Be merciless in your decluttering. If something isn't used or can go somewhere else, do it. We also put little used items in impossible to reach cabinets or down in the basement, along with extra pantry items. Turning the peninsula into storage is a great idea, even if you only box in one side and then you'd still have a space for stools on the other. You could even just do shelves the depth of one side, which could be a fairly easy DIY.

    And do read up about the countertop products. Rustoleum isn't as cheap as you might think and a lot of work and mess. We redid ours using Giani Granite Countertop paint and we like it, but it is a tad on the delicate side and with a 2 year old and people who cook a lot, it would likely not stand up.

    I look forward to seeing more photos!
  • 13 years ago
    http://dc.urbanturf.com/articles/blog/a_50000_anacostia_rowhouse_transformed/6738
    I hope that link works. I've never added a link before.
    This restored home has the same color countertops. Lucky you for perfect timing on a hot trend and when it falls out of fashion in a few years you will be ready to renovate.
  • 13 years ago
    I'd try painting with the grey you are thinking of before removing tile; there's a lot of grey in that tile from my view, and it may just "blend" in.
  • 13 years ago
    I was looking again at the link I posted earlier (2 posts up). The owner made some bold color choices and it really makes the space look modern. It looks as if she paired the orange countertops with red lacquer paint or laminate cabinets (on edges only). I'd never think that those would work together, but they look really clean in this example. Would you think of adding another bold color in the space (maybe for the backs of the open shelves, or on the wall holding up the peninsula? This is truly a lesson in learning to make the most of what we're stuck with -- because these colors can definitely work, even though they weren't your choice. Good luck!
  • 13 years ago
    I followed the link Blue gave here and it is a fantastic kitchen :-)
  • 13 years ago
    Decluttering is good, but traffic is a bigger problem.

    It looks like the peninsula with the stools under it is getting in the way of being able to use the counters and shelving behind it. You have to go from stove around the snack bar to get to cookbooks.

    How hard would it be to remove that chunk of countertop and the support, then replace it with an island or even a work table you could eat at?
  • 13 years ago
    Good morning all! Thank you for more wonderful (and thought-provoking) overnight comments. @Blue - thank you for that link! I think you are right about many things - I should embrace the look of my kitchen bc it is actually kinda trendy w the color. So I'm owning it now!

    Thanks for that link as well. I can definitely now visualize adding a bit of color (red) somewhere else. I thought about the edging on the shelves but wasn't sure about it until I saw this link. Still the shininess of the lacquered red is a but TOO modern (I am seeing shades of my aunts florida kitchen in the early '80s ... Shudder!). But maybe a touch of color on the front edges or in te back. The shelves. I'm definitely gonna think about that.

    As always.... This community really is the best - I thought I'd get like 2 responses for this discussion!
  • 13 years ago
    @tsudhonimh - u don't know how much that peninsula is a cooks worst nightmare! I actually hate it. But we are keeping it the way it is for a few years then doing exactly what u said- making an island. Thanks for the suggestion!
  • 13 years ago
    I understand, so why not put some cabinets or roll cabinets under it for storage for now. I love that you are embracing the color of the countertop. Your kitchen will be soooooooo pretty when you do that and add pops of that color!
  • PRO
    13 years ago
    Although not in your price range, you may want to consider saving up and replacing the counters with granite. It can be a project you plan for down the road and budget for it. I think this one change would transform how you feel about your kitchen.
  • 13 years ago
    Check out the gel Kitchen mats here: http://www.gelpro.com/shop/gelpro-gel-mats#shop-now
    There are many other sites under "Gel Kitchen Mats" in Search. Don't see any oval, but MANY colors and shapes. I think it would look great and be so comfy! There may even be one to match your counter!!
  • 13 years ago
    The Rustoleum refinishing countertop product is a good suggestion if you really can't stand the current counter color. I have looked into this product for my ugly green counters, but it may take up a good portion of your budget. You may want to find the right product to consider painting over the tiles, as well. The current checkered look lends itself to the cluttered appearance. Best of Luck.
  • 13 years ago
    Is that a bread board hanging over what looks like an ironing board by the little door? If you don't use it and it's just for decor it would look good on the wall over your cabinets hanging horizontaly. I think black (or dark brown) accents would look so good with your countertops. The black picture frames look great! BTW: Checl out the clearance on the gel mats and other sites that may be less expensive - even on Ebay! I think you should get one to match your countertop or maybe black. I am getting obsessed with your kitchen and can see it looking FAB!
  • 13 years ago
    Thanks @elvasue - it is a custom made cutting board that I don't have the Heart to actually use. I like your idea of showcasing it horizontally (which was actually our intention - we need to find the right bracket to hold it up). I'm checking out your mat link now!
  • 13 years ago
    Hey Guys!
    Remember my name as I want your help with my Den. I will post pictures tomorrow and would LOVE for all the great people here to help me. My name really isn't Elva Sue, but it's my feminine Elvis name for this site. PLEASE be on the lookout for my post. It will say, "Help With My Den"! OK????? :-)
    PS: Seppy, I LOVE that cutting Board and it should be displayed. Get ready to help ME soon! XOXO
  • 13 years ago
    Hello

    Another inexpensive idea for turning the island into storage is to obviously put shelves in it, but make a curtain to go around it, hung from just underneath the work surface. I am from UK and these are quite often done in a checked fabric for a country style kitchen. You could then move lots of things into this space. You also seem to have a shelf against a wall which could become the breakfast bar if you get rid of what is underneath it - not sure exactly what it is. Personally I would remove the fridge magnets and try and also maybe put curtains up in front of the open shelves. This would make the whole area look neater, not take long to do and hide a multitude of sins. Good luck.
  • 13 years ago
    Yoummust see this www.kristalhometextiles.co.za
  • 13 years ago
    If you need help with sourcing stone for your kitchen call us at New York Stone! 201-679-7031