Software
Houzz Logo Print
regmc1

Kitchen hood problem!

13 years ago

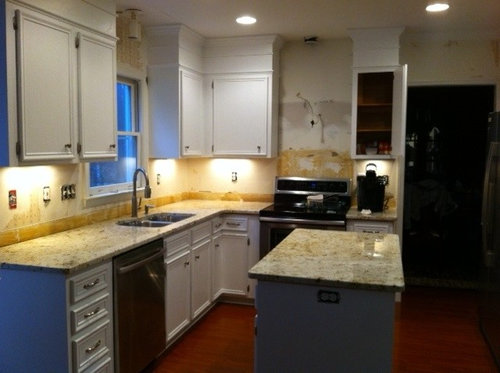
Husband removed cabinet above stove, with the intention of adding chimney hood, unfortunately when he rebuilt side of cabinet, he reduced the opening between cabinets. The opening is now 29 1/2 inches. Most of the hoods are 30 inches wide, although I did find one that is 29 1/2 inches wide. Question is do I try to fit the 29 1/2 inch hood, or do I buy a 24 inch hood, and maybe use a stainless tile behind stove to minimize the look of a smaller hood? Any ideas or solutions would be great. The granite is Colonial Gold, if that helps with tile suggestions. Thank you!

Comments (22)

  • 13 years ago
    Most kitchen designers recommend the vent hood above a range to be 6" wider than the range, so if the range like most is 30" the hood that should be used is a 36" hood. I would definitely not downsize to a 24"hood, even if they do exist, because it would not be effective and it would look all wrong. Can your husband rebuild the rebuilt cabinet side? After all hoods serve a real purpose and are not there for decorative purposes.
    Good luck.
  • PRO
    13 years ago
    The hood serves a purpose only if you do a lot of cooking. If you boil some pasta here and there, there is no real reason to stress about it. We have actually done a lot of "fake" kitchen hoods that still exhaust smoke if needed by using a high powered inline exhaust fan.
  • 13 years ago
    Thank you Redbud! In most photo's that I have looked at, the hood seems to match the width of the range. I do cook, but not anything that the prior 30 inch under cabinet could not handle. I am more concerned about a 24 inch hood looking too small for the space.
  • PRO
    13 years ago
    last modified: 13 years ago
    It would look completely out of place ... What if you did a liner? They are made slightly smaller than traditional range sizing ... you could find a liner that is around 29" then build a face to match the rest of the cabinets.
  • PRO
    13 years ago
    If you found a 29 1/2" vent you should use it. I am a retired kitchen designer and specified 30" range hoods over 30" stoves. It needs to be 3" larger on each side only if it is on an island.
  • 13 years ago
    http://houzz.com/photos/118613
    This one is definitely not larger than the stove. It looks cool too.
  • 13 years ago
    Another vote for the 29.5.

    Side note....your kitchen redo looks great! Nice job. Such a nice upgrade, I love the molding . :D
  • 13 years ago
    "Wherever possible, the width of under-cabinet and wall-mount hoods should overlap the burners 3"– 6" on each side. Island hoods must overlap by 3"– 6" for proper performance."

    This is according to the Vent-a-Hood web site, which incidentally does not have 24" wide vents. Since your cabinets are in place at this point the correct overlap appears to be a moot point. However there continues to be a lot of misinformation on the subject coming your way. I do not believe that most photos show a vent hood the same size as the range although if it is a microwave used as a vent hood this could be so. My friend had a terrible contractor who among other things built the upper cabinets for a 30" range, allowing thirty inches for the vent. When my friend had him re-do the work (the Kitchenaid hood was in the box in the garage, he didn't take the time to check it out before hand) he argued that 30" above 30" is correct because as we learned that was all he had seen. He doesn't read up on stuff, he is accustomed to dealing with homes where the demo is tearing out microwave vents and those little under-cabinet types that basically re-circulate air and spit it back into the room and of course these are almost always the same width of the range beneath. If you are serious about eliminating grease buildup, removing odors and if you are venting a high-powered range venting to the outside with higher CFMs and the correct width is the only way to go.

    However, since you're dealing with a degree of inches I would research vent hoods and then look at the specs for each. Many of the 30" vents are in actuality less than 30" and you might find one that is close to 29" that would work. (Years ago in the dark ages of the late 80s my designer specified the fan and guts of a vent that would vent on the roof and since all that were on the market then were Vent-a-Hood under cabinet types we took it to a sheet metal shop. The shop's owner became really excited with the project and we came away with a fabulous stainless steel hood with gorgeous radius edges.) This vented a six burner Gaggenau cooktop, overlapped it by 3" on both sides and when I sautéed fish, believe me one in the living room nearby was aware of it. Maybe that is your answer. A customized vent. You can have it look any way you want. Ours was 18' tall with those radius edges as I said and it got the most comments in a pretty high-end kitchen for its time.

    @Ironwood: is it code you are speaking of when you say "a wall hood is only required to be the same size as the range or cook top it services".

    In any event your kitchen looks terrific and when this gets ironed out it's destined to become a story, with laughter, as the years go by. Good luck.
  • PRO
    13 years ago
    Madeline, I'm interested as to where you got your quote about the necessity of the hood being larger than the cook top on a wall installation. Because according to Viking, for all their products "... In order to provide sufficient capture area, your hood needs to at least match the width of the cooking product you are placing it over". ICC code does not address hood size, only necessity for exterior exhaust and requirements for make up air. Code lets manufacturers decide capture area. That is the reason I went to Viking. They can produce up to 50,000 BTU with a six burner configuration...and still recommend a wall mount hood to, at minimum, be the width of the cooking surface. Installing so many different hoods and ranges over the years (what 50- 60 different models?), from the original uninsulated, pilot light commercial range that needed a monster CFM hood and fire resistive walls to the newer commercial style/residential range to the simple apartment 24" range....wall hoods have matched range size. That's why manufacturers sell 24" hoods...because if they had to be bigger than the 24" range they would only have a 30" hood available...and so on.
  • 13 years ago
    Actually, code doesn't establish the width requirements for a hood, other than for an open broiler. It establishes minimum CFM's per square foot (gas stove counted as 100 SF) and which calculates out to as minimums of 25 CFM (continuous operation) to 100 CFM's (intermittent operations) (ICC or IRC). Manufacturers make recommendations based on their particular models and output and usually this has a substantial safety factor built in to them......

    With that said.......I think you may have a hard time finding what I would call an attractive hood for your space requirements short of something custom made with a power unit insert.....

    In my opinion, I could see a nice 24" wide curved hood chimney style vent with the entire space being finished with a subway tile........ use accent tiles or borders to create an artistic architectural element that balances the space, range and adjacent cabinets...............
  • 13 years ago
    Take a look at the options out there...a lot of chimney style hoods are 29.5" wide. Push comes to shove your hubby could notch out both cabinets to fit the bottom portion of the hood's width. It would look built in and custom. But honestly a lot of those hoods are under 30" so you probably won't have a problem. Since I assume you aren't willing to tear out your brand new cabinets the discussion of 36" hoods is kinda moot just make sure it moves enough air to do the job. Kitchen looks wonderful btw. I am going through a similar issue with a vintage stove and wonky cabinets that don't fit a properly sized range hood. Luckily, I don't cook much so it's not really an issue but I will buy one that can do the job in smaller package. Best of luck!
  • PRO
    13 years ago
    When you measured 29 1/2" did you measure the space in the back or the space in the front? There might be an 1/8"-1/4" lip on the face of the cabinets.
  • 13 years ago
    Thank you for all of the responses. I did find several Broan hoods that actually measure at 29 1/2, that would probably work. My Electrician said he could notch out the cabinets if necessary to fit the hood. I probably should not have thrown my husband under the bus on this, as nothing in our house is level or square:)
  • PRO
    13 years ago
    Great responses and discussion. Can you move the small upper cabinet over to the right half an inch. Your eye would never notice such a small move and that it is not precisely aligned with the base cabinet.
  • PRO
    13 years ago
    I'm sure he's been under the bus before...we all have! We get back out, dust ourselves off and carry on!
  • 13 years ago
    @Ironwood, Hi, there, it's right there in my post. This was taken from the Vent-a-Hood website. As I mentioned also Vent-a-Hood, not that it's the leader in the field or anything but it has been around a while, does not offer a 24" hood. However I have also read this in many different "shelter" magazines and heard it from various designers over the years, going back to the late 80s when we redid our first kitchen, when we had an extremely talented kitchen designer who helped us learn a serious lesson in that we totally overbuilt for our little neighborhood. (Values eventually caught up as Zillow has valued this house at 750,000, a number at least that warrants Sub Zero and Gaggenau, and a custom made vent hood.since if you recall, (or not, as I don't know how long you've been in the business, you could have been in grade school in the 80s) there was not much other than Vent-a-Hood under cabinet vents on the market, .

    This topic however is fresh in my mind though because a friend who I was helping through a kitchen upgrade, had a huge set-to with his inferior contractor because he installed the upper cabinets and did not allow the proper space for the 36" Kitchenaid hood that I got to go above the 30" GE Cafe range. The contractor advised returning the Kitchenaid and finding and utilizing a microwave hood, so here was another person who does not understand the importance of good ventilation in a working kitchen. Actually I'm really surprised so many designers have expressed what I'lll call a "laid back" attitude about what, to me, seems such an easy to understand "detail" of a well-designed kitchen. Take care, Ironwood!
  • 13 years ago
    @Ironwood, I just read this on the Garden Forum "appliances" site. Three inches of hood on each side of the range (42" over 36" range) helps to capture and keep the HOGS under control. The HOGS: heat, odor, grease and smoke. Cute way to make a point.
  • PRO
    13 years ago
    Madeline....no argument..just code and manufacturer requirements. I've been in the trades for 25 years and a professional chef for 11 years before that...so hoods, ranges, heat, kitchens and grease are nothing new to me. When we bought a range for a client, we bought what the manufacturer of the range required. Not what Garden Forum says is a good idea. As I said, 50 -60 different models over 25 years...lately the appliance suppliers/stores don't offer contractor discounts, so we no longer supply them to our customers...they buy direct. And specifications come from architects, kitchen designers and appliance reps...not us. Vent-a-hood has one spec...Viking another. When paying $12 - $20 an inch for a range hood, nobody is buying more than they need.
  • PRO
    13 years ago
    Interesting. I would look at what the range/stove manufacturer suggests for ventilation. If they state specifically what is required as far as size of the hood, CFM's, as well as distance requirements you should make sure you do as required. The important thing here is safety.

    Can't tell by the photo what you have, but requirements for ventilation are more serious for open flame gas ranges. Not only are there specific requirements for ventilation, there may be requirements of how close on the side the upper cabinets can be and how many inches they should be above the counter.

    Check your range/stove information and if need be call your local building inspector for advice or call the range/stove manufacturer for advise on smaller hood dimensions. The kitchen is beautiful, play it safe and make it safe.
  • 10 years ago

    Nothing worse then being off a 1/2" or more for that matter. I found this great website that offers 28" Chimney style hood ranges. It help for me.. I know this is an older post but I stumbled across it looking for help so if anyone else does in the future here is the link. Hope it helps!

    http://www.rangehoodsstore.com/28%22-Range-Hood-Wall-Mount/c7/index.html

  • 8 years ago

    I have a different venting issue. I have a tiny kitchen, I replaced my appliances with smaller footprint condo sized appliances. My cooker is 24” wide and the gap above it between open shelves and cabinet is 30”. I refuse to go through the hell and expense of cutting holes to vent outside so am only interested in recirculating hoods. But the choice of 24” wide recirculating hoods is tiny and they are unbelievably expensive. I found a nice one on Wayfair but am still procrastinating. Although there is enough width for a 29-30” one I am concerned it will just totally overwhelm the space. I don’t even like the damn things, and yes, I am a cook but don’t seem to cover my kitchen with grease like people keep talking about. Pretty old fashioned I guess but I do the radical thing of opening the window for air. But I know I have to put one in at some point.